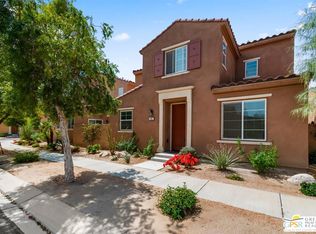
Discover comfortable desert living in this beautifully upgraded 4-bedroom, 3-bathroom townhome located in the gated community of Spanish Walk in Palm Desert. Offering one of the community's most desirable floor plans, this home features a bedroom and full bathroom on the first floor, making it ideal for guests, multi-generational living, or a private home office.Designed with both comfort and functionality in mind, the open-concept layout connects the living, dining, and kitchen areas, creating an inviting space for everyday living and entertaining. The kitchen is appointed with granite countertops, stainless steel appliances, crisp white cabinetry, and a spacious center island that serves as the heart of the home. Tile flooring runs throughout the main living spaces and upstairs hallway, while brand-new carpet provides a fresh, cozy feel in the secondary bedrooms.Upstairs, you'll find a versatile loft that can easily serve as a second living room, game room, office, or playroom, along with the convenience of an upstairs laundry room complete with washer and dryer. The spacious primary suite offers peaceful mountain views, dual vanities, a large walk-in shower, and ample closet and storage space.Enjoy the added privacy of having no rear neighbors while taking in the surrounding mountain and hillside views from your backyard. Additional features include recessed lighting, an attached two-car garage, and access to Spanish Walk's resort-style amenities, including pools, spa, fitness center, parks, and walking paths. Combining modern finishes, flexible living spaces, and an exceptional location, this move-in-ready home is a fantastic opportunity to enjoy the Palm Desert lifestyle.
For sale
$460,000
305 Paseo Gusto #220, Palm Desert, CA 92211
4beds
1,771sqft
:
Get pre-qualified$3,378/mo
Single Family Residence
Built in 2017
-- sqft lot
$-- Zestimate®
$260/sqft
$320/mo HOA
What's special
Attached two-car garageModern finishesFlexible living spacesCrisp white cabinetryStainless steel appliancesLarge walk-in showerRecessed lighting
- 34 days |
- 596 |
- 33 |
Likely to sell faster than
Zillow last checked:
Listed by:
Vincent Cavataio 619-977-7544,
Berkshire Hathaway HomeServices Californ 858-729-6085
Source: ICAOR,MLS#: 26854341IC
Facts & features
Interior
Bedrooms & bathrooms
- Bedrooms: 4
- Bathrooms: 3
- Full bathrooms: 3
Rooms
- Room types: Breakfast
Heating
- Central
Cooling
- Air Conditioning
Appliances
- Included: Dishwasher, Disposal, Microwave, Tankless Water Heater
- Laundry: Laundry Area
Features
- Ceiling Fan(s)
- Flooring: Tile
- Has fireplace: No
Interior area
- Total structure area: 1,771
- Total interior livable area: 1,771 sqft
Property
Parking
- Total spaces: 2
- Parking features: Attached, Garage Is Attached, Garage - 2 Car
- Attached garage spaces: 2
Features
- Stories: 2
- Patio & porch: Slab
- Pool features: Association
- Spa features: Association
- Fencing: Block Wall,Stucco Wall
Details
- Parcel number: 694521057
- Special conditions: Standard
Construction
Type & style
- Home type: SingleFamily
- Property subtype: Single Family Residence
- Attached to another structure: Yes
Materials
- Stucco
- Foundation: Slab
- Roof: Concrete,Tile
Condition
- Updated/Remodeled
- New construction: No
- Year built: 2017
Utilities & green energy
- Gas: On Site
- Sewer: City
- Water: City
Community & HOA
Community
- Security: Carbon Monoxide Detector(s), Automatic Gate, Security Lights, Card/Code Access, Community, Smoke Detector(s)
- Subdivision: Spanish Walk Community
HOA
- HOA fee: $320 monthly
Location
- Region: Palm Desert
Financial & listing details
- Price per square foot: $260/sqft
- Tax assessed value: $359,775
- Annual tax amount: $5,157
- Date on market: 7/6/2026
- Listing agreement: Exclusive Right To Sell
- Listing terms: Cash,Conventional,Exchange Down,Exchange Up,Fannie Mae,FHA,Freddie Mac,Government Loan,Other,VA Loan,Submit,Standard Sale
Estimated market value
Not available
Estimated sales range
Not available
Not available
Price history
| Date | Event | Price |
|---|---|---|
| 7/6/2026 | Listed for sale | $460,000+48.4%$260/sqft |
Source:  ICAOR #26854341IC Report a problem ICAOR #26854341IC Report a problem | ||
| 6/15/2017 | Sold | $310,000$175/sqft |
Source: Public Record Report a problem | ||
Public tax history
| Year | Property taxes | Tax assessment |
|---|---|---|
| 2025 | $5,157 -0.4% | $359,775 +2% |
| 2024 | $5,177 +0.3% | $352,722 +2% |
| 2023 | $5,163 +3% | $345,807 +2% |
| 2022 | $5,013 +2.5% | $339,027 +2% |
| 2021 | $4,891 +5.7% | $332,380 +1% |
| 2020 | $4,626 | $328,973 +2% |
| 2019 | -- | $322,523 +2% |
| 2018 | $4,468 | $316,200 +516.4% |
| 2017 | -- | $51,295 |
Find assessor info on the county website
Monthly payment
Est. payment
Payment breakdown
Explore the cost of this home by adjusting the details. Changes won't be saved.Climate risks
Neighborhood: 92211
Nearby schools
GreatSchools rating
- 4/10Rancho Mirage Elementary SchoolGrades: K-5Distance: 5 mi
- 4/10Nellie N. Coffman Middle SchoolGrades: 6-8Distance: 6.3 mi
- 6/10Rancho Mirage HighGrades: 9-12Distance: 6.1 mi
- $460,0004 bd3 ba1.7k sqft305 Paseo Gusto, Palm Desert, CA 92211For Sale

- $449,1004 bd2 ba1.9k sqft307 Paseo Gusto #221, Palm Desert, CA 92211Off Market
- $460,8004 bd3 ba2k sqft303 Paseo Gusto #219, Palm Desert, CA 92211Off Market
- $455,4004 bd3 ba2k sqft311 Paseo Gusto #209, Palm Desert, CA 92211Off Market
- $481,9004 bd4 ba2k sqft311 Paseo Gusto, Palm Desert, CA 92211Off Market
- $436,5004 bd3 ba1.8k sqft309 Paseo Gusto #208, Palm Desert, CA 92211Off Market
- $445,9004 bd3 ba1.8k sqft309 Paseo Gusto, Palm Desert, CA 92211Off Market
- $447,3004 bd3 ba1.7k sqft313 Paseo Gusto #210, Palm Desert, CA 92211Off Market
A local agent can set up tours, give advice and negotiate with sellers.
Similar homes
- $460,0004 bd3 ba1.7k sqftSpanish Walk, Palm Desert, CA 92211For SaleMLS ID #260016311, Vince Cavataio, Berkshire Hathaway HomeServices California Properties. SDMLS
- $410,0003 bd3 ba1.8k sqft623 Calle Vibrante, Palm Desert, CA 92211For Sale
 MLS ID #NDP2604938, Andrea De Gracia, Premiere Real Estate. CRMLS
 - $529,9003 bd3 ba2.3k sqft585 Via De La Paz, Palm Desert, CA 92211For Sale
 MLS ID #219147403PS, Preston King, Coldwell Banker Realty. CRMLS
 - $419,0003 bd3 ba1.6k sqft446 Via De La Paz, Palm Desert, CA 92211For Sale
 MLS ID #26839219PS, Keith Nelson DRE # 01257033, The Nelson Group. CLAW
 - $540,0003 bd3 ba1.5k sqft76321 Oxford Ln, Palm Desert, CA 92211For SaleMLS ID #219150810DA, Elina Linner, Desert Sotheby's International Realty. CRMLS
- $434,9002 bd2 ba1.6k sqft78432 Platinum Dr, Palm Desert, CA 92211For SaleMLS ID #219150863DA, Michael Horne, Compass. CRMLS
- $520,0003 bd3 ba1.7k sqft76333 Oxford Ln, Palm Desert, CA 92211For SaleMLS ID #219149245DA, Thomas Jordan, eXp Realty Of Southern California Inc. CRMLS
- $449,0002 bd2 ba1.6k sqft78275 Estancia Dr, Palm Desert, CA 92211For SaleMLS ID #219145228DA, Michael Horne, Compass. CRMLS
- $390,0002 bd2 ba1.6k sqft162 Paseo Bravo, Palm Desert, CA 92211For SaleMLS ID #219148192DA, Jenell VanDenBos, Coldwell Banker Realty. CRMLS
- $445,0002 bd2 ba1.3k sqft283 Vista Royale Cir W, Palm Desert, CA 92211For SaleMLS ID #26728053PS, Brady Sandahl DRE # 01416687, Keller Williams Luxury Homes. CLAW
- $524,0003 bd3 ba1.9k sqft78668 Kentia Palm Dr, Palm Desert, CA 92211For SaleMLS ID #219148105DA, Michael Horne, Compass. CRMLS
- $514,0002 bd2 ba1.8k sqft78254 Grape Arbor Ave, Palm Desert, CA 92211For SaleMLS ID #26655377PS, Donna Larson DRE # 01325948, Larson Desert Realty. CLAW
- $549,0003 bd3 ba1.7k sqft76303 Cambridge Dr, Palm Desert, CA 92211For SaleMLS ID #219149655DA, The Borromeo Group, The Agency. CRMLS
- $679,9003 bd3 ba2.1k sqft125 Traviso Dr, Palm Desert, CA 92211For SaleMLS ID #219149943DA, Joan MacPherson, Bennion Deville Homes. CRMLS
- $578,9003 bd3 ba1.8k sqft76267 Cambridge Dr, Palm Desert, CA 92211For SaleMLS ID #219149112DA, Damian Costello, HomeSmart. CRMLS
- $549,0002 bd2 ba1.8k sqft78879 Fortuna Pl, Palm Desert, CA 92211For SaleMLS ID #219149595DA, John Miller, Bennion Deville Homes. CRMLS
- $459,0003 bd3 ba1.8k sqft80578 Hoylake Dr, Indio, CA 92201For SaleMLS ID #219145077DA, Zachary Kauffman, Radius Agent Realty. CRMLS
- $609,0003 bd2 ba1.7k sqft42725 Turqueries Ave, Palm Desert, CA 92211For SaleMLS ID #219150923DA, Renee Thorpe, HomeSmart. CRMLS
- $540,0003 bd3 ba1.9k sqft42820 Gazapo Ct, Indio, CA 92203For SaleMLS ID #219150400DA, Francisco Jilote, First Team Real Estate. CRMLS
- $449,0002 bd2 ba1.4k sqft81937 Corte Valdemoro, Indio, CA 92203For SaleMLS ID #219148264DA, Dan Mahoney, Fathom Realty Group Inc.. CRMLS
Local buyer's agents are ready to help
