Fully remodeled home offering modern design and functional living throughout! The main floor features a bright open-concept layout with a cozy fireplace, dedicated office, main-floor laundry, and a spacious primary suite with walk-in shower and freestanding tub. A convenient half bath completes the main level. Upstairs includes a large bedroom with extra storage. The finished basement provides additional living space with a family room, two bedrooms, full bath, and separate exterior entrance-ideal for guests or rental potential. Major updates include new furnace/AC, roof, plumbing, windows, and fully permitted electrical. Move-in ready with quality updates and thoughtful design!
For sale
Price cut: $10K (7/27)
$285,000
305 S Cedar Ave, Hartington, NE 68739
4beds
2,292sqft
:
Get pre-qualified$1,764/mo
Single Family Residence
Built in 1957
10,454 Square Feet Lot
$271,200 Zestimate®
$124/sqft
$-- HOA
What's special
Finished basementSeparate exterior entranceAdditional living spaceFamily roomMain-floor laundryFunctional living throughoutWalk-in shower
- 91 days |
- 364 |
- 3 |
Zillow last checked:
Listing updated:
Listed by:
Jane Sayler 402-841-3627,
BHGRE Don Peterson & Associate
Source: GPRMLS,MLS#: 22611512
Facts & features
Interior
Bedrooms & bathrooms
- Bedrooms: 4
- Bathrooms: 2
- Full bathrooms: 1
- 3/4 bathrooms: 1
- 1/2 bathrooms: 1
- Main level bathrooms: 2
Primary bedroom
- Level: Main
Bedroom 2
- Level: Second
Bedroom 3
- Level: Basement
Bedroom 4
- Level: Basement
Primary bathroom
- Features: Full
Dining room
- Level: Main
Family room
- Level: Basement
Kitchen
- Level: Main
Living room
- Level: Main
Basement
- Area: 704
Office
- Level: Main
Heating
- Natural Gas, Forced Air
Cooling
- Central Air
Appliances
- Included: Range, Water Softener, Dishwasher, Disposal, Microwave
Features
- Formal Dining Room
- Flooring: Carpet
- Basement: Egress,Finished
- Number of fireplaces: 1
- Fireplace features: Electric
Interior area
- Total structure area: 2,292
- Total interior livable area: 2,292 sqft
- Finished area above ground: 1,588
- Finished area below ground: 704
Property
Parking
- Total spaces: 1
- Parking features: Attached, Garage Door Opener
- Attached garage spaces: 1
Features
- Patio & porch: Porch
- Fencing: None
- Waterfront features: Stream
Lot
- Size: 10,454 Square Feet
- Dimensions: 75 x 142
- Features: Up to 1/4 Acre., Public Sidewalk, Curb and Gutter, Pond on Lot, Alley
Details
- Parcel number: 5566
Construction
Type & style
- Home type: SingleFamily
- Architectural style: Ranch
- Property subtype: Single Family Residence
Materials
- Wood Siding
- Foundation: Block
- Roof: Composition
Condition
- Not New and NOT a Model
- New construction: No
- Year built: 1957
Utilities & green energy
- Sewer: Public Sewer
- Water: Public
- Utilities for property: Electricity Available, Natural Gas Available, Water Available, Sewer Available, Phone Available, Fiber Optic
Community & HOA
HOA
- Has HOA: No
Location
- Region: Hartington
Financial & listing details
- Price per square foot: $124/sqft
- Tax assessed value: $108,905
- Annual tax amount: $1,161
- Date on market: 4/29/2026
- Listing terms: VA Loan,FHA,Conventional,Cash,USDA Loan
- Ownership: Fee Simple
- Electric utility on property: Yes
Estimated market value
$271,200
$258,000 - $285,000
$1,641/mo
Price history
| Date | Event | Price |
|---|---|---|
| 7/27/2026 | Price change | $285,000-3.4%$124/sqft |
Source:  GPRMLS #22611512 Report a problem GPRMLS #22611512 Report a problem | ||
| 6/29/2026 | Price change | $295,000-1.2%$129/sqft |
Source: GPRMLS #22611512 Report a problem | ||
| 5/13/2026 | Price change | $298,500-3.6%$130/sqft |
Source: GPRMLS #22611512 Report a problem | ||
| 4/29/2026 | Price change | $309,500-3.1%$135/sqft |
Source: GPRMLS #22611512 Report a problem | ||
| 3/23/2026 | Price change | $319,500-4.5%$139/sqft |
Source: Owner Report a problem | ||
| 2/27/2026 | Price change | $334,500-4.3%$146/sqft |
Source: Owner Report a problem | ||
| 2/9/2026 | Listed for sale | $349,500$152/sqft |
Source: Owner Report a problem | ||
Public tax history
| Year | Property taxes | Tax assessment |
|---|---|---|
| 2025 | $1,161 +4% | $108,905 +12.9% |
| 2024 | $1,117 -17.2% | $96,500 +14.3% |
| 2023 | $1,350 +0.2% | $84,425 +3.3% |
| 2022 | $1,347 +5.5% | $81,710 +4.9% |
| 2021 | $1,277 +1.2% | $77,870 |
| 2020 | $1,262 +9.3% | $77,870 +4.1% |
| 2018 | $1,154 +2.5% | $74,770 |
| 2017 | $1,126 | $74,770 |
| 2016 | -- | $74,770 +0.7% |
| 2015 | -- | $74,255 +7.6% |
| 2014 | -- | $69,010 |
| 2013 | -- | $69,010 |
| 2012 | -- | $69,010 |
| 2011 | -- | $69,010 |
| 2010 | -- | $69,010 |
| 2009 | -- | -- |
Find assessor info on the county website
Monthly payment
Est. payment
Payment breakdown
Explore the cost of this home by adjusting the details. Changes won't be saved.Climate risks
Neighborhood: 68739
Nearby schools
GreatSchools rating
- 7/10Hartington Elementary SchoolGrades: PK-6Distance: 0.3 mi
- 7/10Hartington High SchoolGrades: 7-12Distance: 0.3 mi
- $167,1003 bd1 ba2k sqft303 S Cedar Ave, Hartington, NE 68739Off Market
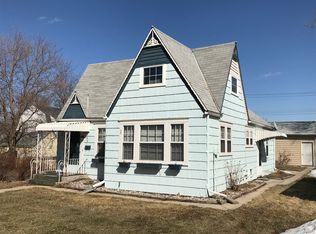
- $505,9002 bd1 ba1.6k sqft307 S Cedar Ave, Hartington, NE 68739Off Market
- $167,2003 bd2 ba2k sqft203 W Court St, Hartington, NE 68739Off Market

- $203,600-- bd-- ba-- sqft303 W Bow St, Hartington, NE 68739Off Market
- $302,400-- bd-- ba1.5k sqft304 S Cedar Ave, Hartington, NE 68739Off Market
- $206,200-- bd-- ba1.2k sqft306 S Summit Ave, Hartington, NE 68739Off Market
- $106,800-- bd-- ba936 sqft306 S Cedar Ave, Hartington, NE 68739Off Market
- $182,3002 bd2 ba1k sqft304 S Summit Ave, Hartington, NE 68739Off Market
A local agent can set up tours, give advice and negotiate with sellers.
Similar homes
- $239,9004 bd3 ba1.3k sqft306 S Lemon Ave, Hartington, NE 68739For Sale
 MLS ID #112000, Brett Kleinschmit, Antelope Creek Land Company. REALSTACK
 - $229,0004 bd3 ba2.9k sqft203 W State St, Hartington, NE 68739For Sale

 MLS ID #22619924, Jane Sayler, BHGRE Don Peterson & Associate. GPRMLS
 - $274,9003 bd3 ba2.3k sqft407 Nette St, Saint Helena, NE 68774For Sale
 MLS ID #11824775, Jeff Hagel, JEFF HAGEL. My State MLS
 - $289,0005 bd4 ba2k sqft31222 454th Ave, Meckling, SD 57069For Sale
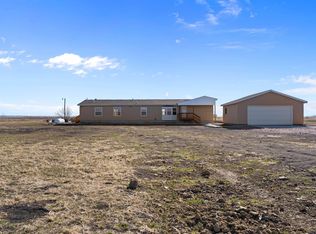
 MLS ID #832552, Barbara Iacino, Dakota Realty. Northwest Iowa Regional BOR
 - $199,5003 bd2 ba1.7k sqft408 N Buel St, Randolph, NE 68771For SaleMLS ID #260345, Kaylen Tunink, Inspire Home & Land Realty. Norfolk BOR
- $159,0002 bd2 ba1.9k sqft417 W Fulton St, Coleridge, NE 68727For SaleMLS ID #11850531, Terry Wilkerson, Ag Land Realty, LLC. My State MLS
- $204,9505 bd2 ba1.9k sqft200 E Roosevelt St, Wausa, NE 68786For SaleMLS ID #260007, CAMY LEATHERS, Inspire Home & Land Realty. Norfolk BOR
- $375,0002 bd2 ba1.4k sqft802 W 4th St, Laurel, NE 68745For SaleMLS ID #833202, Nick Tramp, United Real Estate Solutions. Northwest Iowa Regional BOR
- $164,0004 bd2 ba1.4k sqft703 E Clark St, Wausa, NE 68786For SaleMLS ID #11612063, Jordan Johnson, Jordan Johnson, Broker. NY State MLS
- $385,0004 bd3 ba2.1k sqft510 Maple St, Laurel, NE 68745For Sale By Owner
- $260,0002 bd2 ba1.8k sqft405 Oak St, Laurel, NE 68745New ConstructionMLS ID #11688920, Wendi Schutte, Farmers National Company. My State MLS
- $260,0002 bd2 ba1.8k sqft403 Oak St, Laurel, NE 68745New ConstructionMLS ID #11688112, Wendi Schutte, Farmers National Company. My State MLS
- $150,0003 bd2 ba1.7k sqft307 Oak St, Laurel, NE 68745For SaleMLS ID #36148, Sarah Larson, White Farmhouse Realty, LLC. Nebraska Realtors Outstate
