Enjoy the charm of small-town living in this well-maintained 2-bedroom, 2-bath home. Beautiful hardwood floors and original woodwork add warmth and character throughout. Nicely updated kitchen area. The finished lower level provides additional living space, perfect for a family room, home office, or recreation area. Step outside to a spacious backyard featuring a patio area, peaceful fish pond, and plenty of room to relax or entertain. A large garage with workshop area offers ample space for projects, storage, or hobbies. Don't miss this inviting home that combines comfort, character, and outdoor enjoyment in a welcoming small-town setting. Call for your personal tour soon!!
Active - contingent
$199,000
305 S Cottonwood St, New London, IA 52645
2beds
1,620sqft
Single Family Residence
Built in 1900
0.37 Acres Lot
$-- Zestimate®
$123/sqft
$-- HOA
What's special
Peaceful fish pondOriginal woodworkNicely updated kitchen areaBeautiful hardwood floorsSpacious backyardPatio area
- 33 days |
- 313 |
- 7 |
Likely to sell faster than
Zillow last checked:
Listing updated:
Listed by:
Dennis J Ebersole 319-217-0658,
Meadow and Main Inc.
Source: NoCoast MLS as distributed by MLS GRID,MLS#: 6340379
Facts & features
Interior
Bedrooms & bathrooms
- Bedrooms: 2
- Bathrooms: 2
- 3/4 bathrooms: 2
Bedroom 2
- Level: Main
- Area: 120 Square Feet
- Dimensions: 10x12
Other
- Level: Main
- Area: 187 Square Feet
- Dimensions: 11x17
Dining room
- Level: Main
- Area: 182 Square Feet
- Dimensions: 13x14
Other
- Level: Lower
- Area: 112 Square Feet
- Dimensions: 7x16
Other
- Level: Lower
- Area: 120 Square Feet
- Dimensions: 10x12
Other
- Level: Lower
- Area: 110 Square Feet
- Dimensions: 10x11
Other
- Area: 88 Square Feet
- Dimensions: 8x11
Other
- Level: Lower
- Area: 100 Square Feet
- Dimensions: 10x10
Family room
- Level: Lower
- Area: 275 Square Feet
- Dimensions: 11x25
Kitchen
- Level: Main
- Area: 156 Square Feet
- Dimensions: 12x13
Living room
- Level: Main
- Area: 196 Square Feet
- Dimensions: 14x14
Heating
- Forced Air
Cooling
- Central Air
Appliances
- Included: Range, Microwave, Dishwasher, Refrigerator, Washer, Dryer
Features
- Basement: Full
- Has fireplace: No
- Common walls with other units/homes: 0
Interior area
- Total interior livable area: 1,620 sqft
- Finished area above ground: 1,120
- Finished area below ground: 500
Property
Parking
- Total spaces: 2
- Parking features: Concrete
- Garage spaces: 2
Accessibility
- Accessibility features: None
Lot
- Size: 0.37 Acres
- Dimensions: Front 82', Rear 82', Side 1 198', Side 2 197'
Details
- Parcel number: 440092627900300
- Zoning: Residential-Single Family
Construction
Type & style
- Home type: SingleFamily
- Architectural style: Ranch
- Property subtype: Single Family Residence
Materials
- Other
Condition
- Year built: 1900
Utilities & green energy
- Sewer: Public Sewer
- Water: Public
Community & HOA
HOA
- Has HOA: No
Location
- Region: New London
Financial & listing details
- Price per square foot: $123/sqft
- Tax assessed value: $138,160
- Annual tax amount: $2,567
- Date on market: 7/15/2026
- Cumulative days on market: 34 days
Estimated market value
Not available
Estimated sales range
Not available
Not available
Price history
| Date | Event | Price |
|---|---|---|
| 7/15/2026 | Listed for sale | $199,000+7.6%$123/sqft |
Source:  NoCoast MLS as distributed by MLS GRID #6340379 Report a problem NoCoast MLS as distributed by MLS GRID #6340379 Report a problem | ||
| 8/5/2022 | Sold | $185,000+2.8%$114/sqft |
Source: NoCoast MLS as distributed by MLS GRID #6213703 Report a problem | ||
| 6/14/2022 | Pending sale | $180,000$111/sqft |
Source: NoCoast MLS as distributed by MLS GRID #6213703 Report a problem | ||
| 6/5/2022 | Listed for sale | $180,000$111/sqft |
Source: NoCoast MLS as distributed by MLS GRID #6213703 Report a problem | ||
Public tax history
| Year | Property taxes | Tax assessment |
|---|---|---|
| 2025 | $2,566 +5.3% | $138,160 +10.8% |
| 2024 | $2,436 +5.5% | $124,670 |
| 2023 | $2,308 +3.5% | $124,670 +13.5% |
| 2022 | $2,230 +8.3% | $109,820 |
| 2021 | $2,060 +2.7% | $109,820 +12.9% |
| 2020 | $2,006 +8.1% | $97,270 |
| 2019 | $1,856 +11.3% | $97,270 +9.2% |
| 2018 | $1,668 -8.3% | $89,040 +8.3% |
| 2017 | $1,818 +12.2% | $82,190 |
| 2016 | $1,620 | $82,190 -1.6% |
| 2015 | $1,620 -1.3% | $83,500 |
| 2014 | $1,642 +13.1% | $83,500 |
| 2013 | $1,452 -4.7% | -- |
| 2012 | $1,524 +4.1% | -- |
| 2011 | $1,464 +4% | -- |
| 2010 | $1,408 +8% | -- |
| 2009 | $1,304 +4.7% | -- |
| 2008 | $1,246 +3.7% | -- |
| 2007 | $1,202 | -- |
Find assessor info on the county website
Monthly payment
Est. payment
Payment breakdown
Explore the cost of this home by adjusting the details. Changes won't be saved.Climate risks
Neighborhood: 52645
Nearby schools
GreatSchools rating
- 3/10Clark Elementary SchoolGrades: PK-5Distance: 0.4 mi
- 5/10New London Jr-Sr High SchoolGrades: 6-12Distance: 0.3 mi
- $138,8004 bd2 ba1.5k sqft303 S Cottonwood St, New London, IA 52645Off Market
- $195,0002 bd1 ba1.5k sqft307 S Cottonwood St, New London, IA 52645Sold

- $101,9004 bd2 ba2.4k sqft306 S Cottonwood St, New London, IA 52645Off Market
- $67,6003 bd1 ba1k sqft302 S Cottonwood St, New London, IA 52645Off Market

- $130,9003 bd1 ba1.3k sqft309 S Cottonwood St, New London, IA 52645Off Market
- $142,8003 bd1 ba1.8k sqft502 E McKinley St, New London, IA 52645Off Market
- $159,9005 bd2 ba1.5k sqft308 S Cottonwood St, New London, IA 52645Off Market
- $141,5003 bd1 ba1.3k sqft311 S Cottonwood St, New London, IA 52645Off Market
A local agent can set up tours, give advice and negotiate with sellers.
Similar homes
- $189,9003 bd1 ba1.7k sqft2555 New London Rd, New London, IA 52645Active - Contingent
 MLS ID #6340085, Danielle Delzell-Cary, RE/MAX Real Estate Specialists. NoCoast MLS as distributed by MLS GRID
 - $179,0003 bd2 ba1.5k sqft310 N Pine St, New London, IA 52645Active - Contingent
 MLS ID #6338639, Kevin L Dameron, Meadow and Main Inc.. NoCoast MLS as distributed by MLS GRID
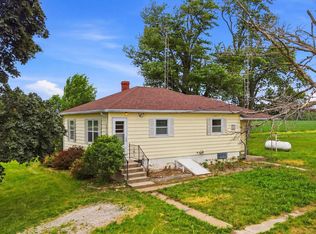
 - $159,0003 bd1 ba992 sqft2753 260th St, New London, IA 52645Active
 MLS ID #6339262, Leiah Prall, Century 21/Property Professionals. NoCoast MLS as distributed by MLS GRID
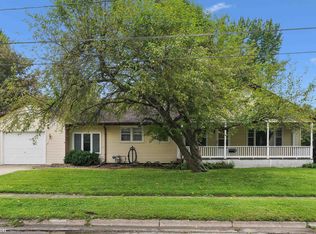
 - $192,5003 bd3 ba1.7k sqft104 W 2nd St, Mount Pleasant, IA 52641Active
 MLS ID #6341667, Dennis J Ebersole, Meadow and Main Inc.. NoCoast MLS as distributed by MLS GRID
 - $137,5003 bd2 ba1.7k sqft401 N Walnut St, New London, IA 52645ActiveMLS ID #6338783, Tammy Starkey, Century 21/Property Professionals. NoCoast MLS as distributed by MLS GRID
- $214,9004 bd3 ba1.3k sqft2764 295th St, Danville, IA 52623Active - ContingentMLS ID #6340132, Deborah Fowler, Century 21/Property Professionals. NoCoast MLS as distributed by MLS GRID
- $295,0004 bd3 ba1.4k sqft107 Dover Cir, New London, IA 52645For Sale By Owner
- $209,0002 bd2 ba1.5k sqft205 W Jackson St, Salem, IA 52649Active - ContingentMLS ID #6340897, Lisa Murguia, Fairfield Real Estate. NoCoast MLS as distributed by MLS GRID
- $189,0003 bd2 ba1.1k sqft900 N Main St, Mount Pleasant, IA 52641ActiveMLS ID #6340938, Dennis J Ebersole, Meadow and Main Inc.. NoCoast MLS as distributed by MLS GRID
- $229,0002 bd1 ba936 sqft14988 Beaverdale Rd #2, Danville, IA 52623ActiveMLS ID #6341351, Ryan M Nagrocki, Midwest Realty Group. NoCoast MLS as distributed by MLS GRID
- $219,5004 bd1 ba1.4k sqft303 S Locust St, Mount Pleasant, IA 52641ActiveMLS ID #6340279, Dennis J Ebersole, Meadow and Main Inc.. NoCoast MLS as distributed by MLS GRID
- $199,0003 bd2 ba1.7k sqft413 N Harrison St, Mediapolis, IA 52637For Sale By Owner
- $205,0004 bd2 ba1k sqft519 S 2nd Ave, Danville, IA 52623Active - ContingentMLS ID #6340719, Leiah Prall, Century 21/Property Professionals. NoCoast MLS as distributed by MLS GRID
- $225,5003 bd2 ba1.8k sqft412 E Madison St, Mount Pleasant, IA 52641ActiveMLS ID #6337206, Steve Francis, Meadow and Main Inc.. NoCoast MLS as distributed by MLS GRID
- $189,0004 bd2 ba1.5k sqft710 N Bergdahl Ct, Mount Pleasant, IA 52641ActiveMLS ID #6340026, Sara Weatherington, Meadow and Main Inc.. NoCoast MLS as distributed by MLS GRID
- $165,0003 bd3 ba2k sqft307 W State St, Mount Pleasant, IA 52641ActiveMLS ID #6341330, Kevin L Dameron, Meadow and Main Inc.. NoCoast MLS as distributed by MLS GRID
- $197,0004 bd2 ba1k sqft604 S Adams St, Mount Pleasant, IA 52641ActiveMLS ID #6340459, Parnell Davis, Century 21 Trinity. NoCoast MLS as distributed by MLS GRID
- $148,0004 bd1 ba1.8k sqft2420 220th St, Mount Pleasant, IA 52641For SaleMLS ID #202604402, Bambi Boysen. Iowa City Area AOR
- $224,9004 bd3 ba2.2k sqft510 E Washington St, Mount Pleasant, IA 52641ActiveMLS ID #6339279, Dennis J Ebersole, Meadow and Main Inc.. NoCoast MLS as distributed by MLS GRID
- $195,0004 bd2 ba1.6k sqft600 S Main St, Morning Sun, IA 52640ActiveMLS ID #6336262, Wendy Corzatt, Ruhl & Ruhl, REALTORS. NoCoast MLS as distributed by MLS GRID
