Skip main navigation
Off market
  • $252,900

    305 Sixth Ave APT 4D, Pelham, NY 10803

    2beds
    800sqft
    Cooperative
    Built in 1940
    -- sqft lot
    $252,900 Zestimate®
    $316/sqft
    $2,632 Estimated rent

    Home value

    $252,900

    $228,000 - $281,000

    $2,632/mo

    Zestimate® history
    Loading
    Loading...

    Owner options

    List your home for rent

    $2,632/mo

    Rent Zestimate®

    Find your next renter with Zillow Rental Manager. Plus, with online applications, you can quickly screen prospective tenants – for free.

    Learn more

    $2,632/mo

    Rent Zestimate®

    Refinance and save

    $1,341/mo

    Est. payment

    Refinancing to a lower rate could help reduce your monthly payments and save thousands over the life of the loan.

    See today's rates

    $1,341/mo

    Est. payment

    Explore your selling options

    Work with a Zillow partner agent

    Leverage their expertise and Zillow's premium Showcase listings to get your home seen by more buyers.

    Get started

    List with your own agent

    Get your home in front of millions of buyers by listing it on Zillow.

    Learn how to do it

    Sell it yourself

    Take full control of how buyers see your home on Zillow by listing For Sale by Owner (FSBO).

    List your home

    What's special


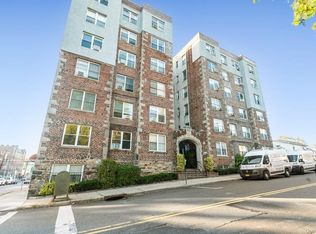
    Bright Unit In Great Condition. Updated EIK w/ceramic tile flr & granite counters. Ample Closet Space. New hard wood floor in LR and both BR's. Apt has ceiling fans & air conditioner in all the rooms. Bldg has an elevator and laundry facility in the basement. 5 min walk to Metro North station. 2 blocks to Hutchinson elementary School & Shops. Bldg in quiet residential lot. Parking in Municipal Lot near Apartment. Blue Ribbon Pelham School District.

    This property is off market, which means it's not currently listed for sale or rent on Zillow. This may be different from what's available on other websites or public sources.

    Facts & features

    Interior

    Bedrooms & bathrooms
    • Bedrooms: 2
    • Bathrooms: 1
    • Full bathrooms: 1
    Cooling
    • Other
    Appliances
    • Included: Dryer, Garbage disposal, Range / Oven, Refrigerator, Washer
    Features
    • Flooring: Hardwood
    • Has fireplace: No
    Interior area
    • Total interior livable area: 800 sqft

    Property

    Parking
    • Parking features: On-street
    Features
    • Exterior features: Brick
    Lot
    • Size: 10,593 sqft

    Construction

    Type & style
    • Home type: Cooperative
    Materials
    • Roof: Other
    Condition
    • Year built: 1940

    Community & neighborhood

    Location
    • Region: Pelham

    Price history

    DateEventPrice
    12/3/2015Listing removed$199,000$249/sqft
    Source: J. Philip Real Estate LLC #10231141 Report a problem
    6/25/2015Listing removed$1,800$2/sqft
    Source: J. Philip Real Estate LLC #10231142 Report a problem
    6/24/2015Listed for rent$1,800+9.1%$2/sqft
    Source: J. Philip Real Estate LLC #10231142 Report a problem
    5/30/2015Listed for sale$199,000-9.1%$249/sqft
    Source: J. Philip Real Estate LLC #4523744 Report a problem
    6/18/2013Listing removed$1,650$2/sqft
    Source: pelham Realty Inc #3318967 Report a problem
    6/13/2013Listed for rent$1,650$2/sqft
    Source: pelham Realty Inc #3318967 Report a problem
    5/1/2009Listing removed$219,000$274/sqft
    Source: Listhub #2831716 Report a problem
    4/26/2009Price change$219,000-4.4%$274/sqft
    Source: Listhub #2831716 Report a problem
    4/3/2009Listed for sale$229,000$286/sqft
    Source: Listhub #2831716 Report a problem

    Public tax history

    Tax history is unavailable.

    Neighborhood: 10803

    Nearby schools

    GreatSchools rating
    Schools provided by the listing agent
    • Elementary: Hutchinson
    • Middle: Pelham
    • High: Pelham Memorial
    • District: Pelham

    Source: The MLS. This data may not be complete. We recommend contacting the local school district to confirm school assignments for this home.