
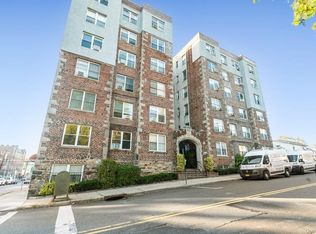
This pristine two-bedroom is adorned with natural sunlight & boasts exquisite finishes seldom seen outside of multimillion homes. Nestled in the quant village of Pelham, it is only a few steps from the Pelham metro north station (25-minute train ride to Grand Central) & a plethora of coffee shops, restaurants & bars. The apartment is fully renovated & features a modern kitchen that opens seamlessly to the dining & living room. The kitchen it outfitted with top-of-the-line appliances and custom cabinetry. Not to be outdone is a gorgeous bathroom & abundant closet space. No detail was overlooked! Heat & water are included in the maintenance & the building has an elevator & laundry room. This will not last!
Pending
$349,995
305 Sixth Avenue #2E, Pelham, NY 10803
2beds
1,000sqft
Stock Cooperative, Residential
Built in 1926
-- sqft lot
$-- Zestimate®
$350/sqft
$-- HOA
What's special
- 89 days
- 54
- 1
Zillow last checked:
Listing updated:
Listed by:
Houlihan Lawrence Inc. 914-738-2006,
Jared Paletti 212-300-3185
Source: OneKey® MLS as distributed by MLS GRID,MLS#: 1008312
Facts & features
Interior
Bedrooms & bathrooms
- Bedrooms: 2
- Bathrooms: 1
- Full bathrooms: 1
Heating
- Hot Water
Cooling
- Wall/Window Unit(s)
Appliances
- Included: Dishwasher, Gas Oven, Gas Range, Refrigerator
- Laundry: Common Area, In Basement
Features
- Chefs Kitchen, Elevator, Formal Dining, Open Floorplan, Open Kitchen, Quartz/Quartzite Counters, Walk-In Closet(s)
- Flooring: Hardwood
- Basement: Common
- Has fireplace: No
- Common walls with other units/homes: 2+ Common Walls
Interior area
- Total structure area: 1,000
- Total interior livable area: 1,000 sqft
Property
Parking
- Parking features: Off Site, On Street
- Has uncovered spaces: Yes
Features
- Levels: One
Lot
- Size: 9,921 Square Feet
Details
- Parcel number: 4403163028000020000048
- Special conditions: None
Construction
Type & style
- Home type: Cooperative
- Property subtype: Stock Cooperative, Residential
- Attached to another structure: Yes
Materials
- Brick
Condition
- Updated/Remodeled
- Year built: 1926
Utilities & green energy
- Sewer: Public Sewer
- Water: Public
- Utilities for property: Cable Connected, Electricity Connected, Natural Gas Connected, Sewer Connected, Water Connected
Community & HOA
HOA
- Has HOA: No
- Amenities included: Elevator(s), Live In Super
- Services included: Common Area Maintenance, Heat, Hot Water, Sewer, Trash, Water
- HOA name: North Pelham Apartment Corp.
- HOA phone: 914-738-5136
Location
- Region: Pelham
Financial & listing details
- Price per square foot: $350/sqft
- Date on market: 6/4/2026
- Cumulative days on market: 83 days
- Listing agreement: Exclusive Right To Sell
- Inclusions: All appliances, A/C units and fixtures (note exclusions)
- Exclusions: Ceiling light in living room, dining room and two sconces in bedroom
- Electric utility on property: Yes
Estimated market value
Not available
Estimated sales range
Not available
Not available
Price history
| Date | Event | Price |
|---|---|---|
| 6/19/2026 | Pending sale | $349,995$350/sqft |
Source:  OneKey® MLS as distributed by MLS GRID #1008312 Report a problem OneKey® MLS as distributed by MLS GRID #1008312 Report a problem | ||
| 6/4/2026 | Listed for sale | $349,995$350/sqft |
Source: OneKey® MLS as distributed by MLS GRID #1008312 Report a problem | ||
Public tax history
Tax history is unavailable.
Monthly payment
Climate risks
Neighborhood: 10803
Nearby schools
Schools provided by the listing agent
- Elementary: Hutchinson
- Middle: Pelham Middle School
- High: Pelham Memorial High School
Source: OneKey® MLS as distributed by MLS GRID. This data may not be complete. We recommend contacting the local school district to confirm school assignments for this home.

Similar homes
- $315,0002 bd1 ba900 sqft365 Bronx River Road #1F, Yonkers, NY 10704For Sale
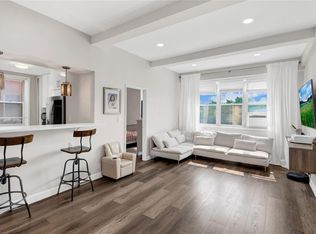
 MLS ID #1032796, Jermaine T. Robinson, Listing by: Real Broker NY LLC. OneKey® MLS as distributed by MLS GRID
 - $300,0002 bd2 ba1.1k sqft2241 Palmer Avenue #3E, New Rochelle, NY 10801For Sale
 MLS ID #1019646, Ken Wile, Listing by: Redfin Real Estate. OneKey® MLS as distributed by MLS GRID
 - $284,0002 bd1 ba1k sqft25 Shady Glen Court #2C, New Rochelle, NY 10805For Sale
 MLS ID #998273, Natasha Owens, Listing by: Keller Williams NY Realty. OneKey® MLS as distributed by MLS GRID
 - $345,0002 bd1 ba1.2k sqft12 Westchester Avenue #5A, White Plains, NY 10601For Sale
 MLS ID #1028557, Jeremy Zucker, Listing by: Keller Williams NY Realty. OneKey® MLS as distributed by MLS GRID
 - $378,5002 bd1 ba1k sqft525 W 238th Street #1G, Bronx, NY 10463For SaleMLS ID #1013647, Roman Vladimirsky, Listing by: Keller Williams NY Realty. OneKey® MLS as distributed by MLS GRID
- $325,0002 bd2 ba1k sqft1 Sadore Lane #3X, Yonkers, NY 10710For SaleMLS ID #1030216, Jeanette Justiniano, Listing by: Howard Hanna Rand Realty. OneKey® MLS as distributed by MLS GRID
- $250,0002 bd1 ba900 sqft555 Bronx River Road #3P, Yonkers, NY 10704For SaleMLS ID #1003491, Philip Simonetti, Listing by: Redfin Real Estate. OneKey® MLS as distributed by MLS GRID
- $399,0002 bd1 ba975 sqft786 Palmer Road #1F, Bronxville, NY 10708For SaleMLS ID #1029647, Janine M. McQueeney, Listing by: Douglas Elliman Real Estate. OneKey® MLS as distributed by MLS GRID
- $215,0002 bd1 ba988 sqft445 Gramatan Avenue #HB2, Mount Vernon, NY 10552For SaleMLS ID #1042852, Ann Marie Damashek, Listing by: Compass Greater NY, LLC. OneKey® MLS as distributed by MLS GRID
- $385,0002 bd2 ba1k sqft5 Rockledge Avenue #1A, Hartsdale, NY 10530For SaleMLS ID #1030791, Yekaterina Brinkman, Listing by: Houlihan Lawrence Inc.. OneKey® MLS as distributed by MLS GRID
- $250,0001 bd1 ba825 sqft673 Pelham Road #E14, New Rochelle, NY 10805For SaleMLS ID #1044386, Lia Martynova, Listing by: Century 21 Marciano. OneKey® MLS as distributed by MLS GRID
- $199,0002 bd1 ba950 sqft671 Bronx River Road #4P, Yonkers, NY 10704For SaleMLS ID #1039047, James Kogut, Listing by: Serhant LLC. OneKey® MLS as distributed by MLS GRID
- $445,0002 bd2 ba1.3k sqft235 Garth Road #E1G, Scarsdale, NY 10583For SaleMLS ID #1038035, Jeremy Zucker, Listing by: Keller Williams NY Realty. OneKey® MLS as distributed by MLS GRID
- $245,0002 bd1 ba1k sqft60 White Oak Street #2F, New Rochelle, NY 10801For SaleMLS ID #1009701, Tony Murphy, Listing by: Houlihan Lawrence Inc.. OneKey® MLS as distributed by MLS GRID
- $347,0002 bd1 ba900 sqft9 Bryant Crescent #1G, White Plains, NY 10605For SaleMLS ID #1016014, Alexandra Jacobs, Listing by: Compass Greater NY, LLC. OneKey® MLS as distributed by MLS GRID
- $259,5001 bd1 ba850 sqft68 E Hartsdale Avenue #4J, Hartsdale, NY 10530For SaleMLS ID #859447, Michael Taraboulos, Listing by: Serhant LLC. OneKey® MLS as distributed by MLS GRID
- $270,0002 bd1 ba950 sqft485 Bronx River Road #A51, Yonkers, NY 10704For SaleMLS ID #1027156, Jason Kerwar, Listing by: William Raveis Real Estate. OneKey® MLS as distributed by MLS GRID
- $265,0002 bd1 ba850 sqft312 Richbell Road #A2, Mamaroneck, NY 10543For SaleMLS ID #H6132431, David M. Calabrese, Listing by: Howard Hanna Rand Realty. OneKey® MLS as distributed by MLS GRID
