Welcome to this charming, recently updated 2-bedroom, 2-bath home that's full of character and thoughtful touches throughout! From the moment you step inside, you'll love the inviting living room and dining room featuring a stunning window seat, freshly refinished hardwood floors, a fresh coat of crisp white paint, beautiful wood trim, and an exposed wood beam that adds warmth and timeless charm. The kitchen offers new luxury vinyl tile flooring, stylish painted cabinetry, a modern backsplash, and a built-in pantry. The spacious primary suite features easy-care luxury vinyl flooring and an updated ensuite bath with a vessel sink and a walk-in shower with a built-in seat. A beautiful sliding barn-style pocket door leads to the main bathroom, which features a custom-tiled tub/shower combination. Additional features include updated electrical, a laundry room with a built-in ironing board, and an 18' x 24' detached garage complete with workbenches and storage cabinets, making it ideal for projects, hobbies, or extra storage. Enjoy outdoor living on the upper and lower decks overlooking the fully fenced backyard, offering both privacy and peace of mind. An additional storage shed provides even more space for lawn equipment, tools, and seasonal storage. Blending modern updates with timeless character and functional living spaces, this move-in-ready home is one you won't want to miss!
Under contract
$129,900
305 W 5th St, West Frankfort, IL 62896
2beds
1,288sqft
:
Get pre-qualified$954/mo
Single Family Residence, Residential
Built in 1916
6,969 Square Feet Lot
$129,200 Zestimate®
$101/sqft
$-- HOA
What's special
Built-in pantryFreshly refinished hardwood floorsModern backsplashBeautiful wood trimStylish painted cabinetrySpacious primary suite
- 13 days |
- 444 |
- 26 |
Likely to sell faster than
Zillow last checked:
Listing updated:
Listed by:
Amanda D Goins amandagoinsbroker@gmail.com,
COLDWELL BANKER J D THOMPSON
Source: RMLS Alliance as distributed by MLS GRID,MLS#: PA1268388 Originating MLS: Peoria Area Association of Realtors
Originating MLS: Peoria Area Association of Realtors
Facts & features
Interior
Bedrooms & bathrooms
- Bedrooms: 2
- Bathrooms: 2
- Full bathrooms: 2
Bedroom 1
- Level: Main
- Dimensions: 13ft 0in x 11ft 1in
Bedroom 2
- Level: Main
- Dimensions: 15ft 9in x 11ft 9in
Kitchen
- Level: Main
- Dimensions: 12ft 0in x 11ft 0in
Laundry
- Level: Main
- Dimensions: 9ft 7in x 7ft 6in
Living room
- Level: Main
- Dimensions: 22ft 11in x 12ft 9in
Main level
- Area: 1288
Heating
- Forced Air
Cooling
- Central Air
Appliances
- Included: Dishwasher, Range, Refrigerator, Water Softener Owned, Gas Water Heater
Features
- Ceiling Fan(s), High Speed Internet
- Basement: Crawl Space,Partial,Unfinished
Interior area
- Total structure area: 1,288
- Total interior livable area: 1,288 sqft
Property
Parking
- Total spaces: 1
- Parking features: Detached, On Street, Gravel
- Garage spaces: 1
- Has uncovered spaces: Yes
- Details: Number Of Garage Remotes: 1
Features
- Patio & porch: Deck
Lot
- Size: 6,969 Square Feet
- Dimensions: 59 x 118
- Features: Level
Details
- Additional structures: Shed(s)
- Parcel number: 1124235008
Construction
Type & style
- Home type: SingleFamily
- Architectural style: Bungalow
- Property subtype: Single Family Residence, Residential
Materials
- Vinyl Siding
- Roof: Shingle
Condition
- New construction: No
- Year built: 1916
Utilities & green energy
- Sewer: Public Sewer
- Water: Public
- Utilities for property: Cable Available
Community & HOA
Community
- Subdivision: None
Location
- Region: West Frankfort
Financial & listing details
- Price per square foot: $101/sqft
- Tax assessed value: $64,140
- Annual tax amount: $1,427
- Date on market: 7/16/2026
- Cumulative days on market: 13 days
- Road surface type: Paved
Estimated market value
$129,200
$123,000 - $136,000
$934/mo
Price history
| Date | Event | Price |
|---|---|---|
| 7/22/2026 | Contingent | $129,900$101/sqft |
Source:  RMLS Alliance as distributed by MLS GRID #PA1268388 Report a problem RMLS Alliance as distributed by MLS GRID #PA1268388 Report a problem | ||
| 7/16/2026 | Listed for sale | $129,900+58.4%$101/sqft |
Source: RMLS Alliance as distributed by MLS GRID #PA1268388 Report a problem | ||
| 6/10/2021 | Sold | $82,000$64/sqft |
Source:  MRED as distributed by MLS GRID #QC4220701 Report a problem MRED as distributed by MLS GRID #QC4220701 Report a problem | ||
Public tax history
| Year | Property taxes | Tax assessment |
|---|---|---|
| 2024 | $1,427 +12% | $21,380 +9% |
| 2023 | $1,275 +9.8% | $19,615 +11% |
| 2022 | $1,161 +4% | $17,670 +6% |
| 2021 | $1,116 | $16,670 +3.3% |
| 2020 | -- | $16,140 -0.2% |
| 2019 | $985 +6.7% | $16,180 +2% |
| 2018 | $923 +2.7% | $15,865 +2% |
| 2017 | $899 +4.8% | $15,550 +1.4% |
| 2016 | $858 | $15,340 |
| 2015 | $858 +6.4% | $15,340 +4.1% |
| 2014 | $806 +18% | $14,730 +11% |
| 2013 | $683 | $13,270 |
| 2012 | $683 -7.6% | $13,270 -3.3% |
| 2011 | $739 | $13,725 -5.7% |
| 2010 | -- | $14,550 |
Find assessor info on the county website
Monthly payment
Est. payment
Payment breakdown
Explore the cost of this home by adjusting the details. Changes won't be saved.Climate risks
Neighborhood: 62896
Nearby schools
GreatSchools rating
- NADenning Elementary SchoolGrades: PK-2Distance: 0.7 mi
- 4/10Central Jr High SchoolGrades: 7-8Distance: 1.3 mi
- 1/10Frankfort Community High SchoolGrades: 9-12Distance: 0.7 mi
Schools provided by the listing agent
- Elementary: West Frankfort
- Middle: West Frankfort
- High: West Frankfort HS
Source: RMLS Alliance as distributed by MLS GRID. This data may not be complete. We recommend contacting the local school district to confirm school assignments for this home.
- $88,0003 bd2 ba1k sqft307 W 5th St, West Frankfort, IL 62896Sold

- $84,800-- bd-- ba-- sqft303 W 5th St, West Frankfort, IL 62896Off Market
- $89,9002 bd1 ba1k sqft309 W 5th St, West Frankfort, IL 62896Off Market

- $75,9003 bd1 ba1.4k sqft301 W 5th St, West Frankfort, IL 62896Off Market
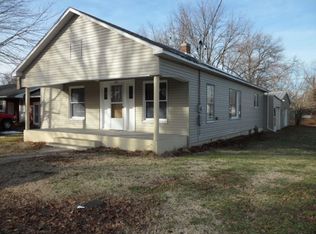
- $72,4003 bd1 ba1k sqft306 W 5th St, West Frankfort, IL 62896Off Market
- $71,0002 bd1 ba1k sqft308 W 5th St, West Frankfort, IL 62896Sold
- $84,300-- bd-- ba-- sqft306 W 6th St, West Frankfort, IL 62896Off Market
- $68,700-- bd-- ba-- sqft304 W 5th St, West Frankfort, IL 62896Off Market
A local agent can set up tours, give advice and negotiate with sellers.
A local lender can help you make sure your offer is ready when you are.
Similar homes
- $112,0003 bd2 ba1.5k sqft406 N Gardner St, West Frankfort, IL 62896New
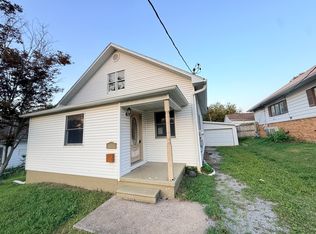 MLS ID #12718169, JASON MUELLER, EXIT REALTY NEW BEGINNINGZ. MRED as distributed by MLS GRID
 - $129,9983 bd2 ba1k sqft402 N Cochran St, West Frankfort, IL 62896For Sale

 MLS ID #PA1268668, Beatrice "Bea" Roeder, Southern Illinois Realty Experts - Herrin. RMLS Alliance as distributed by MLS GRID
 - $135,0002 bd3 ba1.1k sqft809 E Main St, West Frankfort, IL 62896Active
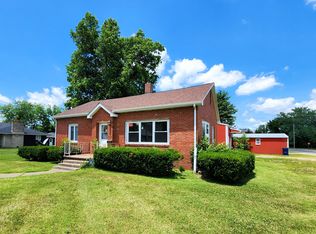 MLS ID #12661652, Katarena Moroz, KELLER WILLIAMS PINNACLE. MRED as distributed by MLS GRID
 - $--3 bd1 ba1.7k sqft23 Frankfort Dr, West Frankfort, IL 62896Auction
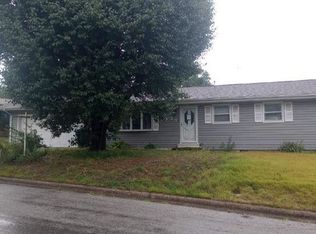 Auction.com 2
 - $105,0003 bd1 ba1k sqft613 W Stotlar St, West Frankfort, IL 62896For SaleMLS ID #PA1268353, Stevie Rae, HOUSE 2 HOME REALTY. RMLS Alliance as distributed by MLS GRID
- $109,0003 bd2 ba1.7k sqft202 N Van Buren St, West Frankfort, IL 62896ActiveMLS ID #12654151, Kurt Avripas, Avripas Southern Real Estate. MRED as distributed by MLS GRID
- $109,9003 bd2 ba1.4k sqft17203-9 Blacktop Rd, West Frankfort, IL 62896ActiveMLS ID #12669805, DALTON ROBERTSON, C21 HOUSE OF REALTY, INC.. MRED as distributed by MLS GRID
- $136,0002 bd1 ba950 sqft2106 E Clark St, West Frankfort, IL 62896For Sale By Owner
- $169,5003 bd2 ba1.5k sqft211 E Cleveland St, West Frankfort, IL 62896ActiveMLS ID #12639904, Kurt Avripas, Avripas Southern Real Estate. MRED as distributed by MLS GRID
- $70,0003 bd1 ba1.3k sqft406 S Douglas St, West Frankfort, IL 62896ActiveMLS ID #12704940, JESSICA LINDHORST, Heavenly Homes Real Estate. MRED as distributed by MLS GRID
- $79,0002 bd1 ba1.1k sqft404 N Van Buren St, West Frankfort, IL 62896For SaleMLS ID #PA1266703, Jerry Beasley, HOUSE 2 HOME REALTY. RMLS Alliance as distributed by MLS GRID
- $89,0003 bd1 ba1.1k sqft206 S Horn St, West Frankfort, IL 62896ActiveMLS ID #12683344, Diana Falmier, C21 HOUSE OF REALTY, INC. C. MRED as distributed by MLS GRID
- $75,0002 bd1 ba1k sqft708 W 5th St, West Frankfort, IL 62896For Sale By Owner
- $88,9002 bd2 ba1.5k sqft903 S Odle St, West Frankfort, IL 62896ActiveMLS ID #EB460809, Jenell Brookhouse, C21 HOUSE OF REALTY, INC.. MRED as distributed by MLS GRID
- $89,0003 bd2 ba1.2k sqft11889 Spowart Rd, West Frankfort, IL 62896For Sale By Owner
- $125,9002 bd1 ba952 sqft1414 Newton Ave, Johnston City, IL 62951For SaleMLS ID #PA1267444, Alysa Bunting, Indigo Realty LLC. RMLS Alliance as distributed by MLS GRID
- $75,0003 bd2 ba1.4k sqft1615 E Saint Louis St, West Frankfort, IL 62896For SaleMLS ID #PA1267362, Kim Baldwin, HOUSE 2 HOME REALTY. RMLS Alliance as distributed by MLS GRID
- $--3 bd1 ba1k sqft1002 W Boulevard St, Marion, IL 62959AuctionAuction.com 2
- $85,0004 bd1 ba1.2k sqft1106 E Clark St, West Frankfort, IL 62896ActiveMLS ID #12640463, Kurt Avripas, Avripas Southern Real Estate. MRED as distributed by MLS GRID
- $129,9003 bd1 ba1k sqft801 Highland St, Benton, IL 62812For SaleMLS ID #PA1268515, Alysa Bunting, Indigo Realty LLC. RMLS Alliance as distributed by MLS GRID
