Built in 1906, this Traditional 2-story historic home, known as the Newbold-Alexander Homestead, is located in the Historic District of the quaint town of Creswell, showcasing classic Southern architecture and timeless character! It stands as a tangible link between Creswell's turn-of-the-century merchant boom and its modern-day preservation. William N Newbold's daughter, Mary and son-in-law, J.W. Starr, constructed the grand two-story home during the town's growth period between 1900 and 1915. (1906) For the first half of the 20th century, the home was anchored by the Starr/Newbold descendants. In 1976, ownership transferred to the Alexanders. By maintaining the property intact for decades, the Alexander family became the modern protectors of the historic site. From the traditional architecture to the charming details, this home is filled with the kind of character and personality that is becoming harder to find. Whether you are searching for a full-time residence, a historic home with room to grow, or a property with character and possibilities, this beautiful home is sure to capture your heart! The home features 4 bedrooms, 1.5 baths, and an additional room suitable for a 5th bedroom, office, or den! The first floor features a formal living room with gas logs fireplace, formal dining room, kitchen and breakfast nook area, a downstairs bedroom, updated half bath, utility room and an enclosed porch/sunroom that leads out onto a large deck with a handicap accessible ramp. The second floor offers three bedrooms, with an additional room that could be used as a 4th bedroom, an updated full bath and 3 hall closets providing extra storage. A permanent stairway leads to a floored attic, providing even more storage space. Beautiful wood floors extend throughout the home, with the exception of the tiled kitchen, breakfast nook and utility room. Imagine enjoying your morning coffee or an afternoon breeze from the welcoming front porch, retreating to the small screened-in porch for a little quiet time, or entertain family and friends on the large deck! The front porch and balcony provide that Traditional charm while offering wonderful spaces to enjoy the peaceful surroundings. So much charm packed into one beautiful home! Well maintained and ready to move in! Most recent updates include fresh paint throughout the upstairs, foyer and downstairs bedroom. Gas pack HVAC (natural gas) installed in 2020 (10 yr warranty). The property includes both the home site and the adjoining open lot, totaling approximately .88 acre. This provides more privacy beside the home or possible option for another home site for family. Enjoy the convenience of small-town living with several restaurants and other local amenities within walking distance. For those who love coastal living, the beautiful Outer Banks are only one hour away, offering an abundance of dining, shopping, recreation, and opportunities to enjoy a relaxing day at the beach. Call to schedule your private showing today! This beautiful home is ready for it's next chapter with new owners to love and appreciate it too!
For sale
$325,000
305 W Main Street, Creswell, NC 27928
4beds
2,604sqft
Single Family Residence
Built in 1906
0.88 Acres Lot
$316,200 Zestimate®
$125/sqft
$-- HOA
What's special
Updated half bathWelcoming front porchClassic southern architectureUtility roomSmall screened-in porchDownstairs bedroomFormal dining room
- 20 days
- 506
- 80
Zillow last checked:
Listing updated:
Listed by:
Jean Furlough 252-394-6100,
Lakeside Realty Of Eastern Nc, Llc
Source: Hive MLS,MLS#: 100612267 Originating MLS: Albemarle Area Association of REALTORS
Facts & features
Interior
Bedrooms & bathrooms
- Bedrooms: 4
- Bathrooms: 2
- Full bathrooms: 1
- 1/2 bathrooms: 1
Rooms
- Room types: Living Room, Dining Room, Bedroom 1, Bedroom 2, Bedroom 3, Bedroom 4, Other, Utility Room
Heating
- Gas Pack, Fireplace(s), Natural Gas
Cooling
- Central Air
Appliances
- Included: Vented Exhaust Fan, Washer, Refrigerator, Dryer, Disposal, Dishwasher, Electric Range
- Laundry: Dryer Hookup, Washer Hookup, Laundry Room
Features
- Entrance Foyer, Ceiling Fan(s), Pantry, Gas Log
- Flooring: Tile, Wood
- Attic: Floored,Permanent Stairs,Storage
- Has fireplace: Yes
- Fireplace features: Gas Log
Interior area
- Total structure area: 2,604
- Total interior livable area: 2,604 sqft
Property
Parking
- Parking features: Asphalt, Off Street
Accessibility
- Accessibility features: Accessible Entrance, Accessible Approach with Ramp
Features
- Levels: Two
- Patio & porch: Deck, Balcony, Front Porch, Side Porch, Other
- Fencing: None
- View description: None
- Frontage type: See Remarks
Lot
- Size: 0.88 Acres
- Dimensions: 200 x 191.8 x 198.4 x 191
- Features: Open Lot, Level
Details
- Additional structures: Barn(s)
- Parcel number: 7778.17112892
- Zoning: H
- Special conditions: Standard
Construction
Type & style
- Home type: SingleFamily
- Architectural style: Historic District,Historic Home
- Property subtype: Single Family Residence
Materials
- Aluminum Siding, Wood Frame
- Foundation: Crawl Space
- Roof: Architectural Shingle,Slate
Condition
- New construction: No
- Year built: 1906
Utilities & green energy
- Sewer: Public Sewer
- Water: Public
- Utilities for property: Natural Gas Connected, Sewer Connected, Water Connected
Community & HOA
Community
- Subdivision: None
HOA
- Has HOA: No
Location
- Region: Creswell
Financial & listing details
- Price per square foot: $125/sqft
- Tax assessed value: $113,600
- Annual tax amount: $1,913
- Date on market: 10/23/2026
- Cumulative days on market: 20 days
- Listing agreement: Exclusive Right To Sell
- Listing terms: Cash,Conventional
Estimated market value
$316,200
$300,000 - $332,000
$1,785/mo
Price history
| Date | Event | Price |
|---|---|---|
| 10/23/2026 | Listed for sale | $325,000$125/sqft |
Source:  Hive MLS #100612267 Report a problem | ||
Public tax history
| Year | Property taxes | Tax assessment |
|---|---|---|
| 2025 | $1,914 +1.6% | $113,600 |
| 2024 | $1,884 +0.8% | $113,600 |
| 2023 | $1,869 +3.6% | $113,600 |
| 2022 | $1,803 | $113,600 |
| 2021 | $1,803 +5.7% | $113,600 +5.5% |
| 2020 | $1,705 -1.7% | $107,700 |
| 2019 | $1,734 +98.8% | $107,700 |
| 2018 | $872 | $107,700 |
| 2017 | $872 | $107,700 |
| 2016 | $872 +15.4% | $107,700 |
| 2015 | $756 | $107,700 |
| 2014 | $756 | $107,700 |
| 2013 | $756 | $107,700 +12.5% |
| 2012 | $756 | $95,700 |
| 2011 | $756 | $95,700 |
| 2010 | $756 | $95,700 |
| 2009 | $756 | $95,700 |
Find assessor info on the county website
Monthly payment
Est. payment
Payment breakdown
Explore the cost of this home by adjusting the details. Changes won't be saved.Climate risks
Neighborhood: 27928
Nearby schools
Schools provided by the listing agent
- Elementary: Washington County
- Middle: Washington County Middle
- High: Washington County High
Source: Hive MLS. This data may not be complete. We recommend contacting the local school district to confirm school assignments for this home.

Similar homes
- $293,0004 bd3 ba2.1k sqft462 Old Cherry Road, Creswell, NC 27928For Sale
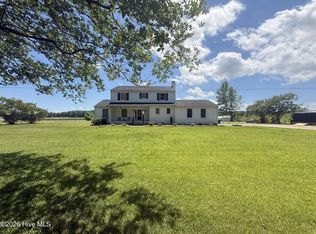
 MLS ID #100572815, Jean Furlough, Lakeside Realty Of Eastern Nc, Llc. Hive MLS
- $--3 bd2 ba1.5k sqft1402 Tom Pepper Rd, Creswell, NC 27928Auction
 Auction.com 1
- $315,0003 bd2 ba1.8k sqft309 Batemans Beach Road, Roper, NC 27970For Sale
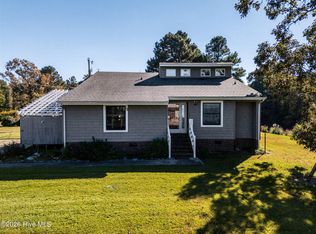 MLS ID #100614304, Jake Forbes, United Country Forbes Realty & Auctions LLC. Hive MLS
- $330,0003 bd2 ba1.5k sqft134 Chestnut St, Hertford, NC 27944For Sale
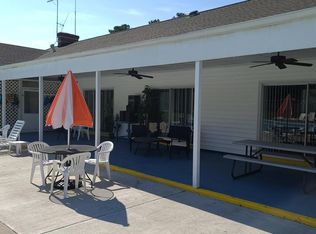 EXIT Realty broker feed
- $292,0002 bd3 ba1.8k sqft215 Montpelier Drive, Edenton, NC 27932For SaleMLS ID #100612944, Mike Kassnove, Carolina Land Agency. Hive MLS
- $350,0002 bd2 ba1.6k sqft502 Blair Shores Road, Roper, NC 27970For SaleMLS ID #100605060, Claire Evans, Perry & Co Sotheby's International Realty. Hive MLS
- $349,9904 bd3 ba2.7k sqftLot75 At Albemarle Plantation, Hertford, NC 27944New ConstructionMLS ID #100612608, Jennifer K Lovell, BHHS RW Towne - Moyock. Hive MLS
- $345,0003 bd2 ba2k sqft120 Croatan Road, Hertford, NC 27944For SaleMLS ID #100590056, Cyn Owens, Taylor Mueller Realty, Inc.. Hive MLS
- $219,0004 bd2 ba1.6k sqft702 Jones White Road, Roper, NC 27970For SaleMLS ID #100593341, Maggie Bohannon, Lime Rock Realty. Hive MLS
- $279,0002 bd2 ba1.5k sqft107 Hopewell Road, Edenton, NC 27932For SaleMLS ID #100613058, Daniel Harris, Water Street Real Estate Group. Hive MLS
- $210,0002 bd2 ba1.8k sqft75 Circle Drive, Columbia, NC 27925For SaleMLS ID #100613099, Jean Furlough, Lakeside Realty Of Eastern Nc, Llc. Hive MLS
- $399,9003 bd2 ba2k sqft211 Arbor Drive, Columbia, NC 27925For SaleMLS ID #100584636, Morgan Ingram, Mossy Oak Properties Land and Farms. Hive MLS
- $259,0003 bd2 ba2.4k sqft99 Ferris Drive, Roper, NC 27970For SaleMLS ID #100601639, Cindy Twiddy, Cindy Twiddy Realty, Inc.. Hive MLS
- $345,0003 bd2 ba1.5k sqft825 Yeopim Road, Edenton, NC 27932For SaleMLS ID #100603998, Jennifer Berry, Taylor Mueller Realty, Inc.. Hive MLS
- $473,0004 bd3 ba2.6k sqft117 Nanthala Court E, Hertford, NC 27944For SaleMLS ID #100611543, William (Conrad) Jones, United Country Forbes Realty & Auctions LLC. Hive MLS
- $285,0003 bd2 ba1.6k sqft105 Holley Grove Road, Edenton, NC 27932For SaleMLS ID #100582384, Emily Quinn Bray, Coldwell Banker Seaside/EC. Hive MLS
- $425,0004 bd4 ba2.8k sqft104 Chowan Circle, Hertford, NC 27944For SaleMLS ID #100599775, Brian McIntyre, Capital Center LLC. Hive MLS
- $450,0003 bd3 ba2.6k sqft1108 Soundside Road, Edenton, NC 27932For SaleMLS ID #100612671, Maryscott Haigler, Perry & Co Sotheby's International Realty. Hive MLS
