Well now... How about 3+ acres, fenced, covered porches, a pool, hot tub & party barn/storage building! Oh! And a super spacious home w two living areas, open concept floor plan plus 3 bedrooms, 2 baths and multiple bonus/flex rooms! Septic permit requested. Located at 99 Ferris Dr Roper, NC. An easy drive to Edenton, Plymouth or the OBX for a beach day!
For sale
$259,000
99 Ferris Drive, Roper, NC 27970
3beds
2,496sqft
Manufactured Home
Built in 2002
3.34 Acres Lot
$252,600 Zestimate®
$104/sqft
$-- HOA
What's special
Covered porchesHot tubOpen concept floor planSuper spacious home
- 23 days
- 351
- 24
Likely to sell faster than
Zillow last checked:
Listing updated:
Listed by:
Cindy Twiddy 252-796-7062,
Cindy Twiddy Realty, Inc.
Source: Hive MLS,MLS#: 100601639 Originating MLS: Albemarle Area Association of REALTORS
Originating MLS: Albemarle Area Association of REALTORSFacts & features
Interior
Bedrooms & bathrooms
- Bedrooms: 3
- Bathrooms: 2
- Full bathrooms: 2
Rooms
- Room types: Living Room, Den, Master Bedroom, Bedroom 2, Bedroom 3, Laundry, Bonus Room
Heating
- Heat Pump, Electric
Cooling
- Central Air, Wall/Window Unit(s), Heat Pump
Appliances
- Included: Refrigerator, Range, Dishwasher
- Laundry: Dryer Hookup, Washer Hookup, Laundry Room
Features
- Walk-in Closet(s), Vaulted Ceiling(s), Bookcases, Ceiling Fan(s), Walk-In Closet(s)
- Attic: None
- Has fireplace: Yes
Interior area
- Total structure area: 2,496
- Total interior livable area: 2,496 sqft
Property
Parking
- Parking features: Gravel, Off Street
Accessibility
- Accessibility features: Accessible Approach with Ramp
Features
- Levels: One
- Patio & porch: Covered, Deck, Front Porch, Rear Porch
- Exterior features: Cluster Mailboxes
- Has private pool: Yes
- Pool features: Above Ground, Pool/Spa Combo, Private
- Fencing: Full,Back Yard,Front Yard
- Has view: Yes
- View description: See Remarks
- Frontage type: See Remarks
Lot
- Size: 3.34 Acres
- Dimensions: 110 x 119 x 59 x 283 x 392 x
- Features: Pond on Lot, Front Yard, Gentle Sloping, Rural
Details
- Additional structures: Barn(s)
- Parcel number: 7830.00545781
- Zoning: R
- Special conditions: Standard
- Horses can be raised: Yes
Construction
Type & style
- Home type: MobileManufactured
- Property subtype: Manufactured Home
Materials
- Vinyl Siding, Steel Frame, Wood Frame
- Foundation: Crawl Space
- Roof: Metal
Condition
- New construction: No
- Year built: 2002
Utilities & green energy
- Sewer: Septic Tank
- Water: County Water
- Utilities for property: Water Connected
Community & HOA
Community
- Subdivision: Other
HOA
- Has HOA: No
Location
- Region: Roper
Financial & listing details
- Price per square foot: $104/sqft
- Tax assessed value: $107,800
- Annual tax amount: $1,245
- Date on market: 9/17/2026
- Cumulative days on market: 23 days
- Listing agreement: Exclusive Right To Sell
- Listing terms: Cash,Conventional
Estimated market value
$252,600
$240,000 - $265,000
Not available
Price history
| Date | Event | Price |
|---|---|---|
| 9/17/2026 | Listed for sale | $259,000$104/sqft |
Source:  Hive MLS #100601639 Report a problem Hive MLS #100601639 Report a problem | ||
| 9/8/2026 | Contingent | $259,000$104/sqft |
Source: Hive MLS #100601639 Report a problem | ||
| 9/5/2026 | Listed for sale | $259,000$104/sqft |
Source: Hive MLS #100601639 Report a problem | ||
Public tax history
| Year | Property taxes | Tax assessment |
|---|---|---|
| 2025 | $1,245 +2.5% | $101,800 |
| 2024 | $1,215 +1.2% | $101,800 |
| 2023 | $1,200 +4.6% | $101,800 |
| 2022 | $1,148 | $101,800 |
| 2021 | $1,148 -2.8% | $101,800 -5.8% |
| 2020 | $1,181 -1.5% | $108,100 |
| 2019 | $1,199 +37% | $108,100 |
| 2018 | $876 | $108,100 |
| 2017 | $876 | $108,100 |
| 2016 | $876 +8.7% | $108,100 |
| 2015 | $806 | $108,100 |
| 2014 | $806 | $108,100 |
| 2013 | $806 | $108,100 +6% |
| 2012 | $806 | $102,000 |
| 2011 | $806 | $102,000 |
| 2010 | $806 +2.5% | $102,000 |
| 2009 | $786 | $102,000 |
Find assessor info on the county website
Monthly payment
Climate risks
Neighborhood: 27970
Nearby schools
Schools provided by the listing agent
- Elementary: Pines Elementary
- Middle: Washington County Middle
- High: Washington County High
Source: Hive MLS. This data may not be complete. We recommend contacting the local school district to confirm school assignments for this home.
Similar homes
- $275,0003 bd3 ba2.4k sqft653 Cypress Shores Road, Roper, NC 27970For Sale

 MLS ID #100583487, Jake Forbes, United Country Forbes Realty & Auctions LLC. Hive MLS
 - $--3 bd2 ba1.5k sqft1402 Tom Pepper Rd, Creswell, NC 27928Auction
 Auction.com 1
 - $219,0004 bd2 ba1.6k sqft702 Jones White Road, Roper, NC 27970For Sale
 MLS ID #100593341, Maggie Bohannon, Lime Rock Realty. Hive MLS
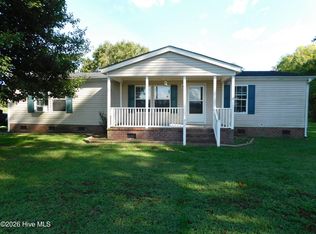
 - $350,0003 bd2 ba1.5k sqft825 Yeopim Road, Edenton, NC 27932For Sale
 MLS ID #100603998, Jennifer Berry, Taylor Mueller Realty, Inc.. Hive MLS
 - $250,0003 bd2 ba1.7k sqft154 Hertford Beach Road, Hertford, NC 27944For SaleMLS ID #100601919, Peter Greijn, Referral Realty.US, LLC.. Hive MLS
- $299,0004 bd3 ba2.6k sqft107 Broad Leaf Drive, Plymouth, NC 27962For SaleMLS ID #100607013, Daniel Salazar, Lime Rock Realty. Hive MLS
- $180,0004 bd2 ba1.3k sqft10841 State Highway 32 N, Roper, NC 27970For Sale
 MLS ID #10159498, Maggie Basnight. Doorify MLS
 - $295,0004 bd3 ba2.1k sqft462 Old Cherry Road, Creswell, NC 27928For SaleMLS ID #100572815, Jean Furlough, Lakeside Realty Of Eastern Nc, Llc. Hive MLS
- $250,0002 bd2 ba1.5k sqft407 Dogwood Drive, Edenton, NC 27932For SaleMLS ID #100602421, Shane Noblin, eXp Realty. Hive MLS
- $285,0003 bd2 ba1.6k sqft105 Holley Grove Road, Edenton, NC 27932For SaleMLS ID #100582384, Emily Quinn Bray, Coldwell Banker Seaside/EC. Hive MLS
- $179,5003 bd2 ba1.8k sqft339 Woodland Drive, Edenton, NC 27932For SaleMLS ID #100594254, Amber Hardy, CarolinaEast Real Estate. Hive MLS
- $290,0004 bd2 ba1.6k sqft432 Hopewell Road, Edenton, NC 27932New ConstructionMLS ID #100591957, Curtis Godfrey, Iron Valley Real Estate Elizabeth City. Hive MLS
- $270,0003 bd3 ba1.8k sqft311 Brayhall Road, Edenton, NC 27932For SaleMLS ID #100599290, Gayle King, NCVA Real Estate Group, LLC. Hive MLS
- $265,0003 bd2 ba1.4k sqft101 Hickory Lane, Edenton, NC 27932For SaleMLS ID #100594935, Miles Oxenford, Albemarle Sound Property Advisors. Hive MLS
- $349,0003 bd3 ba2.6k sqft311 Country Club Drive, Edenton, NC 27932For SaleMLS ID #100592472, Amber Hardy, CarolinaEast Real Estate. Hive MLS
- $274,0004 bd4 ba2.2k sqft115 Winborne Lane, Edenton, NC 27932For SaleMLS ID #100601626, Troy Brimmer, 1st Class Real Estate Flagship. Hive MLS
- $220,0003 bd2 ba1.5k sqft102 Long Ridge Road, Plymouth, NC 27962For SaleMLS ID #100531475, Cindy Twiddy, Cindy Twiddy Realty, Inc.. Hive MLS
- $290,0003 bd2 ba1.4k sqft351 Mexico Road, Edenton, NC 27932For SaleMLS ID #100566022, Georgia Brown, Berkshire Hathaway HomeServices Prime Properties. Hive MLS
