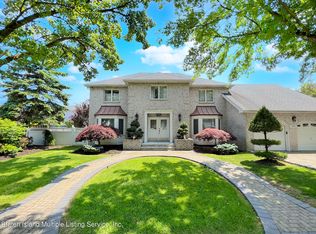
Welcome to this beautifully renovated 4-bedroom home in Prince’s Bay, offering modern, thoughtfully designed living spaces. Extensively updated in 2016 with high-end finishes, the home features hardwood floors, Anderson windows, durable siding, a gas tankless water heater, a 4-zone heating system, and 2-zone central air. The first floor boasts a dramatic two-story entrance that flows into a spacious living and dining area. A sunken family room with 9-foot ceilings and a cozy wood-burning fireplace opens directly to the backyard, which includes two large storage sheds plus a spacious attic for excellent additional storage. The stylish eat-in kitchen includes quartz countertops and two large walk-in pantries, with convenient access to the garage and utility room. Upstairs, the private master suite features two skylights, a generous his-and-her walk-in closet, and an en-suite full bath. Three additional spacious bedrooms each have their own closet, complemented by a luxurious 4-piece main bathroom with soaring ceilings, a skylight, and a Jacuzzi tub. A large dedicated laundry room provides ample storage. Prime location close to shopping, transportation, and local amenities, and schools including PS 3, IS 7, and Tottenville High School. This rare turnkey opportunity blends timeless charm with luxury upgrades—don’t miss it!
Pending
$1,150,000
305 Woodvale Ave, Staten Island, NY 10309
4beds
2,730sqft
Single Family Residence
Built in 1989
6,771 Square Feet Lot
$1,123,100 Zestimate®
$421/sqft
$-- HOA
What's special
- 110 days |
- 237 |
- 0 |
Zillow last checked:
Listing updated:
Listed by:
RE/MAX Edge 718-612-3088,
Xiao (Emma) Zhu 646-339-4881
Source: BNYMLS,MLS#: 500822
Facts & features
Interior
Bedrooms & bathrooms
- Bedrooms: 4
- Bathrooms: 3
- Full bathrooms: 2
- 1/2 bathrooms: 1
Heating
- Natural Gas, Baseboard, Fireplace(s)
Cooling
- Central Air
Appliances
- Included: Dishwasher, Dryer, Refrigerator, Stove, Washer, Gas Water Heater
- Laundry: Laundry Area
Features
- Central Vacuum
- Flooring: Hardwood, Laminate, Tile
- Basement: None
- Has fireplace: Yes
Interior area
- Total structure area: 2,730
- Total interior livable area: 2,730 sqft
Property
Parking
- Total spaces: 4
- Parking features: Other, 4 Spaces, Built-In Garage, Garage Door Opener
- Has attached garage: Yes
Features
- Stories: 2
- Patio & porch: Deck
- Fencing: Partial
Lot
- Size: 6,771 Square Feet
- Dimensions: 112x61
- Features: Back Yard, Front Yard
Details
- Foundation area: 1350
- Parcel number: 067490185
- Zoning: R3X
- Special conditions: Arm's Length
Construction
Type & style
- Home type: SingleFamily
- Architectural style: Colonial
- Property subtype: Single Family Residence
Materials
- Brick, Vinyl Siding, Other
- Foundation: Concrete Perimeter, Other
- Roof: Shingle
Condition
- Year built: 1989
Utilities & green energy
- Electric: 110 V, 220 Volts
Community & HOA
Community
- Subdivision: Staten Island
Location
- Region: Staten Island
Financial & listing details
- Price per square foot: $421/sqft
- Tax assessed value: $818,000
- Annual tax amount: $8,531
- Date on market: 4/24/2026
- Cumulative days on market: 111 days
Estimated market value
$1,123,100
$1.07M - $1.18M
$4,394/mo
Price history
| Date | Event | Price |
|---|---|---|
| 6/8/2026 | Pending sale | $1,150,000$421/sqft |
Source:  BNYMLS #500822 Report a problem BNYMLS #500822 Report a problem | ||
| 5/12/2026 | Price change | $1,150,000-3.4%$421/sqft |
Source: BNYMLS #500822 Report a problem | ||
| 4/24/2026 | Listed for sale | $1,190,000+55.6%$436/sqft |
Source:  SIBOR #2602219 Report a problem SIBOR #2602219 Report a problem | ||
| 4/21/2016 | Sold | $765,000+207.2%$280/sqft |
Source: SIBOR #1101401 Report a problem | ||
| 8/30/2000 | Sold | $249,000$91/sqft |
Source: Public Record Report a problem | ||
Public tax history
| Year | Property taxes | Tax assessment |
|---|---|---|
| 2025 | $8,635 -14.2% | $49,080 +21% |
| 2024 | $10,062 | $40,560 -14.6% |
| 2023 | -- | $47,520 +3.9% |
| 2022 | -- | $45,720 +8.7% |
| 2021 | -- | $42,060 -9.5% |
| 2020 | $9,843 -1.4% | $46,500 -1.4% |
| 2019 | $9,982 | $47,160 -1.6% |
| 2018 | -- | $47,940 +3.8% |
| 2017 | $9,418 +7.3% | $46,200 +2.9% |
| 2016 | $8,777 | $44,886 +6% |
| 2015 | $8,777 +14.5% | $42,346 +6% |
| 2014 | $7,667 | $39,950 |
| 2013 | -- | $39,950 +0.8% |
| 2012 | -- | $39,650 +6% |
| 2011 | -- | $37,406 +6% |
| 2010 | -- | $35,289 +6% |
| 2009 | -- | $33,292 |
| 2008 | -- | $33,292 +0.8% |
| 2007 | -- | $33,042 +6% |
| 2006 | -- | $31,172 +6% |
| 2005 | -- | $29,408 +6% |
| 2004 | -- | $27,744 |
| 2003 | -- | $27,744 +0.8% |
| 2002 | -- | $27,535 +6% |
| 2001 | -- | $25,977 +6% |
| 2000 | -- | $24,507 |
Find assessor info on the county website
Monthly payment
Climate risks
Neighborhood: Prince's Bay
Nearby schools
GreatSchools rating
- 8/10Ps 3 The Margaret Gioiosa SchoolGrades: PK-5Distance: 0.3 mi
- 9/10Is 7 Elias BernsteinGrades: 6-8Distance: 1.2 mi
- 7/10Tottenville High SchoolGrades: 9-12Distance: 1.1 mi
- $1,162,4004 bd3 ba-- sqftVail Ave, Staten Island, NY 10309Off Market
- $48,000-- bd-- ba-- sqftVail Ave, Staten Island, NY 10309Off Market
- $975,000-- bd-- ba1.4k sqft291 Woodvale Ave, Staten Island, NY 10309Sold
- $1,100,0004 bd4 ba3.2k sqft160 Vail Ave, Staten Island, NY 10309Sold
- $1,332,600-- bd-- ba3k sqft170 Vail Ave, Staten Island, NY 10309Off Market
- $1,353,600-- bd-- ba3.2k sqft302 Woodvale Ave, Staten Island, NY 10309Off Market
- $1,496,3005 bd3 ba4.2k sqft296 Woodvale Ave, Staten Island, NY 10309Off Market
- $1,319,100-- bd-- ba3k sqft215 Vail Ave, Staten Island, NY 10309Off Market
A local agent can set up tours, give advice and negotiate with sellers.
Similar homes
- $1,399,0004 bd6 ba3.2k sqft6475 Amboy Rd, Staten Island, NY 10309For Sale
 MLS ID #502069, Jason Zhou, Listing by: RE/MAX Edge. BNYMLS
 - $1,200,0005 bd4 ba2.2k sqft153 Downes Ave, Staten Island, NY 10312For Sale
 MLS ID #503581, Debra Ann Neglia, Listing by: Volpe Realty. BNYMLS
 - $1,100,0005 bd2 ba2.2k sqft163 Bennett Ave, Staten Island, NY 10312For Sale
 MLS ID #502319, Joseph Fuda, Listing by: Compass Realty Central Inc.. BNYMLS
 - $1,199,9004 bd4 ba2.3k sqft58 Grantwood Ave, Staten Island, NY 10312For Sale
 MLS ID #503650, Giovanna Cardinale, Listing by: Neuhaus Realty Inc.. BNYMLS
 - $1,359,0004 bd5 ba3k sqft22 Mason Blvd, Staten Island, NY 10309For SaleMLS ID #502815, Diane Yetman, Listing by: DiTommaso Real Estate. BNYMLS
- $1,090,0004 bd4 ba3.9k sqft179 Gervil St, Staten Island, NY 10309For SaleMLS ID #501771, Joseph Fuda, Listing by: Compass Realty Central Inc.. BNYMLS
- $1,129,0003 bd3 ba2k sqft462 Holdridge Ave, Staten Island, NY 10312For SaleMLS ID #500035, Lillian Lefosse, Listing by: J. Milo Real Estate Ltd. BNYMLS
- $779,0003 bd2 ba1.4k sqft654 Ramona Ave, Staten Island, NY 10309For SaleMLS ID #503132, Shira Gelman, Listing by: Nouveau Realty Brokerage LLC. BNYMLS
- $899,0003 bd4 ba1.8k sqft23 Jade Ct, Staten Island, NY 10309For SaleMLS ID #501572, Ronald Chui, Listing by: Momentum Real Estate LLC. BNYMLS
- $1,048,8883 bd3 ba2.2k sqft71 Dorval Ave, Staten Island, NY 10312For SaleMLS ID #502227, Allen Z. Luo, Listing by: Kirin Real Estate LLC. BNYMLS
- $949,0004 bd3 ba2.3k sqft947 Bard Ave, Staten Island, NY 10301For SaleMLS ID #503575, Noreen Giacopelli, Listing by: Keller Williams Realty Staten. BNYMLS
- $1,099,0003 bd4 ba1.5k sqft41 Ridge Ave, Staten Island, NY 10304For SaleMLS ID #503627, Shaojie (Jayden) Liang, Listing by: ProBase Real Estate. BNYMLS
- $1,150,0006 bd3 ba3.5k sqft42 Hamden Ave, Staten Island, NY 10306For SaleMLS ID #503268, Jason Zhou, Listing by: RE/MAX Edge. BNYMLS
- $1,050,0003 bd2 ba1.8k sqft334 Katan Ave, Staten Island, NY 10308For SaleMLS ID #501664, Vincent Blandino, Listing by: MadisonEstates Sothebys Realty. BNYMLS
- $999,0003 bd3 ba1.4k sqft98 Wilder Ave, Staten Island, NY 10306For SaleMLS ID #503467, Mei Hua (Michelle) Dong, Listing by: RE/MAX Edge. BNYMLS
- $869,0003 bd2 ba1.6k sqft124 E Broadway, Staten Island, NY 10306For SaleMLS ID #503661, Diane Yetman, Listing by: DiTommaso Real Estate. BNYMLS
- $924,9993 bd3 ba1.7k sqft401 Isabella Ave, Staten Island, NY 10306For SaleMLS ID #503561, Ping Chen, Listing by: RE/MAX Edge. BNYMLS
- $888,8883 bd3 ba3k sqft32 Wild Ave, Staten Island, NY 10314For SaleMLS ID #503436, Kevin Lam, Listing by: Momentum Real Estate LLC. BNYMLS
- $1,399,0004 bd3 ba2.3k sqft14 Walnut Pl, Staten Island, NY 10306For SaleMLS ID #501648, Donna M. Durazzo, Listing by: DiTommaso Real Estate. BNYMLS
- $859,9994 bd3 ba1.4k sqft285 Robinson Ave, Staten Island, NY 10312For SaleMLS ID #503274, Filomena D'Agnese, Listing by: Brooklyn4U Rltyof DykerHeights. BNYMLS
