Nestled in the 55+ community of Wyndham Commons, this two-level penthouse condo offers two bedrooms, two bathrooms, and a versatile loft. Conveniently located in Owings Mills, it provides easy access to everything you need with a wide variety of shopping, dining, entertainment, and amenities close by. Positioned on the top floor, this corner unit is filled with natural light. An open-concept design highlights the soaring 18-foot vaulted ceiling, creating an airy and spacious feel. The living room’s cozy gas fireplace adds warmth, while the dining area opens to a private balcony with tranquil wooded views. The kitchen has ample storage, a breakfast bar for casual meals, a pantry, and a laundry room with a full-size washer and dryer.Retreat to the primary bedroom that features a walk-in closet and an ensuite bathroom with a walk-in shower, soaking tub, dual sink vanity, and linen closet. A second bedroom and full bathroom with a tub-shower are located on the opposite side of the unit for added privacy. Upstairs, the loft provides a flexible space that is ideal for an office, lounge, or potential third bedroom. Recent updates include a new HVAC system and hardwood flooring. Building elevators, a secure lobby and ample parking enhance accessibility and peace of mind.
Sold for $279,000
$279,000
305 Wyndham Cir Unit J, Owings Mills, MD 21117
2beds
1,570sqft
Condominium
Built in 2006
-- sqft lot
$283,400 Zestimate®
$178/sqft
$2,403 Estimated rent
Home value
$283,400
$258,000 - $312,000
$2,403/mo
Zestimate® history
Owner options
List your home for rent
$2,403/mo
Rent Zestimate®
Find your next renter with Zillow Rental Manager. Plus, with online applications, you can quickly screen prospective tenants – for free.
$2,403/mo
Rent Zestimate®
Refinance and save
$1,772/mo
Est. payment
Refinancing to a lower rate could help reduce your monthly payments and save thousands over the life of the loan.
$1,772/mo
Est. payment
Explore your selling options
Work with a Zillow partner agent
Leverage their expertise and Zillow's premium Showcase listings to get your home seen by more buyers.
Get startedList with your own agent
Get your home in front of millions of buyers by listing it on Zillow.
Learn how to do itSell it yourself
Take full control of how buyers see your home on Zillow by listing For Sale by Owner (FSBO).
List your homeWhat's special
Cozy gas fireplaceWalk-in closetLinen closetAmple storageDual sink vanityOpen-concept designCorner unit
Zillow last checked:
Listing updated:
Listed by:
Marni Sacks 410-375-9700,
Northrop Realty,
Listing Team: The Group.
Bought with:
Brigitte Williams, 509699
Cummings & Co. Realtors
Source: Bright MLS,MLS#: MDBC2120916
Facts & features
Interior
Bedrooms & bathrooms
- Bedrooms: 2
- Bathrooms: 2
- Full bathrooms: 2
- Main level bathrooms: 2
- Main level bedrooms: 2
Rooms
- Room types: Living Room, Dining Room, Primary Bedroom, Bedroom 2, Kitchen, Foyer, Loft, Bathroom 2, Primary Bathroom
Primary bedroom
- Features: Attached Bathroom, Ceiling Fan(s), Flooring - Carpet, Walk-In Closet(s)
- Level: Main
Bedroom 2
- Features: Flooring - HardWood
- Level: Main
Primary bathroom
- Features: Soaking Tub, Bathroom - Walk-In Shower, Flooring - Ceramic Tile
- Level: Main
Bathroom 2
- Features: Bathroom - Tub Shower, Flooring - Ceramic Tile
- Level: Main
Dining room
- Features: Balcony Access, Cathedral/Vaulted Ceiling, Flooring - HardWood, Recessed Lighting
- Level: Main
Foyer
- Features: Flooring - Ceramic Tile, Lighting - Ceiling
- Level: Main
Kitchen
- Features: Cathedral/Vaulted Ceiling, Flooring - Ceramic Tile, Eat-in Kitchen, Kitchen - Electric Cooking, Lighting - Ceiling, Pantry
- Level: Main
Living room
- Features: Cathedral/Vaulted Ceiling, Fireplace - Gas, Flooring - HardWood, Recessed Lighting
- Level: Main
Loft
- Features: Cathedral/Vaulted Ceiling, Ceiling Fan(s), Flooring - Carpet
- Level: Upper
Heating
- Central, Electric
Cooling
- Central Air, Electric
Appliances
- Included: Microwave, Dishwasher, Disposal, Dryer, Exhaust Fan, Ice Maker, Oven/Range - Electric, Refrigerator, Washer, Water Dispenser, Water Heater, Electric Water Heater
- Laundry: Has Laundry, Main Level, Dryer In Unit, Washer In Unit, In Unit
Features
- Soaking Tub, Bathroom - Tub Shower, Bathroom - Walk-In Shower, Ceiling Fan(s), Dining Area, Entry Level Bedroom, Open Floorplan, Eat-in Kitchen, Pantry, Primary Bath(s), Walk-In Closet(s), 2 Story Ceilings, 9'+ Ceilings, Dry Wall, High Ceilings, Vaulted Ceiling(s)
- Flooring: Carpet, Ceramic Tile, Hardwood, Wood
- Doors: Six Panel, Sliding Glass
- Windows: Double Hung, Double Pane Windows, Insulated Windows, Screens, Transom, Vinyl Clad
- Has basement: No
- Number of fireplaces: 1
- Fireplace features: Gas/Propane
- Common walls with other units/homes: No One Above
Interior area
- Total structure area: 1,570
- Total interior livable area: 1,570 sqft
- Finished area above ground: 1,570
- Finished area below ground: 0
Property
Parking
- Parking features: Private, Unassigned, Parking Lot
Accessibility
- Accessibility features: Doors - Lever Handle(s), Accessible Elevator Installed
Features
- Levels: One and One Half
- Stories: 1.5
- Exterior features: Balcony
- Pool features: None
- Has view: Yes
- View description: Trees/Woods
Lot
- Features: Corner Lot/Unit
Details
- Additional structures: Above Grade, Below Grade
- Parcel number: 04042400013318
- Zoning: SEE TAX RECORD
- Special conditions: Standard
Construction
Type & style
- Home type: Condo
- Architectural style: Traditional
- Property subtype: Condominium
- Attached to another structure: Yes
Materials
- Stone, Vinyl Siding
Condition
- New construction: No
- Year built: 2006
Utilities & green energy
- Sewer: Public Sewer
- Water: Public
Community & HOA
Community
- Security: Fire Alarm, Main Entrance Lock, Smoke Detector(s), Fire Sprinkler System
- Condo and coop fee: $375 monthly
- Senior community: Yes
- Subdivision: Wyndham Common
HOA
- Has HOA: No
- Amenities included: Community Center, Common Grounds, Elevator(s), Fitness Center, Meeting Room, Storage Bin, Jogging Path, Picnic Area, Retirement Community, Other
- Services included: Common Area Maintenance, Maintenance Structure, Insurance, Maintenance Grounds, Management, Reserve Funds, Snow Removal, Trash
- HOA name: Wyndham Commons
Location
- Region: Owings Mills
Financial & listing details
- Price per square foot: $178/sqft
- Tax assessed value: $190,000
- Annual tax amount: $2,303
- Date on market: 3/21/2025
- Listing agreement: Exclusive Right To Sell
- Ownership: Condominium
Price history
| Date | Event | Price |
|---|---|---|
| 5/30/2025 | Sold | $279,000+1.5%$178/sqft |
Source:  Bright MLS #MDBC2120916 Report a problem Bright MLS #MDBC2120916 Report a problem | ||
| 4/15/2025 | Pending sale | $275,000$175/sqft |
Source: Bright MLS #MDBC2120916 Report a problem | ||
| 3/21/2025 | Listed for sale | $275,000-2.5%$175/sqft |
Source: Bright MLS #MDBC2120916 Report a problem | ||
| 6/7/2006 | Sold | $281,935$180/sqft |
Source: Public Record Report a problem | ||
Public tax history
| Year | Property taxes | Tax assessment |
|---|---|---|
| 2025 | $3,681 +59.9% | $211,667 +11.4% |
| 2024 | $2,303 +0.9% | $190,000 +0.9% |
| 2023 | $2,283 +0.9% | $188,333 -0.9% |
| 2022 | $2,262 +0.9% | $190,000 +2.7% |
| 2021 | $2,242 +12.1% | $185,000 +12.1% |
| 2020 | $1,999 +13.8% | $164,967 -10.8% |
| 2019 | $1,757 +16% | $185,000 +48.1% |
| 2018 | $1,514 | $124,900 |
| 2017 | $1,514 | $124,900 |
| 2016 | -- | $124,900 |
| 2015 | -- | $124,900 |
| 2014 | -- | $124,900 |
| 2013 | -- | $124,900 -26.5% |
| 2012 | -- | $170,000 |
| 2011 | -- | $170,000 |
| 2010 | -- | $170,000 -38.2% |
| 2009 | -- | $274,900 |
| 2008 | -- | $274,900 |
| 2007 | -- | $274,900 |
Find assessor info on the county website
Neighborhood: 21117
Nearby homes
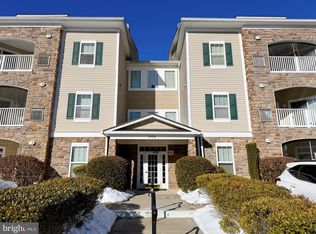
- $258,0002 bd2 ba1.3k sqft305 Wyndham Cir UNIT G, Owings Mills, MD 21117Sold
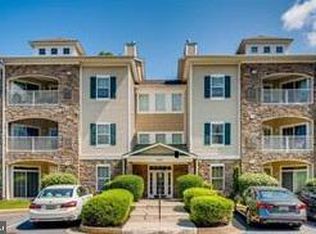
- $260,0002 bd2 ba1.3k sqft305 Wyndham Cir UNIT H, Owings Mills, MD 21117Sold
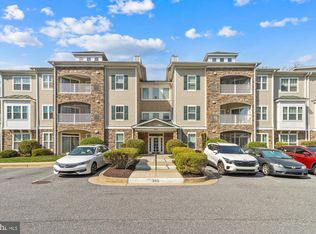
- $285,0002 bd2 ba1.5k sqft305 Wyndham Cir UNIT K, Owings Mills, MD 21117Sold
- $272,0002 bd2 ba1.5k sqft305 Wyndham Cir UNIT L, Owings Mills, MD 21117Sold

- $275,0002 bd2 ba1.3k sqft307 Wyndham Cir UNIT B, Owings Mills, MD 21117Sold
- $259,9002 bd2 ba1.3k sqft307 Wyndham Cir UNIT H, Owings Mills, MD 21117Sold
- $275,0002 bd2 ba1.3k sqft307 Wyndham Cir UNIT J, Owings Mills, MD 21117Sold
- $275,200-- bd-- ba1.3k sqft300 Wyndham Cir #300F, Owings Mills, MD 21117Off Market
Nearby schools
GreatSchools rating
- 7/10Owings Mills Elementary SchoolGrades: PK-5Distance: 0.2 mi
- 3/10Deer Park Middle Magnet SchoolGrades: 6-8Distance: 3 mi
- 2/10Owings Mills High SchoolGrades: 9-12Distance: 0.3 mi
Schools provided by the listing agent
- District: Baltimore County Public Schools
Source: Bright MLS. This data may not be complete. We recommend contacting the local school district to confirm school assignments for this home.
Get a cash offer in 3 minutes
Find out how much your home could sell for in as little as 3 minutes with a no-obligation cash offer.
Estimated market value
$283,400
Get a cash offer in 3 minutes
Find out how much your home could sell for in as little as 3 minutes with a no-obligation cash offer.
Estimated market value
$283,400
- Maryland
- Baltimore County
- Owings Mills
- 21117
- 305 Wyndham Cir Unit J
Nearby cities
Nearby zip codes
Other Owings Mills Topics
