Welcome home!! This highly sought-after Wyndham Commons 55+ community is presenting a rarely available 1650 sq. feet condo in beautiful Owings Mills. This Gorgeous top floor 2 Bedroom, 2 Full Baths with a loft (perfect for a home office/ guest room) home is ready for you to make it yours. New carpet installed in the primary bedroom, custom designed walk-in closet and an attached fully updated primary bathroom which features a large soaking tub, a separate shower and a spacious double sink vanity. The kitchen also features many updates that include black stainless steel appliances (2019), leathered granite kitchen counter tops (2019), tile back splash, garbage disposal (2019), sink/ faucet/ light fixtures/ vinyl wood plank waterproof floor, tons of cabinetry, extended breakfast bar, a pantry and a walk in laundry room with updated washer and dryer (2019). As you continue to tour the home you will find beautiful engineered floors throughout, updated ceiling fans, the additional bedroom with a custom designed closet, a second updated bathroom, new paint throughout, a spacious living room and dining room combo with recess lighting, vaulted high ceilings, a cozy gas fireplace and did I forget to mention a ton of closet space and if thats not enough this unit also comes with a Owner’s storage room with shelving located a few footsteps away from the unit. In addition, the bedrooms and private balcony outlook the quiet wooded preservation area for you to enjoy the colors of fall and all year long birdwatching. The beauty of this home does not stop at its door, the fitness room, clubhouse, billiard/game room, a sitting/tv room, and a rec room with a kitchenette are just an elevator ride to the lower level. The outside is lovely and well maintained offering a Greenhouse for all the gardeners out there, a tot lot and jog/walking trail are all wonderful additions to what this home has to offer. Close to many large shopping centers and restaurants, your search ends here!
Sold for $275,000
$275,000
307 Wyndham Cir Unit J, Owings Mills, MD 21117
2beds
1,333sqft
Condominium
Built in 2006
-- sqft lot
$300,000 Zestimate®
$206/sqft
$2,206 Estimated rent
Home value
$300,000
$285,000 - $315,000
$2,206/mo
Zestimate® history
Owner options
List your home for rent
$2,206/mo
Rent Zestimate®
Find your next renter with Zillow Rental Manager. Plus, with online applications, you can quickly screen prospective tenants – for free.
$2,206/mo
Rent Zestimate®
Refinance and save
$1,737/mo
Est. payment
Refinancing to a lower rate could help reduce your monthly payments and save thousands over the life of the loan.
$1,737/mo
Est. payment
Explore your selling options
Work with a Zillow partner agent
Leverage their expertise and Zillow's premium Showcase listings to get your home seen by more buyers.
Get startedList with your own agent
Get your home in front of millions of buyers by listing it on Zillow.
Learn how to do itSell it yourself
Take full control of how buyers see your home on Zillow by listing For Sale by Owner (FSBO).
List your homeWhat's special
Additional bedroomTot lotRec roomCozy gas fireplaceFitness roomUpdated washerWalk in laundry room
Zillow last checked:
Listing updated:
Listed by:
Melany Diaz 443-642-1736,
EXP Realty, LLC
Bought with:
Jennifer Cernik, 574357
Next Step Realty
Source: Bright MLS,MLS#: MDBC2073526
Facts & features
Interior
Bedrooms & bathrooms
- Bedrooms: 2
- Bathrooms: 2
- Full bathrooms: 2
- Main level bathrooms: 2
- Main level bedrooms: 2
Basement
- Area: 0
Heating
- Forced Air, Natural Gas
Cooling
- Ceiling Fan(s), Central Air, Electric
Appliances
- Included: Microwave, Dishwasher, Disposal, Dryer, Exhaust Fan, Intercom, Refrigerator, Stainless Steel Appliance(s), Cooktop, Washer, Electric Water Heater
- Laundry: Dryer In Unit, Has Laundry, Main Level, Washer In Unit, In Unit
Features
- Breakfast Area, Ceiling Fan(s), Combination Dining/Living, Pantry, Elevator, Open Floorplan, Kitchen Island, Primary Bath(s), Recessed Lighting, Soaking Tub, Upgraded Countertops, Walk-In Closet(s), Dry Wall, 9'+ Ceilings, Vaulted Ceiling(s), 2 Story Ceilings, High Ceilings
- Flooring: Engineered Wood, Carpet
- Has basement: No
- Number of fireplaces: 1
- Fireplace features: Gas/Propane
Interior area
- Total structure area: 1,333
- Total interior livable area: 1,333 sqft
- Finished area above ground: 1,333
- Finished area below ground: 0
Property
Parking
- Parking features: Off Street, Parking Lot
Accessibility
- Accessibility features: Accessible Elevator Installed
Features
- Levels: Two
- Stories: 2
- Exterior features: Balcony
- Pool features: None
- Has view: Yes
- View description: Trees/Woods
Details
- Additional structures: Above Grade, Below Grade
- Parcel number: 04042400012782
- Zoning: R
- Special conditions: Standard
- Other equipment: Intercom
Construction
Type & style
- Home type: Condo
- Architectural style: Contemporary
- Property subtype: Condominium
- Attached to another structure: Yes
Materials
- Aluminum Siding, Stone
Condition
- Excellent,Very Good
- New construction: No
- Year built: 2006
Utilities & green energy
- Sewer: Public Sewer
- Water: Public
Community & HOA
Community
- Security: Main Entrance Lock, Fire Sprinkler System
- Condo and coop fee: $375 monthly
- Senior community: Yes
- Subdivision: Wyndham Common
HOA
- Has HOA: No
- Amenities included: Clubhouse, Fitness Center, Elevator(s), Storage, Jogging Path, Community Center, Picnic Area, Party Room
- Services included: Common Area Maintenance, Maintenance Structure, Maintenance Grounds, Management, Reserve Funds, Trash, Water, Snow Removal
- HOA name: Wyndham Commons / Pelican Prop. Management
Location
- Region: Owings Mills
Financial & listing details
- Price per square foot: $206/sqft
- Tax assessed value: $188,333
- Annual tax amount: $2,987
- Date on market: 7/19/2023
- Listing agreement: Exclusive Right To Sell
- Listing terms: Cash,Conventional,VA Loan,FHA
- Ownership: Fee Simple
Price history
| Date | Event | Price |
|---|---|---|
| 8/21/2023 | Sold | $275,000+0%$206/sqft |
Source:  Bright MLS #MDBC2073526 Report a problem Bright MLS #MDBC2073526 Report a problem | ||
| 8/2/2023 | Pending sale | $274,995$206/sqft |
Source: Bright MLS #MDBC2073526 Report a problem | ||
| 8/1/2023 | Listed for sale | $274,995+44.7%$206/sqft |
Source: Bright MLS #MDBC2073526 Report a problem | ||
| 4/8/2019 | Sold | $190,000-2.5%$143/sqft |
Source: Public Record Report a problem | ||
| 3/29/2019 | Listed for sale | $194,900$146/sqft |
Source: RE/MAX Sails #MDBC102496 Report a problem | ||
| 2/3/2019 | Pending sale | $194,900$146/sqft |
Source: RE/MAX SAILS #MDBC102496 Report a problem | ||
| 11/16/2018 | Listed for sale | $194,900+21.8%$146/sqft |
Source: RE/MAX Sails Inc. #MDBC102496 Report a problem | ||
| 9/24/2015 | Sold | $160,000-42.6%$120/sqft |
Source: Public Record Report a problem | ||
| 4/18/2006 | Sold | $278,605$209/sqft |
Source: Public Record Report a problem | ||
Public tax history
| Year | Property taxes | Tax assessment |
|---|---|---|
| 2025 | $3,524 +53% | $215,000 +13.2% |
| 2024 | $2,303 +0.9% | $190,000 +0.9% |
| 2023 | $2,283 +0.9% | $188,333 -0.9% |
| 2022 | $2,262 +0.9% | $190,000 +2.7% |
| 2021 | $2,242 +12.1% | $185,000 +12.1% |
| 2020 | $1,999 +13.8% | $164,967 -10.8% |
| 2019 | $1,757 +16% | $185,000 +48.1% |
| 2018 | $1,514 | $124,900 |
| 2017 | $1,514 -41.5% | $124,900 |
| 2016 | $2,588 | $124,900 |
| 2015 | $2,588 | $124,900 |
| 2014 | $2,588 | $124,900 |
| 2013 | -- | $124,900 -26.5% |
| 2012 | -- | $170,000 |
| 2011 | -- | $170,000 |
| 2010 | -- | $170,000 -38.2% |
| 2009 | -- | $274,900 |
| 2008 | -- | $274,900 |
| 2007 | -- | $274,900 |
| 2006 | -- | -- |
Find assessor info on the county website
Neighborhood: 21117
Nearby homes
- $275,0002 bd2 ba1.3k sqft307 Wyndham Cir UNIT B, Owings Mills, MD 21117Sold

- $259,9002 bd2 ba1.3k sqft307 Wyndham Cir UNIT H, Owings Mills, MD 21117Sold

- $258,0002 bd2 ba1.3k sqft305 Wyndham Cir UNIT G, Owings Mills, MD 21117Sold
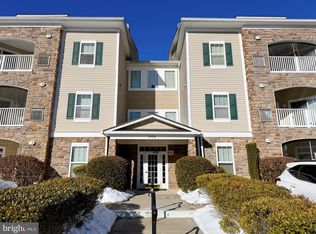
- $260,0002 bd2 ba1.3k sqft305 Wyndham Cir UNIT H, Owings Mills, MD 21117Sold
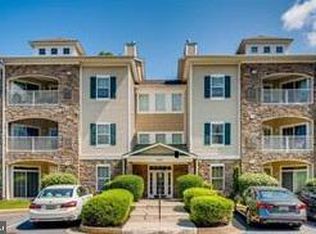
- $279,0002 bd2 ba1.5k sqft305 Wyndham Cir UNIT J, Owings Mills, MD 21117Sold
- $285,0002 bd2 ba1.5k sqft305 Wyndham Cir UNIT K, Owings Mills, MD 21117Sold
- $272,0002 bd2 ba1.5k sqft305 Wyndham Cir UNIT L, Owings Mills, MD 21117Sold
- $271,100-- bd-- ba1.3k sqft305 Wyndham Cir UNIT E, Owings Mills, MD 21117Off Market
Nearby schools
GreatSchools rating
- 7/10Owings Mills Elementary SchoolGrades: PK-5Distance: 0.2 mi
- 3/10Deer Park Middle Magnet SchoolGrades: 6-8Distance: 3 mi
- 2/10Owings Mills High SchoolGrades: 9-12Distance: 0.3 mi
Schools provided by the listing agent
- District: Baltimore County Public Schools
Source: Bright MLS. This data may not be complete. We recommend contacting the local school district to confirm school assignments for this home.
Get a cash offer in 3 minutes
Find out how much your home could sell for in as little as 3 minutes with a no-obligation cash offer.
Estimated market value
$300,000
Get a cash offer in 3 minutes
Find out how much your home could sell for in as little as 3 minutes with a no-obligation cash offer.
Estimated market value
$300,000
- Maryland
- Baltimore County
- Owings Mills
- 21117
- 307 Wyndham Cir Unit J
Nearby cities
Nearby zip codes
Other Owings Mills Topics
