Located in the heart of Owings Mills, this stunning 2-bedroom, 2-bath condo offers the perfect blend of comfort, modern living, and convenience. Situated on the 3rd floor with elevator access, this home boasts an inviting loft area, perfect for a home office, media space, or additional living area. The spacious and sunlit living room features a cozy fireplace, creating the ideal atmosphere for relaxing evenings. Step out onto your private balcony to enjoy peaceful views and fresh air—perfect for your morning coffee or unwinding after a long day. The modern kitchen is a culinary dream, complete with sleek countertops, updated appliances, and ample storage. With its prime location in the vibrant Owings Mills area, this 55+ condo is close to shopping, dining, entertainment, and commuter routes, making it a true gem. Don't miss the opportunity to call this home!
Sold for $285,000
$285,000
305 Wyndham Cir Unit K, Owings Mills, MD 21117
2beds
1,570sqft
Condominium
Built in 2006
-- sqft lot
$289,900 Zestimate®
$182/sqft
$2,403 Estimated rent
Home value
$289,900
$267,000 - $316,000
$2,403/mo
Zestimate® history
Owner options
List your home for rent
$2,403/mo
Rent Zestimate®
Find your next renter with Zillow Rental Manager. Plus, with online applications, you can quickly screen prospective tenants – for free.
$2,403/mo
Rent Zestimate®
Refinance and save
$1,792/mo
Est. payment
Refinancing to a lower rate could help reduce your monthly payments and save thousands over the life of the loan.
$1,792/mo
Est. payment
Explore your selling options
Work with a Zillow partner agent
Leverage their expertise and Zillow's premium Showcase listings to get your home seen by more buyers.
Get startedList with your own agent
Get your home in front of millions of buyers by listing it on Zillow.
Learn how to do itSell it yourself
Take full control of how buyers see your home on Zillow by listing For Sale by Owner (FSBO).
List your homeWhat's special
Cozy fireplaceModern kitchenInviting loft areaPeaceful viewsAmple storagePrivate balconyUpdated appliances
Zillow last checked:
Listing updated:
Listed by:
Gloria Bass 410-493-6899,
Long & Foster Real Estate, Inc.,
Co-Listing Agent: Kevin W Leggett 443-813-2582,
Long & Foster Real Estate, Inc.
Bought with:
Mary Ashworth
EXP Realty, LLC
Source: Bright MLS,MLS#: MDBC2143800
Facts & features
Interior
Bedrooms & bathrooms
- Bedrooms: 2
- Bathrooms: 2
- Full bathrooms: 2
- Main level bathrooms: 2
- Main level bedrooms: 2
Rooms
- Room types: Living Room, Dining Room, Bedroom 2, Kitchen, Foyer, Bedroom 1, Loft
Bedroom 1
- Features: Flooring - Carpet, Window Treatments, Walk-In Closet(s), Lighting - Ceiling, Attached Bathroom, Soaking Tub, Recessed Lighting
- Level: Main
Bedroom 2
- Features: Attached Bathroom, Flooring - Carpet, Window Treatments
- Level: Main
Dining room
- Features: Dining Area, Flooring - Engineered Wood, Recessed Lighting
- Level: Main
Foyer
- Features: Flooring - Engineered Wood, Recessed Lighting
- Level: Main
Kitchen
- Features: Breakfast Bar, Granite Counters, Flooring - Engineered Wood, Recessed Lighting, Kitchen - Gas Cooking
- Level: Main
Living room
- Features: Cathedral/Vaulted Ceiling, Ceiling Fan(s), Flooring - Engineered Wood, Recessed Lighting, Fireplace - Gas
- Level: Main
Loft
- Features: Ceiling Fan(s), Flooring - Carpet, Recessed Lighting
- Level: Upper
Heating
- Forced Air, Natural Gas
Cooling
- Central Air, Electric
Appliances
- Included: Dishwasher, Disposal, Dryer, Washer, Cooktop, Refrigerator, Exhaust Fan, Ice Maker, Microwave, Electric Water Heater
- Laundry: Main Level, Has Laundry, Washer/Dryer Hookups Only, In Unit
Features
- Combination Dining/Living, Upgraded Countertops, Primary Bath(s), Open Floorplan
- Flooring: Other, Engineered Wood, Wood
- Windows: Window Treatments
- Has basement: No
- Number of fireplaces: 1
- Fireplace features: Gas/Propane
Interior area
- Total structure area: 1,570
- Total interior livable area: 1,570 sqft
- Finished area above ground: 1,570
- Finished area below ground: 0
Property
Parking
- Parking features: Lighted, Paved, Public, Unassigned, On Street, Parking Lot
- Has uncovered spaces: Yes
Accessibility
- Accessibility features: Accessible Elevator Installed
Features
- Levels: One and One Half
- Stories: 1.5
- Exterior features: Sidewalks, Street Lights, Other
- Pool features: None
- Has view: Yes
- View description: Trees/Woods, Other, Garden
Lot
- Features: Suburban
Details
- Additional structures: Above Grade, Below Grade
- Parcel number: 04042400013319
- Zoning: R
- Special conditions: Standard
Construction
Type & style
- Home type: Condo
- Architectural style: Contemporary
- Property subtype: Condominium
- Attached to another structure: Yes
Materials
- Vinyl Siding
Condition
- Excellent,Very Good
- New construction: No
- Year built: 2006
Utilities & green energy
- Sewer: Public Septic, Public Sewer
- Water: Public
Community & HOA
Community
- Security: Main Entrance Lock
- Condo and coop fee: $375 monthly
- Senior community: Yes
- Subdivision: Wyndham Common
HOA
- Has HOA: No
- Amenities included: Elevator(s), Fitness Center, Picnic Area, Storage Bin
- Services included: Sewer, Water, Reserve Funds, Snow Removal, Common Area Maintenance, Maintenance Grounds, Other
Location
- Region: Owings Mills
Financial & listing details
- Price per square foot: $182/sqft
- Tax assessed value: $211,667
- Annual tax amount: $2,303
- Date on market: 10/20/2025
- Listing agreement: Exclusive Right To Sell
- Listing terms: Cash,Conventional
- Ownership: Condominium
Price history
| Date | Event | Price |
|---|---|---|
| 12/15/2025 | Sold | $285,000+3.6%$182/sqft |
Source:  Bright MLS #MDBC2143800 Report a problem Bright MLS #MDBC2143800 Report a problem | ||
| 10/25/2025 | Pending sale | $275,000$175/sqft |
Source: Bright MLS #MDBC2143800 Report a problem | ||
| 10/20/2025 | Listed for sale | $275,000+1.9%$175/sqft |
Source: Bright MLS #MDBC2143800 Report a problem | ||
| 5/5/2025 | Listing removed | $270,000$172/sqft |
Source: Bright MLS #MDBC2125272 Report a problem | ||
| 5/5/2025 | Pending sale | $270,000$172/sqft |
Source: Bright MLS #MDBC2125272 Report a problem | ||
| 4/22/2025 | Listed for sale | $270,000+35.1%$172/sqft |
Source: Bright MLS #MDBC2125272 Report a problem | ||
| 1/9/2018 | Sold | $199,900+23.4%$127/sqft |
Source: Public Record Report a problem | ||
| 5/29/2015 | Sold | $162,000+7%$103/sqft |
Source: Public Record Report a problem | ||
| 4/15/2015 | Pending sale | $151,400$96/sqft |
Source: Homepath #BC8548947 Report a problem | ||
| 4/15/2015 | Listed for sale | $151,400$96/sqft |
Source: Homepath #BC8548947 Report a problem | ||
| 3/9/2015 | Listing removed | $151,400$96/sqft |
Source: Long & Foster Real Estate #BC8548947 Report a problem | ||
| 2/6/2015 | Listed for sale | $151,400-40.2%$96/sqft |
Source: Long & Foster Real Estate #BC8548947 Report a problem | ||
| 6/17/2014 | Sold | $253,000-17.7%$161/sqft |
Source: Public Record Report a problem | ||
| 6/16/2006 | Sold | $307,272$196/sqft |
Source: Public Record Report a problem | ||
Public tax history
| Year | Property taxes | Tax assessment |
|---|---|---|
| 2025 | $3,693 +60.4% | $211,667 +11.4% |
| 2024 | $2,303 +0.9% | $190,000 +0.9% |
| 2023 | $2,283 +0.9% | $188,333 -0.9% |
| 2022 | $2,262 +0.9% | $190,000 +2.7% |
| 2021 | $2,242 +12.1% | $185,000 +12.1% |
| 2020 | $1,999 +13.8% | $164,967 -10.8% |
| 2019 | $1,757 +16% | $185,000 +48.1% |
| 2018 | $1,514 | $124,900 |
| 2017 | $1,514 -41.5% | $124,900 |
| 2016 | $2,588 | $124,900 |
| 2015 | $2,588 | $124,900 |
| 2014 | $2,588 | $124,900 |
| 2013 | -- | $124,900 -26.5% |
| 2012 | -- | $170,000 |
| 2011 | -- | $170,000 |
| 2010 | -- | $170,000 -38.2% |
| 2009 | -- | $274,900 |
| 2008 | -- | $274,900 |
| 2007 | -- | $274,900 |
Find assessor info on the county website
Neighborhood: 21117
Nearby homes
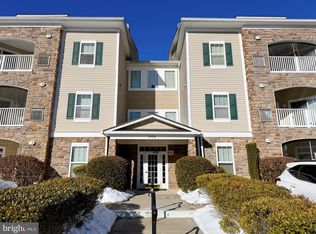
- $258,0002 bd2 ba1.3k sqft305 Wyndham Cir UNIT G, Owings Mills, MD 21117Sold
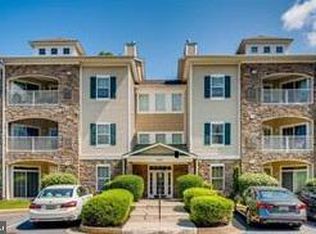
- $260,0002 bd2 ba1.3k sqft305 Wyndham Cir UNIT H, Owings Mills, MD 21117Sold
- $279,0002 bd2 ba1.5k sqft305 Wyndham Cir UNIT J, Owings Mills, MD 21117Sold

- $272,0002 bd2 ba1.5k sqft305 Wyndham Cir UNIT L, Owings Mills, MD 21117Sold

- $275,0002 bd2 ba1.3k sqft307 Wyndham Cir UNIT B, Owings Mills, MD 21117Sold
- $259,9002 bd2 ba1.3k sqft307 Wyndham Cir UNIT H, Owings Mills, MD 21117Sold
- $275,0002 bd2 ba1.3k sqft307 Wyndham Cir UNIT J, Owings Mills, MD 21117Sold
- $259,200-- bd-- ba1.3k sqft300 Wyndham Cir #300F, Owings Mills, MD 21117Off Market
Nearby schools
GreatSchools rating
- 7/10Owings Mills Elementary SchoolGrades: PK-5Distance: 0.2 mi
- 3/10Deer Park Middle Magnet SchoolGrades: 6-8Distance: 3 mi
- 2/10Owings Mills High SchoolGrades: 9-12Distance: 0.3 mi
Schools provided by the listing agent
- District: Baltimore County Public Schools
Source: Bright MLS. This data may not be complete. We recommend contacting the local school district to confirm school assignments for this home.
Get a cash offer in 3 minutes
Find out how much your home could sell for in as little as 3 minutes with a no-obligation cash offer.
Estimated market value
$289,900
Get a cash offer in 3 minutes
Find out how much your home could sell for in as little as 3 minutes with a no-obligation cash offer.
Estimated market value
$289,900
- Maryland
- Baltimore County
- Owings Mills
- 21117
- 305 Wyndham Cir Unit K
Nearby cities
Nearby zip codes
Other Owings Mills Topics
