Skip main navigation
Off market
  • Price Unknown

    3050 Tory Ct, Evansville, IN 47715

    4beds
    --sqft
    SingleFamily
    Built in 2022
    6,969 Square Feet Lot
    $-- Zestimate®
    $--/sqft
    $2,066 Estimated rent

    Home value

    Not available

    Estimated sales range

    Not available

    $2,066/mo

    Zestimate® history
    Loading
    Loading...

    Owner options

    List your home for rent

    $2,066/mo

    Rent Zestimate®

    Find your next renter with Zillow Rental Manager. Plus, with online applications, you can quickly screen prospective tenants – for free.

    Learn more

    $2,066/mo

    Rent Zestimate®

    Refinance and save

    Refinancing to a lower rate could help reduce your monthly payments and save thousands over the life of the loan.

    See today's rates

    Explore your selling options

    Work with a Zillow partner agent

    Leverage their expertise and Zillow's premium Showcase listings to get your home seen by more buyers.

    Get started

    List with your own agent

    Get your home in front of millions of buyers by listing it on Zillow.

    Learn how to do it

    Sell it yourself

    Take full control of how buyers see your home on Zillow by listing For Sale by Owner (FSBO).

    List your home

    What's special

    Shiplap fireplaceMythology tile backsplashCraftsman style homeHuge loftOpen concept designAwesome floor planBrick accents

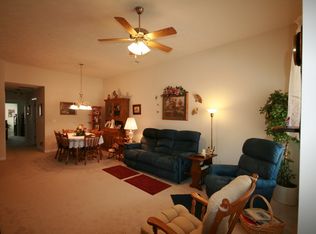
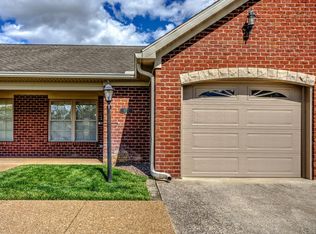
    This craftsman style home creates a pleasing exterior with a mixture of shake, vinyl and brick accents. Inside you will find an awesome floor plan with great storage for all of your belongings! This first-floor features 9' ceilings and an open concept design, all with an abundance of natural and recessed lighting and a shiplap fireplace. The gorgeous kitchen features a large island with plenty of cabinet space, large everyday dining area, and a conveniently located patio off the kitchen for your enjoyment. The upgraded kitchen layout includes a pantry, quartz countertops, Mythology tile backsplash, Blanco kitchen sink and slate appliance package. The spacious, main floor owner s suite includes a private bath with double bowl vanity, fiberglass shower stall and a walk-in closet. A powder room, coat closet and spacious laundry room complete the first floor. Upstairs is a huge loft, great for entertaining your family and friends. Three additional bedrooms, all with walk-in closets, a roomy second bathroom with large linen closet, and a nice size storage area with addition completes the second level. Arrington Luxury Vinyl Plank flooring is throughout the main living areas. You ll love this Energy Smart home! Prices may be changed at any time without further notice.

    This property is not currently displayed as for sale or rent on Zillow. This may be different from what's on other websites or public sources.
    Facts & features

    Interior

    Bedrooms & bathrooms
    • Bedrooms: 4
    • Bathrooms: 3
    • Full bathrooms: 2
    • 1/2 bathrooms: 1
    Heating
    • Gas
    Cooling
    • Central
    Appliances
    • Included: Dishwasher, Microwave, Refrigerator
    Features
    • Flooring: Carpet, Linoleum / Vinyl
    • Has fireplace: Yes

    Property

    Parking
    • Total spaces: 2
    Lot
    • Size: 6,969 Square Feet

    Construction

    Type & style
    • Home type: SingleFamily
    Condition
    • Year built: 2022

    Community & HOA

    Location
    • Region: Evansville

    Price history

    DateEventPrice
    5/27/2022Listing removed--
    Source: F.C. Tucker Emge REALTORS Report a problem
    5/25/2022Listed for sale$387,225
    Source: F.C. Tucker Emge REALTORS #202219907 Report a problem

    Public tax history

    Tax history is unavailable.

    Neighborhood: 47715

    Nearby schools

    GreatSchools rating
    Schools provided by the listing agent
    • Elementary: McCutchanville
    • Middle: North
    • High: North
    • District: Evansville-Vanderburgh School Co

    Source: The MLS. This data may not be complete. We recommend contacting the local school district to confirm school assignments for this home.