Beautifully Kept Two-Family Home on a 22 x 100 Lot

Set on a 22 x 100 lot, this beautifully maintained two-family home offers a flexible layout and a rare connection between its spaces. Two separate units with internal access connecting the first floor, second floor, basement, and garage offer exceptional flexibility for extended living, rental use, or future redesign.
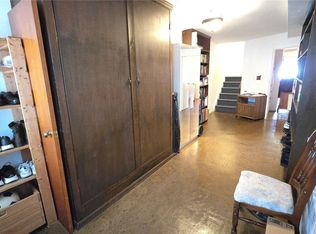
The first-floor unit has been recently renovated and features a bright living room with an oversized window, a beautifully redone kitchen with new appliances, updated electrical, new flooring, a stylish bathroom, and direct access to the backyard. The spacious bedroom enjoys east-facing garden views, while three deep closets provide excellent storage. Direct access to the backyard and amazing storage space.
The second-floor unit offers two bedrooms, a kitchen with an eat-in corner, a comfortable living room, a full bathroom and a porch. The rear bedrooms also enjoy peaceful east-facing exposure. One of the home’s most unique features is the ability for this unit to connect internally to the first floor, basement, and garage, offering a level of flexibility rarely found in a two-family property.
The semi-finished basement provides additional usable space of over 1,146 SQ FT with excellent potential for recreation, storage, workspace, or future customization. Both units benefit from access to the basement and garage, adding convenience and versatility.
Notable upgrades include a complete first-floor kitchen renovation with new appliances and electrical improvements, new kitchen flooring, a new first-floor bathroom vanity, sink, and toilet, a new boiler and hot water heater, rebuilt front steps up to the second floor, a repainted and sealed front exterior, new storm windows throughout the house, a new first-floor storm door, and electrical upgrades with circuit breakers on both the first and second floors.
Located in a well-connected neighborhood close to transportation, this home combines comfort, functionality, and long-term potential.
SHOWING BY APPOINTMENT ONLY . TEXT LISTING BROKER
In contract
$1,175,000
3051 74th St, Flushing, NY 11370
3beds
1,764sqft
Multi Family
Built in 1955
-- sqft lot
$1,155,600 Zestimate®
$666/sqft
$-- HOA
What's special
Stylish bathroomUpdated electricalNew first-floor storm doorNew flooring
- 111 days
- 52
- 0
Zillow last checked:
Listing updated:
Listed by:
Sarri Realty Global LLC 646-479-2993,
Irene Sarri
Source: StreetEasy,MLS#: S1831759
Facts & features
Interior
Bedrooms & bathrooms
- Bedrooms: 3
- Bathrooms: 2
- Full bathrooms: 2
Features
- Flooring: Hardwood
- Has fireplace: No
Interior area
- Total structure area: 1,764
- Total interior livable area: 1,764 sqft
Property
Features
- Patio & porch: Other, Terrace
- Exterior features: Garden, Terrace
Details
- Parcel number: 011230052
- Special conditions: Resale
Construction
Type & style
- Home type: MultiFamily
- Property subtype: Multi Family
Condition
- Year built: 1955
Community & HOA
Community
- Subdivision: Jackson Heights
Location
- Region: Flushing
Financial & listing details
- Price per square foot: $666/sqft
- Tax assessed value: $1,017,000
- Annual tax amount: $4,368
- Date on market: 6/3/2026
Estimated market value
$1,155,600
$1.10M - $1.21M
$3,482/mo
Price history
| Date | Event | Price |
|---|---|---|
| 7/1/2026 | Pending sale | $1,175,000$666/sqft |
Source:  OneKey® MLS as distributed by MLS GRID #1008635 Report a problem OneKey® MLS as distributed by MLS GRID #1008635 Report a problem | ||
| 6/30/2026 | Contingent | $1,175,000$666/sqft |
Source: StreetEasy #S1831759 Report a problem | ||
| 6/3/2026 | Listed for sale | $1,175,000$666/sqft |
Source: OneKey® MLS as distributed by MLS GRID #1008635 Report a problem | ||
Public tax history
| Year | Property taxes | Tax assessment |
|---|---|---|
| 2025 | -- | $61,020 +8.9% |
| 2024 | -- | $56,040 -7% |
| 2023 | -- | $60,240 +2.4% |
| 2022 | -- | $58,800 +6.8% |
| 2021 | -- | $55,080 +4.1% |
| 2020 | $3,391 +7.8% | $52,920 -2.9% |
| 2019 | $3,144 -60.9% | $54,480 +41.6% |
| 2018 | $8,051 +5.8% | $38,485 +3.1% |
| 2017 | $7,608 +175.1% | $37,324 +2.7% |
| 2016 | $2,766 | $36,343 +6% |
| 2015 | $2,766 +74.8% | $34,287 +6% |
| 2014 | $1,582 | $32,347 +0.9% |
| 2013 | -- | $32,071 +3.1% |
| 2012 | -- | $31,104 +2.7% |
| 2011 | -- | $30,286 +6% |
| 2010 | -- | $28,573 +6% |
| 2009 | -- | $26,956 +0.9% |
| 2008 | -- | $26,726 |
Find assessor info on the county website
Monthly payment
Climate risks
Neighborhood: Jackson Heights
Similar homes
- $1,150,0003 bd3 ba1.6k sqft79-21 21st Ave #1, East Elmhurst, NY 11370Active
 MLS ID #S1829446, Georgios Anagnostopoulos, Listing by: Modern Spaces. StreetEasy
 - $1,025,0003 bd3 ba1.4k sqft3022 78th St, East Elmhurst, NY 11370Active
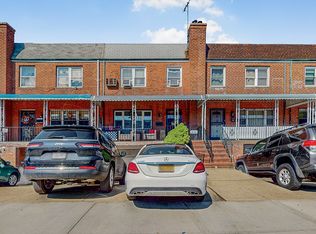 MLS ID #S1827659, Constantine Pappas, Listing by: Rock Realty. StreetEasy
 - $979,0004 bd2 ba1.5k sqft24-33 82nd St, East Elmhurst, NY 11370Active
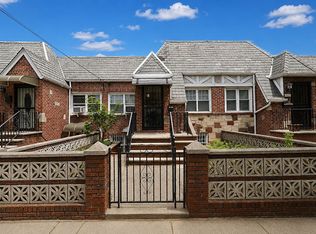 MLS ID #S1831683, Vincent Koo, Listing by: EXP Realty NYC. StreetEasy
 - $998,0003 bd2 ba1.7k sqft3254 79th St, East Elmhurst, NY 11370Active
 MLS ID #S1842193, Lucy Lu, Listing by: Landmark International Real Estate Group LLC. StreetEasy
 - $1,180,0003 bd2 ba1.6k sqft5904 146th Street, Flushing, NY 11355For Sale
 MLS ID #1031581, Xuemei Li, Listing by: Century Homes Realty Group LLC. OneKey® MLS as distributed by MLS GRID
 - $1,298,0004 bd2 ba1.9k sqft921 127th Street, College Point, NY 11356For SaleMLS ID #1009728, Ling Ling Wu, Listing by: H N L Realty Inc. OneKey® MLS as distributed by MLS GRID
