
MLS# 8943827 - Built by Brohn Homes - Ready Now! ~ Welcome to this beautifully designed 1,191 square foot new construction home, offering a blend of coziness and comfort with thoughtful upgrades such as 42-inch kitchen cabinets and a single basin sink. The primary bedroom, located at the back of the home, offers much needed privacy, creating a quiet retreat away from the main living space. A walk-in shower adds to the perfect setting for a relaxing end to the day. Ample secondary closets provide great storage solutions. An alley access lot with a 2-car detached garage adds to the charm of the home. Built Net Zero ready, this home is packed with energy-efficient features for huge savings! Enjoy an electric car charger receptacle in the garage, a tankless water heater, low-flow toilets, all Energy Star appliances and a solar panel-ready roof. All designed for sustainability and lower utility costs. Casetta Ranch, the award-winning community based in Kyle, is an oasis to relax. Explore the community amenity center, swimming pool, playground, park, or nearby restaurants. There's even a high school within walking distance. This home is HERS Certified, featuring energy-efficient construction and systems designed to enhance comfort, improve performance, and help reduce monthly utility costs.
Pending
Price cut: $5K (7/23)
$244,990
3051 Winding Creek Rd, Kyle, TX 78640
3beds
1,191sqft
Single Family Residence
Built in 2025
4,965 Square Feet Lot
$-- Zestimate®
$206/sqft
$50/mo HOA
What's special
Alley access lotSolar panel-ready roofEnergy star appliancesLow-flow toiletsTankless water heaterSingle basin sinkWalk-in shower
- 577 days
- 14
- 0
Zillow last checked:
Listing updated:
Listed by:
Daniel Wilson (512) 328-7777,
New Home Now (512) 960-4705
Source: Unlock MLS,MLS#: 8943827
Facts & features
Interior
Bedrooms & bathrooms
- Bedrooms: 3
- Bathrooms: 2
- Full bathrooms: 2
- Main level bedrooms: 3
Primary bedroom
- Features: Walk-In Closet(s)
- Level: Main
Primary bathroom
- Features: Stone Counters, Full Bath, Low Flow Plumbing Fixtures, Walk-in Shower
- Level: Main
Kitchen
- Features: Granite Counters, Stone Counters, Dining Area, Open to Family Room, Pantry, Recessed Lighting
- Level: Main
Heating
- Central, ENERGY STAR Qualified Equipment, Exhaust Fan, Natural Gas
Cooling
- Central Air, ENERGY STAR Qualified Equipment
Appliances
- Included: Dishwasher, Disposal, ENERGY STAR Qualified Appliances, ENERGY STAR Qualified Dishwasher, ENERGY STAR Qualified Water Heater, Exhaust Fan, Gas Range, Microwave, Free-Standing Gas Oven, Gas Oven, Plumbed For Ice Maker, Range, Free-Standing Gas Range, Vented Exhaust Fan, Gas Water Heater, Tankless Water Heater
Features
- High Ceilings, Electric Dryer Hookup, Entrance Foyer, High Speed Internet, Kitchen Island, Low Flow Plumbing Fixtures, Open Floorplan, Pantry, Primary Bedroom on Main, Recessed Lighting, Walk-In Closet(s), Washer Hookup, WaterSense Fixture(s)
- Flooring: Carpet, Vinyl
- Windows: Double Pane Windows, ENERGY STAR Qualified Windows, Insulated Windows, Vinyl Windows
Interior area
- Total interior livable area: 1,191 sqft
Property
Parking
- Total spaces: 2
- Parking features: Alley Access, Concrete, Covered, Detached, Direct Access, Door-Single, Driveway, Garage, Garage Faces Rear, Lighted, Oversized, Private
- Garage spaces: 2
Accessibility
- Accessibility features: None
Features
- Levels: One
- Stories: 1
- Patio & porch: Covered, Front Porch, Porch
- Exterior features: Lighting
- Pool features: None
- Fencing: Back Yard, Gate, Privacy, Wood
- View description: None
- Waterfront features: None
Lot
- Size: 4,965 Square Feet
- Dimensions: 35 x 140
- Features: Alley Access, Back Yard, Curbs, Few Trees, Landscaped, Sprinkler - Automatic, Sprinkler - Back Yard, Sprinklers In Front, Sprinkler - In-ground, Sprinkler - Rain Sensor, Sprinkler - Side Yard, Trees-Sparse
Details
- Additional structures: None
- Parcel number: R197133
- Special conditions: Standard
Construction
Type & style
- Home type: SingleFamily
- Property subtype: Single Family Residence
Materials
- Foundation: Slab
- Roof: Shingle
Condition
- New Construction
- New construction: Yes
- Year built: 2025
Details
- Builder name: Brohn Homes
Utilities & green energy
- Sewer: Public Sewer
- Water: Public
- Utilities for property: Cable Available, Electricity Available, Natural Gas Available, Underground Utilities, Water Available, Water Connected
Community & HOA
Community
- Features: Cluster Mailbox, Common Grounds, Curbs, Dog Park, High Speed Internet, Park, Picnic Area, Planned Social Activities, Playground, Sidewalks, Sport Court(s)/Facility, Street Lights, Underground Utilities
- Subdivision: Casetta Ranch
HOA
- Has HOA: Yes
- Services included: Common Area Maintenance, Maintenance Grounds, Maintenance Structure
- HOA fee: $50 monthly
- HOA name: PamCo
Location
- Region: Kyle
Financial & listing details
- Price per square foot: $206/sqft
- Annual tax amount: $1,437
- Date on market: 2/26/2025
- Listing terms: Cash,Conventional,FHA,VA Loan
- Electric utility on property: Yes
Estimated market value
Not available
Estimated sales range
Not available
Not available
Price history
| Date | Event | Price |
|---|---|---|
| 9/1/2026 | Pending sale | $244,990$206/sqft |
Source:  Unlock MLS #8943827 Report a problem Unlock MLS #8943827 Report a problem | ||
| 7/23/2026 | Price change | $244,990-2%$206/sqft |
Source: Unlock MLS #8943827 Report a problem | ||
| 3/31/2026 | Price change | $249,990-1.5%$210/sqft |
Source: Unlock MLS #8943827 Report a problem | ||
| 10/17/2025 | Listed for sale | $253,780$213/sqft |
Source: Unlock MLS #8943827 Report a problem | ||
| 10/14/2025 | Pending sale | $253,780$213/sqft |
Source: Unlock MLS #8943827 Report a problem | ||
| 9/18/2025 | Price change | $253,780-9.9%$213/sqft |
Source:  Central Texas MLS #592293 Report a problem Central Texas MLS #592293 Report a problem | ||
| 8/5/2025 | Price change | $281,780-0.4%$237/sqft |
Source: Unlock MLS #8943827 Report a problem | ||
| 7/29/2025 | Price change | $282,780-0.4%$237/sqft |
Source: Unlock MLS #8943827 Report a problem | ||
| 7/22/2025 | Price change | $283,780-3.4%$238/sqft |
Source: Unlock MLS #8943827 Report a problem | ||
| 5/13/2025 | Price change | $293,780+0.1%$247/sqft |
Source: Unlock MLS #8943827 Report a problem | ||
| 2/26/2025 | Listed for sale | $293,380$246/sqft |
Source: Unlock MLS #8943827 Report a problem | ||
Public tax history
Tax history is unavailable.
Monthly payment
Est. payment
Payment breakdown
Explore the cost of this home by adjusting the details. Changes won't be saved.Climate risks
Neighborhood: 78640
Nearby schools
Schools provided by the listing agent
- Elementary: Susie Fuentes
- Middle: Armando Chapa
- High: Lehman
- District: HaysCONSISD
Source: Unlock MLS. This data may not be complete. We recommend contacting the local school district to confirm school assignments for this home.
Similar homes
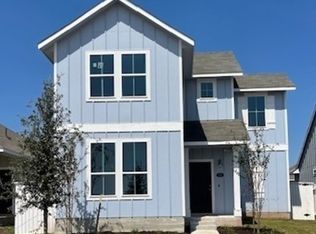
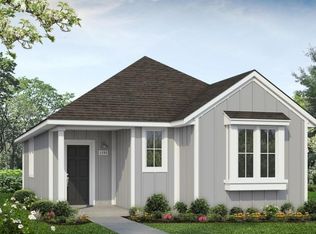
- $253,7803 bd2 ba1.1k sqft3073 Winding Creek Rd, Kyle, TX 78640Active
 MLS ID #6364648, Daniel Wilson, New Home Now. Unlock MLS
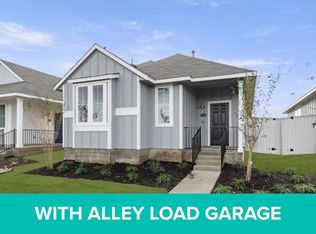
 - $264,5453 bd2 ba1.3k sqft3043 Winding Creek Rd, Kyle, TX 78640Active
 Unlock MLS
 - from $290,9903 bd2 ba1.2k sqftThe Abbot Plan, Talavera, Kyle, TX 78640New Construction
 DR Horton
 - $230,0003 bd2 ba1.5k sqft237 Spider Lily Dr, Kyle, TX 78640Active
 MLS ID #9198625, Clay Byrne, Keller Williams Realty. Unlock MLS
 - $227,6913 bd2 ba1.2k sqft398 Ebbsfleet Dr, Uhland, TX 78640ActiveMLS ID #8921381, Dave Clinton, D.R. Horton, AMERICA'S Builder. Unlock MLS
- $283,9904 bd2 ba1.4k sqft311 Palestine Trl, Kyle, TX 78640ActiveUnlock MLS
- $212,5003 bd2 ba1.3k sqft169 Harrison Xing #A, Kyle, TX 78640ActiveMLS ID #1511552, Christopher Marti, Keller Williams City-View. Unlock MLS
- $309,0004 bd2 ba1.6k sqft161 Belton Dr, Kyle, TX 78640ActiveMLS ID #3713346, Christopher Marti, Keller Williams City-View. Unlock MLS
- $314,5004 bd2 ba1.6k sqft143 Balmorehea St, Kyle, TX 78640ActiveMLS ID #3681268, Christopher Marti, Keller Williams City-View. Unlock MLS
- $195,0003 bd2 ba1k sqft231 Harrison Xing #A, Kyle, TX 78640ActiveMLS ID #5295051, Christopher Marti, Keller Williams City-View. Unlock MLS
- $245,0003 bd2 ba1.3k sqft945 Soapstone Pass, Maxwell, TX 78666ActiveMLS ID #2727456, Christopher Marti, Keller Williams City-View. Unlock MLS
- $309,7004 bd2 ba1.6k sqft315 Gladiola Loop, Kyle, TX 78640ActiveMLS ID #5603977, Vince Salas, Texas Home Realty. Unlock MLS
- $269,9003 bd2 ba1k sqft226 Myrtle Oak Dr, Maxwell, TX 78656ActiveUnlock MLS
- $269,9003 bd2 ba1k sqft378 Aplite Pass, Maxwell, TX 78656ActiveUnlock MLS
- $259,9003 bd2 ba1.2k sqft360 Low Pasture Trl, Maxwell, TX 78656ActiveUnlock MLS
- $249,9002 bd2 ba996 sqft470 Aplite Pass, Maxwell, TX 78656ActiveMLS ID #3663157, Dale Hill, LGI Homes. Unlock MLS
