Lehi 2 Story Townhouse! 2 car garage and walk out Basement with patio. Make this yours and pick out your own simple upgrades. Home needs some updating, but location and area would make for great owner occupied or rental with fresh paint and new flooring. At any rate, it's still move in ready. Master bathroom is spacious with garden tub and double vanity. Great location in heart of Silicon Slopes, and close to shopping, eating and freeway access!
For sale
Price cut: $15K (7/30)
$419,900
3053 N Sage Loop #B1, Lehi, UT 84043
3beds
2,242sqft
Townhouse
Built in 2004
1,306 Square Feet Lot
$417,100 Zestimate®
$187/sqft
$253/mo HOA
What's special
Garden tubMaster bathroom is spaciousDouble vanity
- 50 days
- 368
- 36
Zillow last checked:
Listing updated:
Listed by:
Jeffrey Johnsen 801-580-5082,
Utah's Properties LLC
Source: UtahRealEstate.com,MLS#: 2172187
Facts & features
Interior
Bedrooms & bathrooms
- Bedrooms: 3
- Bathrooms: 4
- Full bathrooms: 3
- 1/2 bathrooms: 1
- Partial bathrooms: 1
Rooms
- Room types: Master Bathroom
Heating
- Central
Cooling
- Central Air
Appliances
- Included: Dryer, Refrigerator, Washer
Features
- Dry Bar, Separate Bath/Shower, Walk-In Closet(s)
- Flooring: Carpet, Hardwood, Linoleum
- Doors: Sliding Doors
- Windows: Blinds, Double Pane Windows
- Basement: Full
- Number of fireplaces: 1
Interior area
- Total structure area: 2,242
- Total interior livable area: 2,242 sqft
- Finished area above ground: 1,776
- Finished area below ground: 466
Property
Parking
- Total spaces: 7
- Parking features: Garage - Attached
- Attached garage spaces: 2
- Uncovered spaces: 5
Features
- Stories: 3
- Patio & porch: Screened, Screened Porch
- Exterior features: Balcony, Lighting
- Has private pool: Yes
- Pool features: Gunite, Fenced, In Ground, Association
- Fencing: Partial
- Has view: Yes
- View description: Mountain(s)
Lot
- Size: 1,306 Square Feet
- Features: Secluded, Sprinkler: Auto-Full
- Topography: Terrain
- Residential vegetation: Landscaping: Full
Details
- Parcel number: 494720001
Construction
Type & style
- Home type: Townhouse
- Property subtype: Townhouse
Materials
- Aluminum Siding, Stucco
- Roof: Asphalt
Condition
- Blt./Standing
- New construction: No
- Year built: 2004
Utilities & green energy
- Sewer: Public Sewer, Sewer: Public
- Water: Culinary, Irrigation: Pressure
- Utilities for property: Sewer Connected
Community & HOA
Community
- Features: Clubhouse, Sidewalks
- Subdivision: Pheasant Pointe
HOA
- Has HOA: Yes
- Amenities included: Clubhouse, Fitness Center, Playground, Pool, Snow Removal
- HOA fee: $253 monthly
- HOA name: Amber Wells
Location
- Region: Lehi
Financial & listing details
- Price per square foot: $187/sqft
- Tax assessed value: $436,100
- Annual tax amount: $2,000
- Date on market: 7/11/2026
- Listing terms: Cash,Conventional,1031 Exchange,FHA,VA Loan
- Inclusions: Dryer, Refrigerator, Washer
- Acres allowed for irrigation: 0
- Road surface type: Paved
Estimated market value
$417,100
$396,000 - $438,000
$2,213/mo
Price history
| Date | Event | Price |
|---|---|---|
| 7/30/2026 | Price change | $419,900-3.4%$187/sqft |
Source:  UtahRealEstate.com #2172187 Report a problem UtahRealEstate.com #2172187 Report a problem | ||
| 7/16/2026 | Listed for sale | $434,900$194/sqft |
Source: UtahRealEstate.com #2172187 Report a problem | ||
Public tax history
| Year | Property taxes | Tax assessment |
|---|---|---|
| 2025 | $2,008 -0.9% | $436,100 +1.2% |
| 2024 | $2,026 +7.4% | $431,000 -1.1% |
| 2023 | $1,886 +3.6% | $435,700 +6.8% |
| 2022 | $1,821 +8.9% | $407,800 +138.2% |
| 2021 | $1,672 +5.8% | $171,215 -41.1% |
| 2020 | $1,580 +12.3% | $290,900 +96.3% |
| 2019 | $1,408 +17.8% | $148,170 -33.9% |
| 2018 | $1,195 -7.2% | $224,000 +94.9% |
| 2017 | $1,288 | $114,950 |
| 2016 | $1,288 -0.8% | $114,950 +4.5% |
| 2015 | $1,299 +8.6% | $110,000 +9.3% |
| 2014 | $1,195 | $100,650 +4.6% |
| 2013 | -- | $96,250 |
| 2012 | -- | $96,250 -12.3% |
| 2009 | -- | $109,725 +1.4% |
| 2008 | -- | $108,240 +20% |
| 2007 | -- | $90,200 |
| 2006 | -- | $90,200 |
| 2005 | -- | $90,200 |
Find assessor info on the county website
Monthly payment
Est. payment
Payment breakdown
Explore the cost of this home by adjusting the details. Changes won't be saved.Climate risks
Neighborhood: 84043
Nearby schools
Schools provided by the listing agent
- Elementary: Fox Hollow
- Middle: Viewpoint Middle School
- High: Skyridge
- District: Alpine
Source: UtahRealEstate.com. This data may not be complete. We recommend contacting the local school district to confirm school assignments for this home.
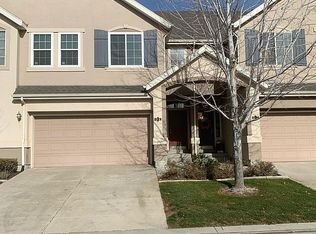
Similar homes
- $420,0003 bd3 ba2.4k sqft2581 W Cottonwood Dr, Lehi, UT 84043For Sale

 MLS ID #2183483, Airu Zhang, Salt Lake Homes Realty. UtahRealEstate.com
 - $437,0003 bd3 ba2.2k sqft2630 N Cypress Way, Lehi, UT 84043For Sale
 MLS ID #2183243, Steve Bojack, Equity Real Estate (Advantage). UtahRealEstate.com
 - $410,0003 bd3 ba2k sqft2895 N Bridalwood Loop, Lehi, UT 84043For Sale
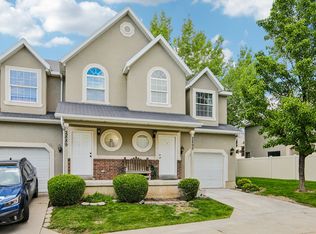 MLS ID #2180369, Troy Darger, Utah's Properties LLC. UtahRealEstate.com
 - $359,0003 bd3 ba1.4k sqft1248 W Bridalwood Loop N, Lehi, UT 84043For Sale
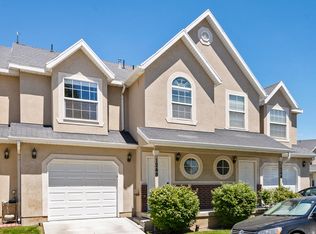 MLS ID #2183509, Marie Poulson, Ivie Avenue Real Estate, LLC. UtahRealEstate.com
 - $414,9003 bd3 ba1.6k sqft1706 W 3180 N #H1, Lehi, UT 84043For SaleMLS ID #2174419, Brian Evans Brown, Parker Brown Real Estate Inc.. UtahRealEstate.com
- $407,9003 bd3 ba2.1k sqft2871 N Bridalwood Loop, Lehi, UT 84043For SaleMLS ID #2163228, S Jill Walton, Coldwell Banker Realty (Provo-Orem-Sundance). UtahRealEstate.com
- $394,0003 bd3 ba1.5k sqft2998 N 1410 W APT P2, Lehi, UT 84043For SaleMLS ID #2177623, Dane Graham, The Summit Group. UtahRealEstate.com
- $420,0004 bd4 ba2k sqft2159 N 2080 W, Lehi, UT 84043For SaleMLS ID #2180621, Ashlyn Reilly, LPT REALTY, LLC. UtahRealEstate.com
- $385,0003 bd3 ba2k sqft3138 W Davencourt Loop, Lehi, UT 84043For SaleMLS ID #2182990, Rylar Masco, Utah Key Real Estate, LLC. UtahRealEstate.com
- $429,9994 bd4 ba2k sqft3753 N Prairie Grass Dr, Lehi, UT 84043For SaleMLS ID #2181880, Stacey A Thompson, Summit Realty, Inc.. UtahRealEstate.com
- $448,0003 bd3 ba2.1k sqft114 W 3240 N, Lehi, UT 84043For SaleMLS ID #2166608, Jacob G Soelberg, Prime Real Estate Experts. UtahRealEstate.com
- $399,9003 bd3 ba2k sqft3179 W Prairie Grass Dr N #137B, Lehi, UT 84043For SaleMLS ID #2172675, Kelly Favero, Windermere Real Estate. UtahRealEstate.com
- $450,0003 bd3 ba2.2k sqft2304 N 3720 W, Lehi, UT 84048For SaleMLS ID #2182323, Birk Wolfgramm, Silverback Group Realty LLC. UtahRealEstate.com
- $490,0003 bd4 ba2.2k sqft2635 N Elm Dr, Lehi, UT 84043For SaleMLS ID #2178680, Cynthia Golpe, Fathom Realty (Orem). UtahRealEstate.com
- $480,0003 bd3 ba2.1k sqft3456 N Backhand Ln, Lehi, UT 84043For SaleMLS ID #2170816, R Crosby Nnah, Real Broker, LLC. UtahRealEstate.com
- $469,9323 bd4 ba2.2k sqft986 W Vista Ridge Dr N, Lehi, UT 84043For SaleMLS ID #2155748, Ned Chidester, Berkshire Hathaway HomeServices Elite Real Estate. UtahRealEstate.com
- $429,9002 bd3 ba1.7k sqft1866 N 3600 W, Lehi, UT 84043For SaleMLS ID #2183378, C Terry Clark, Ivory Homes, LTD. UtahRealEstate.com
- $344,0002 bd2 ba1.2k sqft1656 W 3180 N APT E3, Lehi, UT 84043For SaleMLS ID #2175542, Isaac Smith, ERA Brokers Consolidated (Utah County). UtahRealEstate.com
- $479,0003 bd4 ba2.2k sqft258 E Topspin Way, Lehi, UT 84043For SaleMLS ID #2149172, Colette Olsen, Chapman-Richards & Associates, Inc.. UtahRealEstate.com
