Welcome Home. Great opportunity in Shafer! This 2019-built 2 bedroom, 1 bath home offers approximately 1,268 finished square feet with fresh paint, new carpet, central heat and A/C, and low-maintenance vinyl siding. The kitchen features a center island and up-to-date cabinetry, creating a practical and comfortable everyday living space. A full unfinished basement offers excellent potential for future finished square footage, storage, or customized use. Outside, enjoy a manageable yard, 2-stall garage, and additional concrete driveway parking. Located in the Shafer Oaks subdivision within the Chisago Lakes School District, this move-in ready home is a strong option for buyers seeking newer construction, practical space, and room to grow. Buyer and buyer’s agent to verify all information.
Active with contingency
$279,900
30532 Revere Ave, Shafer, MN 55074
2beds
1,268sqft
:
Get pre-qualified$1,837/mo
Single Family
Built in 2019
8,624 Square Feet Lot
$-- Zestimate®
$221/sqft
$60/mo HOA
What's special
Manageable yardLow-maintenance vinyl sidingNew carpetUp-to-date cabinetryFresh paint
- 62 days |
- 314 |
- 10 |
Zillow last checked:
Listing updated:
Listed by:
Benjamin Langton 651-238-4067,
North Country Properties LLC
Source: NorthstarMLS as distributed by MLS GRID,MLS#: 7082782
Facts & features
Interior
Bedrooms & bathrooms
- Bedrooms: 2
- Bathrooms: 1
- Full bathrooms: 1
Bathroom
- Description: Upper Level Full Bath
Dining room
- Description: Informal Dining Room
Heating
- Forced Air
Cooling
- Central Air
Appliances
- Included: Air-To-Air Exchanger, Dishwasher, Dryer, Electric Water Heater, Freezer, Microwave, Range, Refrigerator, Stainless Steel Appliance(s), Washer
- Laundry: In Basement, Electric Dryer Hookup
Features
- Basement: Full,Unfinished,Walk-Out Access
- Has fireplace: No
Interior area
- Total structure area: 1,840
- Total interior livable area: 1,268 sqft
- Finished area above ground: 1,268
- Finished area below ground: 0
Property
Parking
- Total spaces: 2
- Parking features: Attached, Concrete, Tuckunder Garage
- Attached garage spaces: 2
- Details: Garage Dimensions (20x22), Garage Door Height (7), Garage Door Width (16)
Accessibility
- Accessibility features: None
Features
- Levels: Two
- Stories: 2
- Pool features: None
- Fencing: None
Lot
- Size: 8,624 Square Feet
- Dimensions: 46 x 117 x 96 x 191
- Features: Irregular Lot, Tree Coverage - Medium
Details
- Foundation area: 1144
- Parcel number: 180001606
- Zoning description: Residential-Single Family
Construction
Type & style
- Home type: SingleFamily
- Property subtype: Single Family
Materials
- Block, Concrete, Frame
- Roof: Age 8 Years or Less,Asphalt,Pitched
Condition
- New construction: No
- Year built: 2019
Utilities & green energy
- Electric: Circuit Breakers, 100 Amp Service, Power Company: Xcel Energy
- Gas: Electric, Natural Gas
- Sewer: City Sewer/Connected
- Water: City Water/Connected
- Utilities for property: Underground Utilities
Community & HOA
Community
- Subdivision: Shafer Oaks
HOA
- Has HOA: Yes
- Amenities included: In-Ground Sprinkler System
- Services included: Other
- HOA fee: $60 monthly
- HOA name: Property Care
- HOA phone: 651-554-9949
Location
- Region: Shafer
Financial & listing details
- Price per square foot: $221/sqft
- Tax assessed value: $241,400
- Annual tax amount: $2,928
- Date on market: 5/30/2026
Estimated market value
Not available
Estimated sales range
Not available
Not available
Price history
| Date | Event | Price |
|---|---|---|
| 5/30/2026 | Listed for sale | $279,900+35.3%$221/sqft |
Source:  NorthstarMLS as distributed by MLS GRID #7082782 Report a problem NorthstarMLS as distributed by MLS GRID #7082782 Report a problem | ||
| 10/21/2020 | Sold | $206,900$163/sqft |
Source: NorthstarMLS as distributed by MLS GRID #5643290 Report a problem | ||
| 9/10/2020 | Pending sale | $206,900$163/sqft |
Source: Pro Source Real Estate Group, LLC #5643290 Report a problem | ||
| 8/27/2020 | Listed for sale | $206,900$163/sqft |
Source: Pro Source Real Estate Group, LLC #5643290 Report a problem | ||
Public tax history
| Year | Property taxes | Tax assessment |
|---|---|---|
| 2024 | $2,964 -5.5% | $216,600 -7.1% |
| 2023 | $3,138 +6.4% | $233,200 +29.4% |
| 2022 | $2,950 +438.3% | $180,200 +490.8% |
| 2021 | $548 +185.4% | $30,500 |
| 2020 | $192 +14.3% | -- |
| 2017 | $168 -50% | -- |
| 2016 | $336 | -- |
| 2015 | $336 -13.4% | -- |
| 2014 | $388 | $20,000 |
Find assessor info on the county website
Monthly payment
Est. payment
Payment breakdown
Explore the cost of this home by adjusting the details. Changes won't be saved.Climate risks
Neighborhood: 55074
Nearby schools
GreatSchools rating
- 5/10Taylors Falls Elementary SchoolGrades: PK-5Distance: 4.5 mi
- 8/10Chisago Lakes Middle SchoolGrades: 6-8Distance: 4 mi
- 9/10Chisago Lakes Senior High SchoolGrades: 9-12Distance: 4.9 mi
- $296,9003 bd2 ba1.3k sqft30538 Revere Ave, Shafer, MN 55074Off Market
- $305,1003 bd2 ba1.3k sqft30576 Revere Ave, Shafer, MN 55074Off Market
- $265,0003 bd2 ba1.3k sqft30528 Revere Ave, Shafer, MN 55074Sold
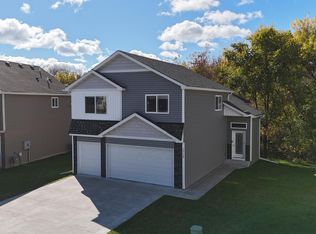
- $298,8003 bd1 ba1.3k sqft30524 Revere Ave, Shafer, MN 55074Off Market
- $334,1003 bd2 ba1.5k sqft30529 Revere Ave, Shafer, MN 55074Off Market
- $289,9003 bd2 ba1.3k sqft30520 Revere Ave, Shafer, MN 55074Sold
- $293,3002 bd1 ba1.2k sqft30519 Revere Ave, Shafer, MN 55074Off Market
- $242,2002 bd1 ba946 sqft30530 Ridgewood Ave, Shafer, MN 55074Off Market
A local agent can set up tours, give advice and negotiate with sellers.
Similar homes
- $--3 bd2 ba1.2k sqft31083 Regal Ave, Shafer, MN 55074Auction
 Auction.com 1
 - $269,9003 bd2 ba1k sqft355 West St, Taylors Falls, MN 55084For Sale
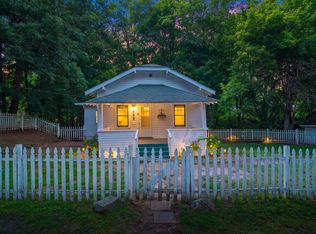
 MLS ID #7078139, Jennifer Oseth, Fish MLS Realty. NorthstarMLS as distributed by MLS GRID
 - $280,0002 bd2 ba1.3k sqft1303 Prairie Ln, Saint Croix Falls, WI 54024For Sale
 MLS ID #6821397, The Leonhardt Team, Coldwell Banker Realty. NorthstarMLS as distributed by MLS GRID
 - $309,9993 bd2 ba1.7k sqft30325 Elm St, Lindstrom, MN 55045For Sale
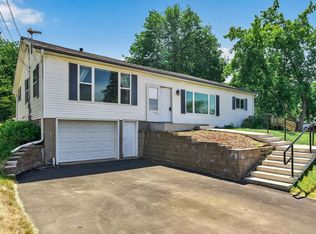 MLS ID #7085518, Bill Bergeson, RE/MAX Synergy. NorthstarMLS as distributed by MLS GRID
 - $274,9003 bd1 ba1.2k sqft1890 98th Ave, Dresser, WI 54009For SaleMLS ID #7097655, The Leonhardt Team, Coldwell Banker Realty. NorthstarMLS as distributed by MLS GRID
- $309,0004 bd4 ba1.8k sqft512 South Rd, Centuria, WI 54824For SaleMLS ID #7113248, Tanjia Gehrman, Art Anderson Realty. NorthstarMLS as distributed by MLS GRID
- $209,9002 bd1 ba980 sqft30650 N Lakes Trl, Lindstrom, MN 55045For SaleMLS ID #7115205, Catherine Hoogheem-Lunzer, Red Key Realty. NorthstarMLS as distributed by MLS GRID
- $320,0003 bd2 ba1.7k sqft5710 314th St, Stacy, MN 55079For SaleMLS ID #7086082, Nicole LaChapelle, Coldwell Banker Realty - Southwest Regional. NorthstarMLS as distributed by MLS GRID
- $290,0002 bd2 ba1.2k sqft1307 Prairie Ln, Saint Croix Falls, WI 54024For SaleMLS ID #7042337, Sierra A Bethea, RE/MAX Results. NorthstarMLS as distributed by MLS GRID
- $330,0002 bd1 ba1.1k sqft37320 Oriole Ave, Lindstrom, MN 55045For SaleMLS ID #7009390, Kris Lindahl, Kris Lindahl Real Estate. NorthstarMLS as distributed by MLS GRID
- $255,0002 bd1 ba1.2k sqft2119 190th St, Centuria, WI 54824For SaleMLS ID #7088691, Benjamin D Wheeler, EXP Realty, LLC. NorthstarMLS as distributed by MLS GRID
- $299,9002 bd1 ba1.1k sqft1302 Greentree Dr, Saint Croix Falls, WI 54024For SaleMLS ID #7059565, Brenda Johnson ABR, PSA, RSPS, Edina Realty, Inc.. NorthstarMLS as distributed by MLS GRID
- $268,5002 bd2 ba1.4k sqft38268 Explorer Cir, North Branch, MN 55056For SaleMLS ID #7115248, Babette Cristilly, Keller Williams Classic Realty. NorthstarMLS as distributed by MLS GRID
- $314,9002 bd2 ba1.4k sqft466 Cedar Ct, Taylors Falls, MN 55084For SaleMLS ID #7096326, Jake Rivard, Red Key Realty. NorthstarMLS as distributed by MLS GRID
- $326,0003 bd2 ba1.4k sqft27939 Forest Blvd, Wyoming, MN 55092For SaleMLS ID #7096659, Charles A Campbell, List With Freedom. NorthstarMLS as distributed by MLS GRID
- $320,0002 bd1 ba1.2k sqft775 110th St, Amery, WI 54001For SaleMLS ID #7096057, Cassandra Doolittle, 715 Real Estate. NorthstarMLS as distributed by MLS GRID
- $239,9003 bd1 ba1k sqft918 Geiger St, Osceola, WI 54020For SaleMLS ID #7097923, Miranda Gray, RE/MAX Synergy. NorthstarMLS as distributed by MLS GRID
- $345,0003 bd2 ba1.5k sqft230 N Madison St, Saint Croix Falls, WI 54024For SaleMLS ID #7106925, Melissa S Jones, Century 21 Affiliated. NorthstarMLS as distributed by MLS GRID
- $229,9002 bd1 ba1.2k sqft30950 Frontage Rd, Stacy, MN 55079For SaleMLS ID #7078504, Todd Kohs, GRI, RE/MAX Synergy. NorthstarMLS as distributed by MLS GRID
- $299,9002 bd2 ba1.4k sqft440 Tony Street, Osceola, WI 54020ActiveMLS ID #1600526, Melissa Jones. WIREX MLS
