Smart & spacious 3 Bedroom Village Colonial nicely updated over the years, including 16' x 10' Sun Room with 6" foundation that was new in 2015, that overlooks private wooded rear setting & walks out to 12' x 28' Deck! Updates and improvements include Complete New Roof, that was a tear off in November 2024 w/new Skylight in Family Rm that features a manual Built in shade & plexiglass storm cover, Furnace & Central Air approximately 6 years old, 200 Amp Circuit Breaker Electric Service, Custom Kitchen with White Cabinets & Granite Counters approx. 7-8 yrs old, Both Bathrooms have been remodeled & updated. Full 2 car Garage with newer insulated overhead Door & opener, 1st Floor has Hardwood Flooring & 2nd Floor has newer "Bambo Wood" Laminate Flooring, Mostly all new Vinyl Thermopane Windows & Doors, including the Slider off the Fireplaced Family Rm., that leads to the Sun Room and overlooks rear setting.
All Appliance remain, includiing the newer 2nd Refrigerator in the Dining Rm, another brand New Dryer in the Basement, Portable AC unit in Sun Room, in the Garage the Push Mower, Weed Wacker & other misc Gardening items remain, also the Generator & 2 yr old Craftman Tool Box! The Treadmill & Home Gym unit in basement will also remain. All this and more in this highly sought after location. Owner has definitly done what needed to be done, now just make it yours, with your own personal cosmetics!! Immediate Possession available! Low Spencerport Electric and Refuse pick up also a plus! Delayed negotiations until August 11th, 2026 at 11 a.m.
***The Club Cadet Riding Lawn Mower is NO longer being included in the sale
Pending
$249,900
3054 Brockport Rd, Spencerport, NY 14559
3beds
1,504sqft
Single Family Residence
Built in 1977
0.28 Acres Lot
$-- Zestimate®
$166/sqft
$-- HOA
What's special
- 23 days |
- 1,473 |
- 102 |
Zillow last checked:
Listing updated:
Listed by:
Hunt Real Estate ERA/Columbus 585-352-7866,
Mary Lobene 585-734-3362
Source: NYSAMLSs,MLS#: R1703623 Originating MLS: Rochester
Originating MLS: RochesterFacts & features
Interior
Bedrooms & bathrooms
- Bedrooms: 3
- Bathrooms: 2
- Full bathrooms: 1
- 1/2 bathrooms: 1
- Main level bathrooms: 1
Heating
- Heat Pump, Other, See Remarks, Electric, Forced Air
Cooling
- Heat Pump, Other, See Remarks, Central Air
Appliances
- Included: Dryer, Dishwasher, Electric Oven, Electric Range, Electric Water Heater, Microwave, Refrigerator, Washer, Humidifier
- Laundry: In Basement
Features
- Ceiling Fan(s), Separate/Formal Dining Room, Entrance Foyer, Eat-in Kitchen, Separate/Formal Living Room, Granite Counters, Kitchen Island, Other, Pantry, See Remarks, Sliding Glass Door(s), Skylights, Workshop
- Flooring: Hardwood, Laminate, Varies
- Doors: Sliding Doors
- Windows: Skylight(s), Thermal Windows
- Basement: Full
- Number of fireplaces: 2
Interior area
- Total structure area: 1,504
- Total interior livable area: 1,504 sqft
Video & virtual tour
Property
Parking
- Total spaces: 2
- Parking features: Attached, Garage, Garage Door Opener
- Attached garage spaces: 2
Features
- Levels: Two
- Stories: 2
- Patio & porch: Deck, Open, Porch
- Exterior features: Blacktop Driveway, Deck, Fence
- Fencing: Partial
Lot
- Size: 0.28 Acres
- Dimensions: 83 x 150
- Features: Near Public Transit, Rectangular, Rectangular Lot, Residential Lot, Wooded
Details
- Parcel number: 2638010861600005026000
- Special conditions: Standard
Construction
Type & style
- Home type: SingleFamily
- Architectural style: Colonial
- Property subtype: Single Family Residence
Materials
- Other, Vinyl Siding, Copper Plumbing
- Foundation: Block
- Roof: Asphalt
Condition
- Resale
- Year built: 1977
Utilities & green energy
- Electric: Circuit Breakers
- Sewer: Connected
- Water: Connected, Public
- Utilities for property: Cable Available, Electricity Connected, Sewer Connected, Water Connected
Community & HOA
Community
- Subdivision: Village Walk Sec 06
Location
- Region: Spencerport
Financial & listing details
- Price per square foot: $166/sqft
- Tax assessed value: $224,900
- Annual tax amount: $6,699
- Date on market: 8/4/2026
- Cumulative days on market: 23 days
- Listing terms: Cash,Conventional,FHA,VA Loan
Estimated market value
Not available
Estimated sales range
Not available
Not available
Price history
| Date | Event | Price |
|---|---|---|
| 8/12/2026 | Pending sale | $249,900$166/sqft |
Source:  NYSAMLSs #R1703623 Report a problem NYSAMLSs #R1703623 Report a problem | ||
| 8/5/2026 | Listed for sale | $249,900+120.2%$166/sqft |
Source: NYSAMLSs #R1703623 Report a problem | ||
| 3/28/2012 | Sold | $113,500$75/sqft |
Source: NYSAMLSs #R171316 Report a problem | ||
Public tax history
| Year | Property taxes | Tax assessment |
|---|---|---|
| 2025 | -- | $224,900 |
| 2024 | -- | $224,900 +51.4% |
| 2023 | -- | $148,500 |
| 2022 | -- | $148,500 |
| 2021 | -- | $148,500 |
| 2020 | -- | $148,500 |
| 2018 | -- | $148,500 +10% |
| 2017 | $2,773 | $135,000 |
| 2016 | -- | $135,000 +8% |
| 2015 | -- | $125,000 |
| 2014 | -- | $125,000 |
| 2013 | -- | $125,000 |
| 2012 | -- | $125,000 -3.6% |
| 2011 | -- | $129,700 |
| 2010 | -- | $129,700 |
| 2009 | -- | $129,700 +8.7% |
| 2007 | -- | $119,300 |
| 2006 | -- | $119,300 |
| 2005 | -- | $119,300 |
| 2004 | -- | $119,300 +17.8% |
| 2003 | -- | $101,300 |
| 2002 | -- | $101,300 |
| 2001 | -- | $101,300 +5.4% |
| 2000 | -- | $96,100 |
Find assessor info on the county website
Monthly payment
Climate risks
Neighborhood: 14559
Nearby schools
GreatSchools rating
- 3/10Canal View Elementary SchoolGrades: PK-5Distance: 1.1 mi
- 3/10A M Cosgrove Middle SchoolGrades: 6-8Distance: 1.2 mi
- 8/10Spencerport High SchoolGrades: 9-12Distance: 1.3 mi
Schools provided by the listing agent
- District: Spencerport
Source: NYSAMLSs. This data may not be complete. We recommend contacting the local school district to confirm school assignments for this home.
- $289,9003 bd1 ba1.2k sqft3052 Brockport Rd, Spencerport, NY 14559Off Market
- $324,6003 bd2 ba1.8k sqft3050 Brockport Rd, Spencerport, NY 14559Off Market
- $32,100-- bd-- ba-- sqftBrockport Rd, Spencerport, NY 14559Off Market
- $294,0003 bd1 ba1.2k sqft3044 Brockport Rd, Spencerport, NY 14559Off Market
- $285,1003 bd1 ba1.2k sqft3055 Brockport Rd, Spencerport, NY 14559Off Market
- $306,2003 bd2 ba1.3k sqft3051 Brockport Rd, Spencerport, NY 14559Off Market
- $377,3003 bd1 ba1.7k sqft3061 Brockport Rd, Spencerport, NY 14559Off Market
- $300,8004 bd1 ba1.5k sqft3045 Brockport Rd, Spencerport, NY 14559Off Market
A local agent can set up tours, give advice and negotiate with sellers.
Similar homes
- $247,9005 bd3 ba2k sqft4853 W Ridge Rd, Spencerport, NY 14559For Sale
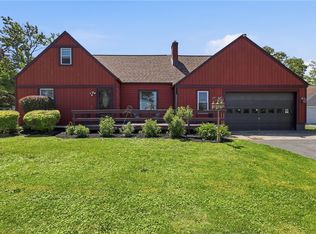
 MLS ID #R1693761, Nicholas J Wenderlich, Listing by: Keller Williams Realty Greater Rochester. NYSAMLSs
 - $249,9004 bd2 ba1.6k sqft466 Washington St, Spencerport, NY 14559For Sale
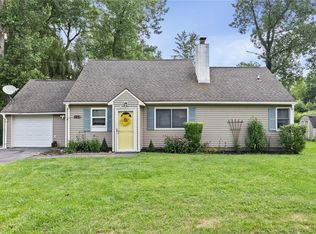 MLS ID #R1706129, Courtney Crandall, Listing by: Howard Hanna. NYSAMLSs
 - $199,9003 bd2 ba1.6k sqft415 Washington St, Spencerport, NY 14559For Sale
 MLS ID #R1708118, Joseph Andrew Avery, Listing by: RE/MAX Titanium LLC. NYSAMLSs
 - $249,9002 bd2 ba1.3k sqft8013 W Ridge Rd, Brockport, NY 14420For Sale
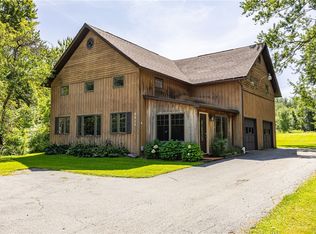 MLS ID #R1709154, Cenna A. Clements, Listing by: Howard Hanna. NYSAMLSs
 - $224,9003 bd2 ba1.3k sqft168 Carmas Dr, Rochester, NY 14626For SaleMLS ID #R1709080, Chelsea Finnerty, Listing by: Howard Hanna. NYSAMLSs
- $224,9003 bd2 ba1.6k sqft130 Troutbeck Ln, Rochester, NY 14626For SaleMLS ID #R1710440, Derek Heerkens, Listing by: RE/MAX Plus. NYSAMLSs
- $279,0004 bd3 ba1.8k sqft99 Forest Meadow Trl, Rochester, NY 14624For SaleMLS ID #R1708748, Nunzio Salafia, Listing by: RE/MAX Plus. NYSAMLSs
- $249,0003 bd2 ba1.6k sqft185 Rogene St, Rochester, NY 14616For SaleMLS ID #R1705020, Kenneth C. Currie, Listing by: RE/MAX Realty Group. NYSAMLSs
- $219,9003 bd2 ba1.4k sqft68 Valencia Dr, Rochester, NY 14606For SaleMLS ID #R1708471, Jonny Jovcevski, Listing by: Jovcevski Properties Inc. NYSAMLSs
- $240,0004 bd2 ba1.9k sqft4 Mercury Dr, Rochester, NY 14624For SaleMLS ID #R1707481, Evelyn Garcia, Listing by: Howard Hanna. NYSAMLSs
- $249,9002 bd4 ba1.5k sqft148 Carmas Dr, Rochester, NY 14626For SaleMLS ID #R1706166, Tiffany A. Hilbert, Listing by: Keller Williams Realty Greater Rochester. NYSAMLSs
- $265,0004 bd2 ba1.6k sqft101 Hubbard Dr, North Chili, NY 14514For SaleMLS ID #R1704809, Bryan Dennis, Listing by: Keller Williams Realty Greater Rochester. NYSAMLSs
- $259,9003 bd3 ba1.7k sqft1010 Maiden Ln, Rochester, NY 14615For SaleMLS ID #R1703985, Kelly Ellen Burdick, Listing by: Empire Realty Group. NYSAMLSs
- $224,5004 bd2 ba1.5k sqft10 Medallion Dr, Rochester, NY 14626For SaleMLS ID #R1707130, Nancy Theodorou Rogers, Listing by: Keller Williams Realty Greater Rochester. NYSAMLSs
- $249,9003 bd3 ba1.6k sqft150 Eileen Dr, Rochester, NY 14616For SaleMLS ID #R1705908, Richard J. Testa, Listing by: Howard Hanna. NYSAMLSs
- $220,0003 bd2 ba1.5k sqft6 Baymon Dr, Rochester, NY 14624For SaleMLS ID #R1700613, Jonny Jovcevski, Listing by: Jovcevski Properties Inc. NYSAMLSs
- $324,9003 bd2 ba1.6k sqft2744 Ridgeway Ave, Rochester, NY 14626For SaleMLS ID #R1709738, Andrea L Provenzano, Listing by: Hunt Real Estate ERA/Columbus. NYSAMLSs
- $234,8004 bd3 ba1.7k sqft68 Green Clover Dr, Henrietta, NY 14467For SaleMLS ID #R1709859, Mirna Monnat, Listing by: Hunt Real Estate ERA/Columbus. NYSAMLSs
- $224,7773 bd1 ba1.6k sqft51 Valencia Dr, Rochester, NY 14606For SaleMLS ID #R1706261, Grant D. Pettrone, Listing by: Revolution Real Estate. NYSAMLSs
- $238,0003 bd2 ba1.1k sqft9 Tarwood Dr, Rochester, NY 14606For SaleMLS ID #R1700850, Michael Liess, Listing by: Coldwell Banker Custom Realty. NYSAMLSs
