Experience low-maintenance living in this like-new Townhome. This 2 bed, 2.5 bath home features an open main level with high ceilings, dining area, and spacious living perfect for entertaining or relaxing at home. Upstairs offers two en suites, a versatile loft ideal for an office or second living space, and convenient laundry.
All appliances included - fridge, washer, dryer, and blinds - truly move-in ready from day one.
Enjoy a prime location with direct access to Razorback Greenway trails, Pinnacle Hills Promenade, Topgolf, and Walmart AMP for dining, shopping, and entertainment at your fingertips.
POA covers exterior maintenance, giving you a carefree, lock-and-leave lifestyle in one of Rogers’ most desirable and convenient areas.
Whether you're looking for a primary residence, a low-maintenance lifestyle, or a smart investment in a high-demand area, this home offers the perfect blend of location, lifestyle and modern design.
For sale
$474,900
3054 W Berkeley Ave, Rogers, AR 72758
2beds
1,710sqft
Townhouse
Built in 2024
1,306 Square Feet Lot
$-- Zestimate®
$278/sqft
$200/mo HOA
What's special
Convenient laundryDining area
- 80 days |
- 92 |
- 5 |
Zillow last checked:
Listing updated:
Listed by:
Madelyn Still 479-877-7119,
NorthStar Realty NWA 479-877-7119
Source: ArkansasOne MLS,MLS#: 1344749 Originating MLS: Northwest Arkansas Board of REALTORS MLS
Originating MLS: Northwest Arkansas Board of REALTORS MLSFacts & features
Interior
Bedrooms & bathrooms
- Bedrooms: 2
- Bathrooms: 3
- Full bathrooms: 2
- 1/2 bathrooms: 1
Primary bedroom
- Level: Second
Primary bathroom
- Level: Second
Primary bathroom
- Level: Second
Primary bathroom
- Level: Second
Half bath
- Level: Main
Kitchen
- Level: Main
Living room
- Level: Main
Utility room
- Level: Second
Heating
- Central, Gas
Cooling
- Central Air, Electric, High Efficiency, Zoned
Appliances
- Included: Counter Top, Dryer, Dishwasher, ENERGY STAR Qualified Appliances, Exhaust Fan, Disposal, Gas Oven, Gas Range, Gas Water Heater, Microwave, Refrigerator, Range Hood, Washer
- Laundry: Washer Hookup, Dryer Hookup
Features
- Attic, Ceiling Fan(s), Eat-in Kitchen, Pantry, Programmable Thermostat, Quartz Counters, Storage, Walk-In Closet(s), Window Treatments
- Flooring: Carpet, Luxury Vinyl Plank, Tile
- Windows: Double Pane Windows, ENERGY STAR Qualified Windows, Vinyl, Blinds
- Basement: None
- Has fireplace: No
Interior area
- Total structure area: 1,710
- Total interior livable area: 1,710 sqft
Video & virtual tour
Property
Parking
- Total spaces: 2
- Parking features: Attached, Garage, Garage Door Opener
- Has attached garage: Yes
- Covered spaces: 2
Features
- Levels: Two
- Stories: 2
- Patio & porch: None
- Exterior features: Concrete Driveway
- Fencing: None
- Waterfront features: None
Lot
- Size: 1,306 Square Feet
- Features: Central Business District, Cleared, City Lot, Industrial Park, Landscaped, Near Park, Subdivision
Details
- Additional structures: None
- Parcel number: 0224941000
- Special conditions: None
Construction
Type & style
- Home type: Townhouse
- Property subtype: Townhouse
Materials
- Brick, Concrete
- Foundation: Slab
- Roof: Architectural,Shingle
Condition
- New construction: No
- Year built: 2024
Utilities & green energy
- Sewer: Public Sewer
- Water: Public
- Utilities for property: Electricity Available, Natural Gas Available, Sewer Available, Water Available
Green energy
- Energy efficient items: Appliances
Community & HOA
Community
- Features: Biking, Near Fire Station, Near Hospital, Near Schools, Park, Shopping, Sidewalks, Trails/Paths
- Security: Fire Sprinkler System, Smoke Detector(s)
- Subdivision: The Village At Pinnacle Hills
HOA
- Has HOA: No
- Services included: Common Areas, Maintenance Grounds, Maintenance Structure, See Agent, Snow Removal, Trash
- HOA fee: $2,400 annually
Location
- Region: Rogers
Financial & listing details
- Price per square foot: $278/sqft
- Tax assessed value: $391,995
- Annual tax amount: $4,313
- Date on market: 5/1/2026
- Cumulative days on market: 81 days
- Road surface type: Paved
Estimated market value
Not available
Estimated sales range
Not available
Not available
Price history
| Date | Event | Price |
|---|---|---|
| 5/1/2026 | Listed for sale | $474,9000%$278/sqft |
Source:  ArkansasOne MLS #1344749 Report a problem ArkansasOne MLS #1344749 Report a problem | ||
| 4/24/2026 | Listing removed | $475,000$278/sqft |
Source: ArkansasOne MLS #1321255 Report a problem | ||
| 2/23/2026 | Price change | $475,000-2.1%$278/sqft |
Source: ArkansasOne MLS #1321255 Report a problem | ||
| 2/6/2026 | Price change | $485,000-1%$284/sqft |
Source: ArkansasOne MLS #1321255 Report a problem | ||
| 12/5/2025 | Price change | $490,000-0.5%$287/sqft |
Source: ArkansasOne MLS #1321255 Report a problem | ||
| 10/31/2025 | Price change | $492,500-0.5%$288/sqft |
Source: ArkansasOne MLS #1321255 Report a problem | ||
| 10/17/2025 | Price change | $495,000-0.6%$289/sqft |
Source: ArkansasOne MLS #1321255 Report a problem | ||
| 9/10/2025 | Listed for sale | $498,000+0.2%$291/sqft |
Source: ArkansasOne MLS #1321255 Report a problem | ||
| 4/29/2025 | Sold | $497,030$291/sqft |
Source: ArkansasOne MLS #1261035 Report a problem | ||
| 2/4/2025 | Price change | $497,030+0.2%$291/sqft |
Source: ArkansasOne MLS #1261035 Report a problem | ||
| 12/21/2024 | Price change | $496,000+14%$290/sqft |
Source: ArkansasOne MLS #1261035 Report a problem | ||
| 10/23/2024 | Price change | $434,900-13%$254/sqft |
Source: ArkansasOne MLS #1261035 Report a problem | ||
| 10/22/2024 | Price change | $499,900+14.9%$292/sqft |
Source: Bespoke Realty NWA /Kristin Sumpter Report a problem | ||
| 9/12/2024 | Price change | $434,900-13%$254/sqft |
Source: Bespoke Realty NWA /Kristin Sumpter Report a problem | ||
| 6/27/2024 | Price change | $499,900-9.1%$292/sqft |
Source: ArkansasOne MLS #1261035 Report a problem | ||
| 2/26/2024 | Price change | $550,000-3.8%$322/sqft |
Source: Bespoke Realty NWA /Kristin Sumpter Report a problem | ||
| 2/6/2024 | Price change | $572,000+11.3%$335/sqft |
Source: Bespoke Realty NWA /Kristin Sumpter Report a problem | ||
| 2/2/2024 | Price change | $514,150-10.1%$301/sqft |
Source: Bespoke Realty NWA /Kristin Sumpter Report a problem | ||
| 11/13/2023 | Listed for sale | $572,000$335/sqft |
Source: ArkansasOne MLS #1261035 Report a problem | ||
Public tax history
| Year | Property taxes | Tax assessment |
|---|---|---|
| 2025 | $3,681 +465.7% | $78,399 +553.3% |
| 2024 | $651 | $12,000 |
Find assessor info on the county website
Monthly payment
Est. payment
Payment breakdown
Explore the cost of this home by adjusting the details. Changes won't be saved.Climate risks
Neighborhood: 72758
Nearby schools
GreatSchools rating
- 10/10Bellview Elementary SchoolGrades: PK-5Distance: 0.9 mi
- 8/10Birch Kirksey Middle SchoolGrades: 6-8Distance: 2.7 mi
- 7/10Rogers High SchoolGrades: 9-12Distance: 1.2 mi
Schools provided by the listing agent
- District: Rogers
Source: ArkansasOne MLS. This data may not be complete. We recommend contacting the local school district to confirm school assignments for this home.
- $689,9004 bd3 ba2.3k sqft2327 S 31st St, Rogers, AR 72758Sold

- $480,0003 bd3 ba1.5k sqft2405 S 31st St, Rogers, AR 72758Sold

- $485,0003 bd2 ba1.5k sqft2315 S 31st St, Rogers, AR 72758Sold
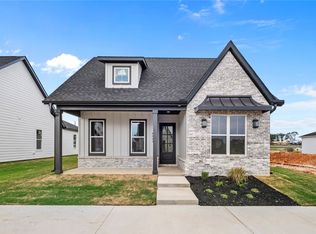
- $560,0003 bd2 ba1.8k sqft2317 S 31st St, Rogers, AR 72758Sold

- $545,0003 bd3 ba1.7k sqft2311 S 31st St, Rogers, AR 72758Sold
- $490,0003 bd2 ba1.5k sqft2318 S 31st Pl, Rogers, AR 72758Sold
- $450,0003 bd2 ba1.5k sqft2308 S 31st Pl, Rogers, AR 72758Sold
- $460,0003 bd2 ba1.5k sqft2321 S 31st St, Rogers, AR 72758Sold
A local agent can set up tours, give advice and negotiate with sellers.
Similar homes
- $485,0003 bd3 ba1.8k sqft5912 S Bellview Rd, Rogers, AR 72758New Construction
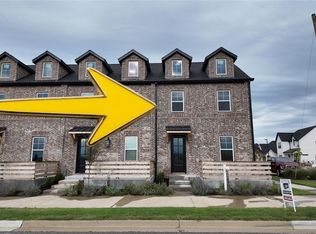 MLS ID #1334292, Noah Goodshield, NorthStar Realty NWA. ArkansasOne MLS
 - $485,0003 bd3 ba1.8k sqft5902 S Bellview Rd, Rogers, AR 72758New Construction
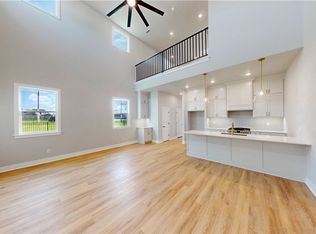 MLS ID #1334016, Justin Ford, NorthStar Realty NWA. ArkansasOne MLS
 - $440,0003 bd3 ba2k sqft1706 W Broadway Pl, Rogers, AR 72758For Sale
 MLS ID #1351654, Cameron Cole, Collier & Associates- Rogers Branch. ArkansasOne MLS
 - $459,9003 bd3 ba2k sqft4116 W Olive St, Rogers, AR 72756New Construction
 MLS ID #1354541, Jan Holland, Coldwell Banker Harris McHaney & Faucette-Bentonvi. ArkansasOne MLS
 - $464,9003 bd3 ba2k sqft4100 W Olive St, Rogers, AR 72756New ConstructionMLS ID #1354226, Jill Marley, Berkshire Hathaway HomeServices Solutions Real Est. ArkansasOne MLS
- $474,9003 bd2 ba1.7k sqft830 NE Heights Ln, Bentonville, AR 72712For SaleMLS ID #1345210, Heather Campbell, Weichert, REALTORS Griffin Company Bentonville. ArkansasOne MLS
- $485,0004 bd3 ba2.2k sqft7008 SW Orange Ave, Bentonville, AR 72713New ConstructionMLS ID #1354304, Lily Dighero, Sudar Group. ArkansasOne MLS
- $424,9003 bd2 ba1.5k sqft3329 SE Mp Pkwy #108, Bentonville, AR 72712New ConstructionMLS ID #1352754, Eric Sievert, Lone Rock Realty. ArkansasOne MLS
- $449,9004 bd3 ba2.1k sqft7004 SW Orange Ave, Bentonville, AR 72713New ConstructionMLS ID #1353630, Alexis White, Sudar Group. ArkansasOne MLS
- $439,9002 bd2 ba1.3k sqft700 NE Heights Ln, Bentonville, AR 72712For SaleMLS ID #1338153, Heather Campbell, Weichert, REALTORS Griffin Company Bentonville. ArkansasOne MLS
- $450,9703 bd2 ba1.9k sqft2732 Buckside St, Springdale, AR 72762New ConstructionArkansasOne MLS
- $489,9003 bd3 ba2k sqft4702 SW Juneberry St, Bentonville, AR 72712For SaleMLS ID #1354232, Ruby Poole Team, Collier & Associates- Rogers Branch. ArkansasOne MLS
- $510,0004 bd3 ba2.3k sqft6304 SW Beacon St, Bentonville, AR 72713For SaleMLS ID #1337430, Amber Nye, Coldwell Banker Harris McHaney & Faucette-Rogers. ArkansasOne MLS
- $488,0005 bd3 ba2.3k sqft6603 Crabapple St, Bentonville, AR 72713New ConstructionMLS ID #1349687, Michael Hodges, Keller Williams Market Pro Realty Branch Office. ArkansasOne MLS
- $488,0005 bd3 ba2.3k sqft6603 SW Basswood Ave, Bentonville, AR 72713New ConstructionMLS ID #1343100, Michael Hodges, Keller Williams Market Pro Realty Branch Office. ArkansasOne MLS
- $488,0005 bd3 ba2.3k sqft6703 High Meadow Blvd, Bentonville, AR 72713New ConstructionMLS ID #1342574, Michael Hodges, Keller Williams Market Pro Realty Branch Office. ArkansasOne MLS
- $467,9004 bd3 ba2.2k sqft7001 Basswood Ave, Bentonville, AR 72713New ConstructionMLS ID #1336332, Delton Williams, Crye-Leike REALTORS, Gentry. ArkansasOne MLS
- $461,9004 bd3 ba2.1k sqft7005 SW High Meadow Blvd, Bentonville, AR 72713New ConstructionMLS ID #1336329, LeAnna Galyean, Standard Real Estate. ArkansasOne MLS
- $515,0004 bd3 ba2.4k sqft3802 SW Pinecrest Dr, Bentonville, AR 72713For SaleMLS ID #1345500, Ryan Blackstone, Blackstone & Company. ArkansasOne MLS
- $469,9004 bd3 ba1.8k sqft1118 S Dunn Ave, Fayetteville, AR 72701For SaleMLS ID #1349797, Sarah Kearney, Better Homes and Gardens Real Estate Journey. ArkansasOne MLS
