Seller is offering $5000 toward interest rate buy down or closing costs. The exterior of this home sets the tone for this well-maintained home, featuring a brand-new roof installed in 2022 and a newer leaded glass front door. Step into the spacious Great Room, where crown molding and plantation shutters create an atmosphere of comfort as natural light dances through the well-appointed windows. The kitchen boasts granite counter tops, a convenient breakfast bar, and a stylish tile backsplash. The appliances include a drop-in range and Bosch dishwasher both just two years old, and a disposal that's been upgraded within the last year. Undercounter lighting adds a warm ambiance, creating a perfect space for both culinary adventures and casual dining. Adjacent, to the kitchen is a dining area that provides a seamless transition for entertaining guests or enjoying family meals. The Primary Bedroom is a true sanctuary, featuring an ensuite bath and a slider leading to the lanai and spa area. Crown molding adds a touch of luxury. The dual-sink vanity, walk-in and built-in closets, and a linen closet ensure both style and functionality. The Guest Bath continues the theme with granite counters and a tub/shower combo. The highlight of this home is undoubtedly the lanai. A newer 14 x 10 sf extension complements the already existing 18 x 10 sf, creating an expansive outdoor haven. Pavers, lead the way to the in-ground Salt Water Pebble Tec 12-seater spa with a waterfall feature, and a newer pool pump installed in 2022, and chlorinator installed in 2023. This outdoor oasis is an entertainer's dream, offering a perfect setting for relaxation and gatherings. As a bonus, the bar stools and lanai furnishings convey with the home. Bobcat Trail is strategically positioned, offering easy access to I-75 and US 41, ensuring a seamless connection to shopping, emergency healthcare, restaurants, and the spring training facilities of the Rays and Braves. Indulge in the various amenities that Bobcat Trail offers, including a community swimming pool, tennis and pickleball courts, a fitness center, and a community center hosting a range of events. Some furnishings convey with the home. The golf course is privately owned and currently closed. TAXES: $4399, plus a CDD $2003 for a total of $6402.00 annually. HOA FEE is $124.00 annually. LAWN MAITENANCE FEE is $218 per month.
Sold for $420,000
$420,000
3055 ROYAL PALM DRIVE, NORTH PORT, FL 34288
3beds
1,590sqft
Single Family Residence
Built in 2006
7,683 Square Feet Lot
$372,800 Zestimate®
$264/sqft
$2,554 Estimated rent
Home value
$372,800
$354,000 - $391,000
$2,554/mo
Zestimate® history
Owner options
List your home for rent
$2,554/mo
Rent Zestimate®
Find your next renter with Zillow Rental Manager. Plus, with online applications, you can quickly screen prospective tenants – for free.
$2,554/mo
Rent Zestimate®
Refinance and save
$2,950/mo
Est. payment
Refinancing to a lower rate could help reduce your monthly payments and save thousands over the life of the loan.
$2,950/mo
Est. payment
Explore your selling options
Work with a Zillow partner agent
Leverage their expertise and Zillow's premium Showcase listings to get your home seen by more buyers.
Get startedList with your own agent
Get your home in front of millions of buyers by listing it on Zillow.
Learn how to do itSell it yourself
Take full control of how buyers see your home on Zillow by listing For Sale by Owner (FSBO).
List your homeWhat's special
Zillow last checked:
Listing updated:
Listed by:
Ken Callahan 941-676-0901,
MICHAEL SAUNDERS & COMPANY 941-473-7750
Bought with:
Non-Member Agent
STELLAR NON-MEMBER OFFICE
Source: Stellar MLS,MLS#: D6134070 Originating MLS: Englewood
Originating MLS: Englewood
Facts & features
Interior
Bedrooms & bathrooms
- Bedrooms: 3
- Bathrooms: 2
- Full bathrooms: 2
Rooms
- Room types: Great Room, Utility Room
Primary bedroom
- Features: Walk-In Closet(s)
- Level: First
- Dimensions: 12x15
Bedroom 2
- Features: Built-in Closet
- Level: First
- Dimensions: 11x12
Bedroom 3
- Features: Built-in Closet
- Level: First
- Dimensions: 11x15
Balcony porch lanai
- Level: First
- Dimensions: 10x19
Dining room
- Level: First
- Dimensions: 10x13
Great room
- Level: First
- Dimensions: 17x18
Kitchen
- Level: First
- Dimensions: 11x12
Heating
- Central
Cooling
- Central Air
Appliances
- Included: Disposal, Dryer, Microwave, Range, Refrigerator, Washer
- Laundry: Laundry Room
Features
- Ceiling Fan(s), Crown Molding, High Ceilings, In Wall Pest System, Kitchen/Family Room Combo, Open Floorplan, Primary Bedroom Main Floor, Solid Surface Counters, Split Bedroom, Stone Counters, Walk-In Closet(s)
- Flooring: Laminate, Tile
- Doors: Sliding Doors
- Windows: Blinds, Shutters
- Has fireplace: No
Interior area
- Total structure area: 2,275
- Total interior livable area: 1,590 sqft
Property
Parking
- Total spaces: 2
- Parking features: Driveway, Garage Door Opener
- Attached garage spaces: 2
- Has uncovered spaces: Yes
Features
- Levels: One
- Stories: 1
- Patio & porch: Covered, Front Porch, Patio, Screened
- Exterior features: Irrigation System, Rain Gutters, Sidewalk
- Has private pool: Yes
- Pool features: Gunite, Heated, In Ground, Lighting, Salt Water
- Has spa: Yes
- Spa features: Heated, In Ground
- Has view: Yes
- View description: Park/Greenbelt, Trees/Woods
Lot
- Size: 7,683 Square Feet
- Features: In County, Landscaped, Near Public Transit, Sidewalk
- Residential vegetation: Trees/Landscaped
Details
- Parcel number: 1141170906
- Zoning: PCDN
- Special conditions: None
Construction
Type & style
- Home type: SingleFamily
- Architectural style: Florida
- Property subtype: Single Family Residence
Materials
- Stucco
- Foundation: Slab
- Roof: Tile
Condition
- New construction: No
- Year built: 2006
Details
- Builder name: Medallion
Utilities & green energy
- Sewer: Public Sewer
- Water: Public
- Utilities for property: BB/HS Internet Available, Cable Available, Electricity Available, Electricity Connected, Fire Hydrant, Natural Gas Available, Public, Sewer Connected, Underground Utilities
Community & HOA
Community
- Features: Association Recreation - Owned, Clubhouse, Deed Restrictions, Fitness Center, Gated Community - No Guard, Golf Carts OK, Sidewalks
- Security: Gated Community, Security Gate, Smoke Detector(s)
- Pet fee: $0 monthly
- Subdivision: BOBCAT TRAIL, PH 3
HOA
- Has HOA: Yes
- Amenities included: Fence Restrictions, Fitness Center, Gated, Pickleball Court(s), Pool, Recreation Facilities, Security, Tennis Court(s)
- Services included: Common Area Taxes, Community Pool, Reserve Fund, Manager, Recreational Facilities, Security
- HOA fee: $228 monthly
- HOA name: Rafael Susara
- HOA phone: 941-493-0287
Location
- Region: North Port
Financial & listing details
- Price per square foot: $264/sqft
- Tax assessed value: $285,200
- Annual tax amount: $4,399
- Date on market: 1/5/2024
- Cumulative days on market: 134 days
- Listing terms: Cash,Conventional
- Ownership: Fee Simple
- Total actual rent: 0
- Electric utility on property: Yes
- Road surface type: Paved, Asphalt
Price history
| Date | Event | Price |
|---|---|---|
| 6/18/2024 | Sold | $420,000-1.2%$264/sqft |
Source:  Stellar MLS #D6134070 Report a problem Stellar MLS #D6134070 Report a problem | ||
| 5/21/2024 | Pending sale | $425,000$267/sqft |
Source: Stellar MLS #D6134070 Report a problem | ||
| 4/25/2024 | Price change | $425,000-1.8%$267/sqft |
Source: Stellar MLS #D6134070 Report a problem | ||
| 3/15/2024 | Price change | $433,000-1.1%$272/sqft |
Source: Stellar MLS #D6134070 Report a problem | ||
| 2/19/2024 | Price change | $438,000-3.3%$275/sqft |
Source: Stellar MLS #D6134070 Report a problem | ||
| 1/30/2024 | Price change | $453,000-1.1%$285/sqft |
Source: Stellar MLS #D6134070 Report a problem | ||
| 1/5/2024 | Listed for sale | $458,000+66.5%$288/sqft |
Source: Stellar MLS #D6134070 Report a problem | ||
| 4/15/2021 | Sold | $275,000+44.7%$173/sqft |
Source: Public Record Report a problem | ||
| 11/17/2008 | Sold | $190,000-14.8%$119/sqft |
Source: Public Record Report a problem | ||
| 6/1/2008 | Listing removed | $223,001$140/sqft |
Source: Michael Saunders & Company #697134 Report a problem | ||
| 5/3/2008 | Listed for sale | $223,001+271.7%$140/sqft |
Source: Michael Saunders & Company #697134 Report a problem | ||
| 4/18/2005 | Sold | $60,000$38/sqft |
Source: Public Record Report a problem | ||
Public tax history
| Year | Property taxes | Tax assessment |
|---|---|---|
| 2025 | $6,955 +5.4% | $285,200 -6% |
| 2024 | $6,599 +3.1% | $303,512 +3% |
| 2023 | $6,403 +9.5% | $294,672 +10.6% |
| 2022 | $5,847 +4.1% | $266,478 +29.2% |
| 2021 | $5,619 +1.4% | $206,200 +3.9% |
| 2020 | $5,540 +6.1% | $198,510 +10.8% |
| 2019 | $5,220 | $179,100 -4.1% |
| 2018 | $5,220 -0.3% | $186,700 +0.8% |
| 2017 | $5,235 +6.2% | $185,300 +7.6% |
| 2016 | $4,929 | $172,200 +6.8% |
| 2015 | $4,929 +3.9% | $161,200 +8% |
| 2014 | $4,743 +2.2% | $149,326 |
| 2013 | $4,642 +84.8% | $149,326 +467.8% |
| 2012 | $2,512 +0.9% | $26,300 |
| 2011 | $2,490 -44.3% | $26,300 -82.2% |
| 2010 | $4,472 -9.9% | $148,100 -5.6% |
| 2009 | $4,965 | $156,900 -18.9% |
| 2008 | $4,965 -4.5% | $193,500 -6.9% |
| 2007 | $5,197 | $207,900 +185.6% |
| 2006 | -- | $72,800 +26.6% |
| 2005 | -- | $57,500 +30.7% |
| 2004 | $2,655 +5.4% | $44,000 +23.2% |
| 2003 | $2,519 -6.8% | $35,700 |
| 2002 | $2,702 +1.1% | $35,700 |
| 2001 | $2,673 +2.7% | $35,700 |
| 2000 | $2,603 | $35,700 |
Find assessor info on the county website
Neighborhood: 34288
Nearby homes
- $300,0002 bd2 ba1.5k sqft3041 Royal Palm Dr, North Port, FL 34288Sold
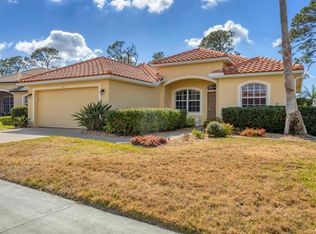
- $420,0003 bd2 ba2k sqft3069 Royal Palm Dr, North Port, FL 34288Sold

- $337,6002 bd2 ba1.8k sqft3027 Royal Palm Dr, North Port, FL 34288Off Market
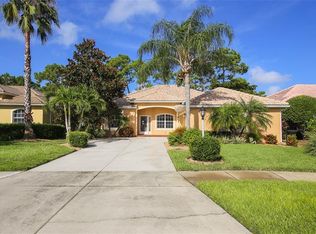
- $306,8003 bd2 ba1.8k sqft3083 Royal Palm Dr, North Port, FL 34288Off Market
- $333,0002 bd2 ba1.8k sqft2996 Phoenix Palm Ter, North Port, FL 34288Sold
- $304,0003 bd2 ba1.8k sqft3013 Royal Palm Dr, North Port, FL 34288Sold
- $291,7503 bd2 ba1.5k sqft3097 Royal Palm Dr, North Port, FL 34288Sold
- $418,5003 bd2 ba1.5k sqft3076 Royal Palm Dr, North Port, FL 34288Off Market
Nearby schools
GreatSchools rating
- 8/10Toledo Blade Elementary SchoolGrades: PK-5Distance: 1.5 mi
- 6/10Woodland Middle SchoolGrades: 6-8Distance: 3.5 mi
- 3/10North Port High SchoolGrades: PK,9-12Distance: 4.6 mi
Schools provided by the listing agent
- Elementary: Toledo Blade Elementary
- Middle: Woodland Middle School
- High: North Port High
Source: Stellar MLS. This data may not be complete. We recommend contacting the local school district to confirm school assignments for this home.
Get a cash offer in 3 minutes
Find out how much your home could sell for in as little as 3 minutes with a no-obligation cash offer.
Estimated market value
$372,800
Get a cash offer in 3 minutes
Find out how much your home could sell for in as little as 3 minutes with a no-obligation cash offer.
Estimated market value
$372,800
- Florida
- Sarasota County
- North Port
- 34288
- 3055 ROYAL PALM DRIVE
Nearby cities
Nearby neighborhoods
Nearby zip codes
Other North Port Topics
