Mississippi River front home with a 2 bedroom, 2 bathroom cottage with 1 stall garage and wide open basement. This property has a large open floor plan with cathedral ceilings, bedroom loft with separate bathroom, large deck facing the river, main level bedroom and laundry room. This home is on leased land for $700 annually from the Army Corps of Engineers and all buyers must apply to be considered to transfer the lease into their name.
Pending
Price cut: $10K (9/3)
$125,000
3056 Iowa Ave #22, Muscatine, IA 52761
2beds
2baths
1,200sqft
Single Family Residence
Built in 2008
-- sqft lot
$120,100 Zestimate®
$104/sqft
$-- HOA
What's special
Mississippi river front homeWide open basementMain level bedroomLarge open floor planCathedral ceilingsLaundry room
- 76 days
- 38
- 2
Likely to sell faster than
Zillow last checked:
Listing updated:
Listed by:
DANIEL A. OIEN,
FIRST CHOICE REAL ESTATE
Source: Muscatine BOR,MLS#: 26-507
Facts & features
Interior
Bedrooms & bathrooms
- Bedrooms: 2
- Bathrooms: 2
Bedroom 1
- Description: Carpet
- Level: Upper
- Area: 180 Square Feet
- Dimensions: 15 x 12
Bedroom 2
- Description: Loft/Carpet
- Level: Upper
- Area: 210 Square Feet
- Dimensions: 15 x 14
Bathroom
- Description: Ceramic Tile
- Level: Main
- Area: 84 Square Feet
- Dimensions: 12 x 7
Bathroom
- Description: Loft/1/2 bath
- Level: Upper
- Area: 21 Square Feet
- Dimensions: 7 x 3
Kitchen
- Description: Vinyl Plank
- Level: Main
- Area: 264 Square Feet
- Dimensions: 22 x 12
Laundry
- Description: Ceramic Tile
- Level: Main
- Area: 96 Square Feet
- Dimensions: 12 x 8
Living room
- Description: Vinyl Plank
- Level: Main
- Area: 374 Square Feet
- Dimensions: 22 x 17
Heating
- Forced Air
Cooling
- Central Air
Appliances
- Included: Electric Water Heater, Dishwasher
- Laundry: Main Level
Features
- Windows: Drapes
- Basement: Full
Interior area
- Total structure area: 1,200
- Total interior livable area: 1,200 sqft
- Finished area above ground: 1,000
- Finished area below ground: 0
Property
Parking
- Total spaces: 1
- Parking features: Garage
- Garage spaces: 1
Features
- Levels: Two
- Has view: Yes
- View description: River
- Has water view: Yes
- Water view: River
Details
- Parcel number: 0928126982
- Zoning: Residential
- Zoning description: Residential
Construction
Type & style
- Home type: SingleFamily
- Architectural style: Bungalow
- Property subtype: Single Family Residence
Materials
- Vinyl Siding
Condition
- Year built: 2008
Utilities & green energy
- Sewer: Septic Tank
- Water: Shared Well
- Utilities for property: Propane
Community & HOA
Location
- Region: Muscatine
Financial & listing details
- Price per square foot: $104/sqft
- Annual tax amount: $1,632
- Date on market: 8/10/2026
Estimated market value
$120,100
$114,000 - $126,000
$1,243/mo
Price history
| Date | Event | Price |
|---|---|---|
| 9/12/2026 | Pending sale | $125,000$104/sqft |
Source: Muscatine BOR #26-507 Report a problem | ||
| 9/3/2026 | Price change | $125,000-7.4%$104/sqft |
Source: Muscatine BOR #26-507 Report a problem | ||
| 8/10/2026 | Listed for sale | $135,000$113/sqft |
Source: Muscatine BOR #26-507 Report a problem | ||
Public tax history
Tax history is unavailable.
Monthly payment
Est. payment
Payment breakdown
Explore the cost of this home by adjusting the details. Changes won't be saved.Climate risks
Neighborhood: 52761
Similar homes
- $125,0002 bd1 ba828 sqft1313 E 5th St, Muscatine, IA 52761For Sale
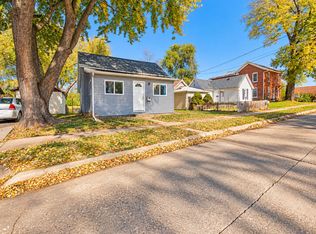 MLS ID #26-690, SHEILA M BUDELIER. Muscatine BOR
 - $125,0004 bd2 ba1.3k sqft503 McArthur St, Muscatine, IA 52761For Sale
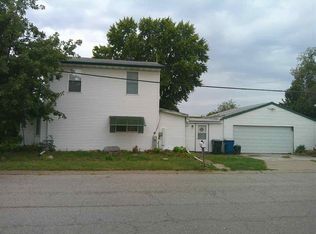 MLS ID #202605948, Wendy Fountain. Iowa City Area AOR
 - $--3 bd1 ba1.1k sqft401 Munn St, Muscatine, IA 52761Auction
 ServiceLink Auction
 - $142,5004 bd2 ba1.4k sqft713 E 11th St, Muscatine, IA 52761For Sale
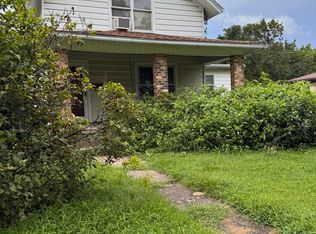 MLS ID #26-523, ANNA MACK-SMITH. Muscatine BOR
