Welcome to 30572 Titan in Yosemite Lakes Park! This beautifully maintained 4-bedroom, 3-bath home offers a rare and versatile floor plan featuring two primary suites and a desirable split-bedroom design. the second suite could be easily converted to an attached adu with the addition of a cooking appliance and includes 2 different entrance/exits. Enjoy indoor-outdoor living with screened, covered porches off both the living room and primary bedroom, connected by a convenient storage area.The property also features a 2-car carport plus an RV carport, providing plenty of space for vehicles and recreational toys. Major updates include a new roof and HVAC system installed in 2021, offering peace of mind for years to come in this well maintained mountain home.Surrounded by beautiful outdoor spaces, this home is the perfect blend of comfort, functionality, and pride of ownership and features all the amenities YLP has to offer including golf, equestrian, hiking, biking, tennis courts and security.
Accepting backups
Price cut: $20K (6/23)
$429,800
30572 Titan Dr, Coarsegold, CA 93614
4beds
3baths
2,150sqft
:
Get pre-qualified$3,011/mo
Residential, Single Family Residence
Built in 1992
1.07 Acres Lot
$429,200 Zestimate®
$200/sqft
$202/mo HOA
What's special
- 47 days |
- 159 |
- 6 |
Zillow last checked:
Listing updated:
Listed by:
Gerald R. Brown Jr DRE #02206472 559-580-2370,
Realty Concepts - Oakhurst
Source: Fresno MLS,MLS#: 650728Originating MLS: Fresno MLS
Facts & features
Interior
Bedrooms & bathrooms
- Bedrooms: 4
- Bathrooms: 3
Primary bedroom
- Area: 0
- Dimensions: 0 x 0
Bedroom 1
- Area: 0
- Dimensions: 0 x 0
Bedroom 2
- Area: 0
- Dimensions: 0 x 0
Bedroom 3
- Area: 0
- Dimensions: 0 x 0
Bedroom 4
- Area: 0
- Dimensions: 0 x 0
Bathroom
- Features: Tub/Shower, Shower
Dining room
- Features: Living Room/Area
- Area: 0
- Dimensions: 0 x 0
Family room
- Area: 0
- Dimensions: 0 x 0
Kitchen
- Area: 0
- Dimensions: 0 x 0
Living room
- Area: 0
- Dimensions: 0 x 0
Basement
- Area: 0
Heating
- Floor or Wall Unit
Cooling
- Central Air, Whole House Fan
Appliances
- Included: F/S Range/Oven, Electric Appliances, Disposal, Dishwasher, Microwave
- Laundry: Utility Room
Features
- Flooring: Carpet, Laminate, Tile, Vinyl
- Windows: Double Pane Windows
- Has fireplace: No
Interior area
- Total structure area: 2,150
- Total interior livable area: 2,150 sqft
Property
Parking
- Parking features: RV Access/Parking, Carport, Work/Shop Area
- Has carport: Yes
Features
- Levels: One
- Stories: 1
- Patio & porch: Covered, Enclosed, Concrete, Screened
- Has private pool: Yes
- Pool features: Community, In Ground
- Has spa: Yes
- Spa features: Community
Lot
- Size: 1.07 Acres
- Features: Mountain, Other, Sprinklers In Front, Sprinklers Manual, Mature Landscape
Details
- Additional structures: Shed(s)
- Parcel number: 092270011000
Construction
Type & style
- Home type: SingleFamily
- Architectural style: Ranch
- Property subtype: Residential, Single Family Residence
Materials
- Wood Siding
- Foundation: Concrete
- Roof: Composition
Condition
- Year built: 1992
Utilities & green energy
- Electric: On
- Utilities for property: Public Utilities, Propane
Community & HOA
HOA
- Has HOA: Yes
- Amenities included: Pool, Spa/Hot Tub, Clubhouse, Green Area, Tennis Court(s), Security, Lake/Pond, Playground, Other/None
- HOA fee: $202 monthly
Location
- Region: Coarsegold
Financial & listing details
- Price per square foot: $200/sqft
- Tax assessed value: $207,237
- Annual tax amount: $2,042
- Date on market: 6/19/2026
- Cumulative days on market: 44 days
- Listing agreement: Exclusive Right To Sell
- Listing terms: Government,Cash
Estimated market value
$429,200
$408,000 - $451,000
$2,834/mo
Price history
| Date | Event | Price |
|---|---|---|
| 7/12/2026 | Contingent | $429,800$200/sqft |
Source:  CRMLS #FR26134515 Report a problem CRMLS #FR26134515 Report a problem | ||
| 7/12/2026 | Pending sale | $429,800$200/sqft |
Source: Fresno MLS #650728 Report a problem | ||
| 6/23/2026 | Price change | $429,800-4.4%$200/sqft |
Source: Fresno MLS #650728 Report a problem | ||
| 6/19/2026 | Listed for sale | $449,800+172.6%$209/sqft |
Source: Fresno MLS #650728 Report a problem | ||
| 10/13/2011 | Sold | $165,000$77/sqft |
Source: Public Record Report a problem | ||
| 6/9/2011 | Listed for sale | $165,000$77/sqft |
Source: Century 21 C. Watson #374993 Report a problem | ||
Public tax history
| Year | Property taxes | Tax assessment |
|---|---|---|
| 2025 | $2,042 +2% | $207,237 +2% |
| 2024 | $2,002 +0% | $203,174 +2% |
| 2023 | $2,001 +2.4% | $199,191 +2% |
| 2022 | $1,953 +2.2% | $195,286 +2% |
| 2021 | $1,912 +0.4% | $191,457 +1% |
| 2020 | $1,904 +1.9% | $189,495 +2% |
| 2019 | $1,867 +2.3% | $185,780 +2% |
| 2018 | $1,825 +1.6% | $182,138 +2% |
| 2017 | $1,795 | $178,568 +2% |
| 2016 | $1,795 +7% | $175,068 +1.5% |
| 2015 | $1,678 | $172,440 +2% |
| 2014 | $1,678 +2.1% | $169,063 +0.5% |
| 2013 | $1,643 | $168,300 +2% |
| 2012 | -- | $165,000 +62.6% |
| 2011 | -- | $101,476 |
| 2010 | -- | $101,476 -37.7% |
| 2008 | -- | $162,880 +2% |
| 2007 | -- | $159,688 +2% |
| 2006 | $1,551 | $156,558 +2% |
| 2005 | -- | $153,489 +11.9% |
| 2003 | $1,452 | $137,137 +2% |
| 2002 | -- | $134,449 +2% |
| 2001 | -- | $131,813 |
Find assessor info on the county website
Monthly payment
Est. payment
Payment breakdown
Explore the cost of this home by adjusting the details. Changes won't be saved.Climate risks
Neighborhood: 93614
Nearby schools
GreatSchools rating
- 7/10Rivergold Elementary SchoolGrades: K-8Distance: 1.1 mi
- 6/10Yosemite High SchoolGrades: 9-12Distance: 12.3 mi
Schools provided by the listing agent
- Elementary: Rivergold
- Middle: Coarsegold
- High: Yosemite
Source: Fresno MLS. This data may not be complete. We recommend contacting the local school district to confirm school assignments for this home.
- $40,0001.17 Acres0 Titan Dr, Coarsegold, CA 93614Lot/Land

- $11,6001.25 AcresTitan Dr, Coarsegold, CA 93614Sold
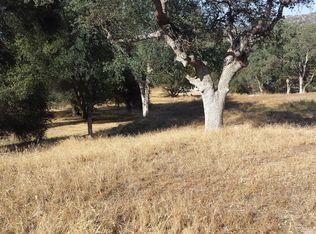
- $362,1003 bd2 ba1.6k sqft30565 Titan Dr, Coarsegold, CA 93614Off Market
- $400,0003 bd2 ba2k sqft30535 Titan Dr, Coarsegold, CA 93614Sold

- $360,4003 bd2 ba1.9k sqft30585 Titan Dr, Coarsegold, CA 93614Off Market
- $314,3003 bd1 ba1.5k sqft30505 Titan Dr, Coarsegold, CA 93614Off Market
- $352,2003 bd2 ba1.6k sqft30609 Titan Dr, Coarsegold, CA 93614Off Market
- $338,0002 bd2 ba1.7k sqft30496 Titan Dr, Coarsegold, CA 93614Sold
A local agent can set up tours, give advice and negotiate with sellers.
Similar homes
- $439,8004 bd3 ba2.2k sqft30311 Yosemite Springs Pr, Coarsegold, CA 93614For Sale
 MLS ID #653013, Gerald R. Brown Jr. Fresno MLS
 - $460,0003 bd3 ba2k sqft30880 Yosemite Springs Pkwy, Coarsegold, CA 93614For Sale
 MLS ID #651350, Gautam Atri. Fresno MLS
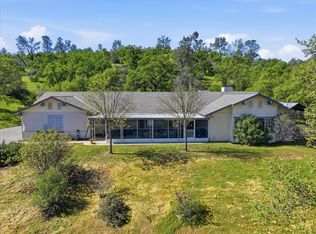
 - $450,0004 bd3 ba2.2k sqft31749 Road 400, Coarsegold, CA 93614For Sale
 MLS ID #651811, Krista K. Callahan-Gray. Fresno MLS
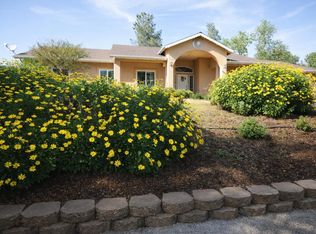
 - $440,0004 bd2 ba1.9k sqft41121 Long Hollow Dr, Coarsegold, CA 93614For Sale
 MLS ID #646267, Sonja Hudson Henderson. Fresno MLS
 - $450,0004 bd3 ba2.9k sqft41345 Lilley Mountain Dr, Coarsegold, CA 93614For SaleMLS ID #644975, Julie F. Gerken. Fresno MLS
- $400,0004 bd3 ba2.3k sqft30065 Tioga Dr, Coarsegold, CA 93614For SaleMLS ID #651266, Brayton J. Stenberg. Fresno MLS
- $459,0003 bd2 ba2.1k sqft31116 Blue Heron Way, Coarsegold, CA 93614For SaleMLS ID #651355, David M. Sprinkel. Fresno MLS
- $449,8003 bd2 ba1.9k sqft29682 Yosemite Springs Pkwy, Coarsegold, CA 93614For SaleMLS ID #652895, Gerald R. Brown Jr. Fresno MLS
- $399,0003 bd3 ba1.9k sqft29206 Yosemite Springs Pkwy, Coarsegold, CA 93614For SaleMLS ID #646931, Christine R. Sasser. Fresno MLS
- $499,9003 bd2 ba2k sqft42781 Badger Circle Dr, Coarsegold, CA 93614For SaleMLS ID #650316, Shelley M. Ballard. Fresno MLS
- $459,0004 bd2 ba1.8k sqft41070 Lilley Mountain Dr, Coarsegold, CA 93614For SaleMLS ID #FR26160901, Alex Salazar, RE/MAX Gold. CRMLS
- $484,8004 bd4 ba3.1k sqft28977 Long Hollow Ct N, Coarsegold, CA 93614For SaleMLS ID #649529, Gerald R. Brown Jr. Fresno MLS
- $455,0003 bd2 ba1.9k sqft42704 Deep Forest Dr, Coarsegold, CA 93614For SaleMLS ID #648771, Rene Christenson. Fresno MLS
- $390,0003 bd2 ba1.8k sqft42485 John Muir Dr, Coarsegold, CA 93614For SaleMLS ID #645966, Isaiah D. Trejo. Fresno MLS
- $369,0003 bd2 ba1.6k sqft30212 N Dome Dr, Coarsegold, CA 93614For SaleMLS ID #652082, Katie D. Miller. Fresno MLS
- $479,8003 bd3 ba2.1k sqft29657 Lilley Mountain Ln, Coarsegold, CA 93614For SaleMLS ID #648971, Gerald R. Brown Jr. Fresno MLS
- $399,0003 bd2 ba1.3k sqft31477 Erie Rd, Coarsegold, CA 93614For SaleMLS ID #648835, Christopher J. Regert. Fresno MLS
- $435,0004 bd2 ba1.7k sqft32791 Road 416, Coarsegold, CA 93614For SaleMLS ID #650051, Rene Christenson. Fresno MLS
- $339,5003 bd2 ba1.7k sqft29610 Kit Carson Ct, Coarsegold, CA 93614For SaleMLS ID #650195, Leanne M. Shaw. Fresno MLS
- $499,0004 bd3 ba2.7k sqft47436 Modoc Rd, Coarsegold, CA 93614For SaleMLS ID #650016, Katie D. Miller. Fresno MLS
Local buyer's agents are ready to help
