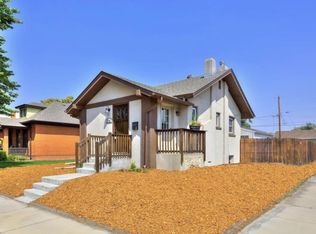
Discover this beautifully redesigned gem in the Whittier neighborhood. From the curb, you’ll be charmed by the adorable front porch, perched up off the street allowing for western mountain views. Step inside the formal foyer to be enchanted by the restored original hardwood floors and over 9' ceilings, an open layout & natural light with large southern windows (newer). Living & dining rooms adjoined to an ENTIRE NEW kitchen, featuring stunning granite counters, upgraded cabinetry, chic marble backsplash & elegant champagne bronze hardware. Brand new high-end matte white GE Café appliances w/ matching handles for a cooking delight. Outstanding NEW lighting throughout! On the main level, 2 spacious bedrooms, both w/ walk-in closets share a thoughtfully designed full bath completely remodeled, perfect for relaxation. Head up to the private primary suite, room for king-sized bed, gorgeous NEW bath with huge walk-in shower, double sinks, dual closets & reading nook w/ mountain views. Well thought out mudroom with beverage cooler, leads to the lovely fenced backyard with mature trees & patio, perfect for gatherings or lounging in the sun. The fully fenced yard provides an excellent entertainment space, secure for pups, complete with a brand-new concrete parking pad for two cars and a future garage. The renovated lower level includes bedroom, bath, office, and extra storage, ideal for an in-law suite or AirBnb. New ELECTRICAL–including PANEL–& PLUMBING too. New HVAC, hot water heater, Nest thermostat & more. With a walkability score of “10”–you’ll be just steps away from local favorites like Whittier Café, Point Easy, The Plimoth, Brasserie Brixton, Syrup, Café Miriam, Sweet Sweetz Ice Cream & Ephemeral Tap Room. Located close to Five Points, RiNo & City Park, residents can enjoy golfing, the tennis courts, trails & summer music events, as well as nearby dog parks + easy access to I-70 and the mountains. Truly a rare find, as almost everything has been replaced! Must see!
Sold for $780,000
Zillow last checked:
Listing updated:
Bought with:
Nicole Palmer, 100089973
Milehimodern
Source: REcolorado as distributed by MLS GRID,MLS#: 3751466
Price history
| Date | Event | Price |
|---|---|---|
| 11/1/2024 | Sold | $780,000-2.4%$412/sqft |
Source:  REcolorado as distributed by MLS GRID #3751466 Report a problem REcolorado as distributed by MLS GRID #3751466 Report a problem | ||
| 10/11/2024 | Pending sale | $799,000$422/sqft |
Source: REcolorado as distributed by MLS GRID #3751466 Report a problem | ||
| 10/4/2024 | Price change | $799,000-3.2%$422/sqft |
Source: REcolorado as distributed by MLS GRID #3751466 Report a problem | ||
| 9/27/2024 | Listed for sale | $825,000+14.8%$435/sqft |
Source: REcolorado as distributed by MLS GRID #3751466 Report a problem | ||
| 11/3/2023 | Sold | $718,750-2.2%$379/sqft |
Source:  IRES as distributed by MLS GRID #996183 Report a problem IRES as distributed by MLS GRID #996183 Report a problem | ||
| 10/9/2023 | Listed for sale | $735,000$388/sqft |
Source: IRES as distributed by MLS GRID #996183 Report a problem | ||
| 10/8/2023 | Pending sale | $735,000$388/sqft |
Source: REcolorado as distributed by MLS GRID #IR996183 Report a problem | ||
| 10/6/2023 | Price change | $735,000-0.5%$388/sqft |
Source: IRES as distributed by MLS GRID #996183 Report a problem | ||
| 9/29/2023 | Pending sale | $739,000$390/sqft |
Source: REcolorado as distributed by MLS GRID #IR996183 Report a problem | ||
| 9/26/2023 | Price change | $739,000-1.5%$390/sqft |
Source: IRES as distributed by MLS GRID #996183 Report a problem | ||
| 9/13/2023 | Listed for sale | $750,000-2%$396/sqft |
Source: IRES as distributed by MLS GRID #996183 Report a problem | ||
| 9/12/2023 | Listing removed | -- |
Source: IRES as distributed by MLS GRID #992471 Report a problem | ||
| 8/31/2023 | Price change | $765,000-1.3%$404/sqft |
Source: IRES as distributed by MLS GRID #992471 Report a problem | ||
| 8/23/2023 | Price change | $775,000-3%$409/sqft |
Source: IRES as distributed by MLS GRID #992471 Report a problem | ||
| 8/16/2023 | Price change | $799,000-2%$422/sqft |
Source: IRES as distributed by MLS GRID #992471 Report a problem | ||
| 8/14/2023 | Price change | $815,000-0.5%$430/sqft |
Source: IRES as distributed by MLS GRID #992471 Report a problem | ||
| 8/10/2023 | Price change | $819,000-0.7%$432/sqft |
Source: IRES as distributed by MLS GRID #992471 Report a problem | ||
| 7/26/2023 | Listed for sale | $825,000+75.5%$435/sqft |
Source: IRES as distributed by MLS GRID #992471 Report a problem | ||
| 3/14/2023 | Sold | $470,000+10.6%$248/sqft |
Source: Public Record Report a problem | ||
| 2/16/2018 | Listing removed | $425,000$224/sqft |
Source: CENTURY 21 SPX Realty Professionals #6337648 Report a problem | ||
| 2/14/2018 | Price change | $425,000-5.6%$224/sqft |
Source: CENTURY 21 SPX Realty Professionals #6337648 Report a problem | ||
| 2/7/2018 | Listed for sale | $450,000$237/sqft |
Source: Century 21 SPX Realty Associates #6337648 Report a problem | ||
Get a cash offer in 3 minutes
Find out how much your home could sell for in as little as 3 minutes with a no-obligation cash offer.
Estimated market value
$748,400
