Stunning Mt. Juliet Home in Sought-After Gated Community!
Welcome to 3059 Kirkland Circle – a beautifully cared-for 3 bedroom, 3 bath home offering comfort, quality, and connection to everything you love about Mt. Juliet living. Step inside and you’ll immediately notice the difference! The interior has been freshly painted with premium, mark-resistant paint (not builder grade), and the exterior shines in cheerful yellow with crisp white trim. The kitchen features granite countertops, stainless appliances, a new tile backsplash and bar, and added pantry door shelving for easy storage. Other thoughtful upgrades include tile around the primary bath, tile in the laundry room, upgraded carpet in the primary suite, and ceiling fans matching throughout. Enjoy peace of mind with a new hot water heater, cedar fencing and gates (HOA-approved), and the removal of a large oak tree for safety. The garage offers premium Kobalt shelving and overhead storage—perfect for kayaks or large items. Outside, you’ll love the evergreen hedge, new shrubs and flowers, hammock setup, and grilling pad—creating a private backyard retreat under mature shade trees. The Villages at Providence offers incredible walkability and bike-friendly terrain with sidewalks on both sides, connecting directly to the Providence Trail network and just a short stroll to shopping, dining, and entertainment. Enjoy low-maintenance living—no mowing required except a small backyard area—plus a community pool, playground, and active social calendar. Tucked away on a quiet back street with limited traffic and gated entry security, this home offers the peace, privacy, and charm you’ve been searching for—all within minutes of I-40, BNA, Providence Marketplace, and top-rated Wilson County schools.
Don’t miss your chance to live beautifully in one of Mt. Juliet’s most desirable neighborhoods!
Closed
$490,000
3059 Kirkland Cir, Mount Juliet, TN 37122
3beds
2,302sqft
Single Family Residence, Residential
Built in 2013
5,227 Square Feet Lot
$485,100 Zestimate®
$213/sqft
$2,577 Estimated rent
Home value
$485,100
$461,000 - $509,000
$2,577/mo
Zestimate® history
Owner options
List your home for rent
$2,577/mo
Rent Zestimate®
Find your next renter with Zillow Rental Manager. Plus, with online applications, you can quickly screen prospective tenants – for free.
$2,577/mo
Rent Zestimate®
Refinance and save
$3,062/mo
Est. payment
Refinancing to a lower rate could help reduce your monthly payments and save thousands over the life of the loan.
$3,062/mo
Est. payment
Explore your selling options
Work with a Zillow partner agent
Leverage their expertise and Zillow's premium Showcase listings to get your home seen by more buyers.
Get startedList with your own agent
Get your home in front of millions of buyers by listing it on Zillow.
Learn how to do itSell it yourself
Take full control of how buyers see your home on Zillow by listing For Sale by Owner (FSBO).
List your homeWhat's special
Stainless appliances
Zillow last checked:
Listing updated:
Listed by:
Eddie Poole 615-973-4663,
Benchmark Realty, LLC
Bought with:
AJ Stafford, SFR, 341650
Keller Williams Realty - Lebanon
Source: RealTracs MLS as distributed by MLS GRID,MLS#: 3068451
Facts & features
Interior
Bedrooms & bathrooms
- Bedrooms: 3
- Bathrooms: 3
- Full bathrooms: 3
- Main level bedrooms: 2
Bedroom 1
- Area: 225 Square Feet
- Dimensions: 15x15
Bedroom 2
- Area: 143 Square Feet
- Dimensions: 13x11
Bedroom 3
- Area: 120 Square Feet
- Dimensions: 12x10
Primary bathroom
- Features: Primary Bedroom
- Level: Primary Bedroom
Dining room
- Area: 180 Square Feet
- Dimensions: 18x10
Other
- Features: Utility Room
- Level: Utility Room
- Area: 60 Square Feet
- Dimensions: 10x6
Recreation room
- Features: Second Floor
- Level: Second Floor
- Area: 238 Square Feet
- Dimensions: 17x14
Heating
- Central, Natural Gas
Cooling
- Central Air, Electric
Appliances
- Included: Gas Oven, Gas Range
Features
- Flooring: Carpet, Wood, Tile
- Basement: None
- Number of fireplaces: 1
Interior area
- Total structure area: 2,302
- Total interior livable area: 2,302 sqft
- Finished area above ground: 2,302
Property
Parking
- Total spaces: 2
- Parking features: Attached
- Attached garage spaces: 2
Features
- Levels: Two
- Stories: 2
- Patio & porch: Patio, Covered, Porch
Lot
- Size: 5,227 Square Feet
- Dimensions: 57.66 x 116.17 IRR
Details
- Parcel number: 096B E 01100 000
- Special conditions: Standard
Construction
Type & style
- Home type: SingleFamily
- Property subtype: Single Family Residence, Residential
Materials
- Fiber Cement
Condition
- New construction: No
- Year built: 2013
Utilities & green energy
- Sewer: Public Sewer
- Water: Public
- Utilities for property: Electricity Available, Natural Gas Available, Water Available
Community & HOA
Community
- Subdivision: Providence Pha2 Sec3
HOA
- Has HOA: Yes
- HOA fee: $220 monthly
Location
- Region: Mount Juliet
Financial & listing details
- Price per square foot: $213/sqft
- Tax assessed value: $399,600
- Annual tax amount: $2,017
- Date on market: 12/26/2025
- Date available: 12/03/2013
- Electric utility on property: Yes
Price history
| Date | Event | Price |
|---|---|---|
| 5/14/2026 | Sold | $490,000-6.5%$213/sqft |
Source:  RealTracs MLS as distributed by MLS GRID #3068451 Report a problem RealTracs MLS as distributed by MLS GRID #3068451 Report a problem | ||
| 4/25/2026 | Contingent | $524,000$228/sqft |
Source: RealTracs MLS as distributed by MLS GRID #3068451 Report a problem | ||
| 4/11/2026 | Price change | $524,000-4.6%$228/sqft |
Source: RealTracs MLS as distributed by MLS GRID #3068451 Report a problem | ||
| 3/13/2026 | Price change | $549,000-0.9%$238/sqft |
Source: RealTracs MLS as distributed by MLS GRID #3068451 Report a problem | ||
| 2/11/2026 | Price change | $554,000-0.9%$241/sqft |
Source: RealTracs MLS as distributed by MLS GRID #3068451 Report a problem | ||
| 2/6/2026 | Price change | $559,000-0.7%$243/sqft |
Source: RealTracs MLS as distributed by MLS GRID #3068451 Report a problem | ||
| 12/26/2025 | Listed for sale | $563,000-0.9%$245/sqft |
Source: RealTracs MLS as distributed by MLS GRID #3068451 Report a problem | ||
| 12/19/2025 | Listing removed | $568,000$247/sqft |
Source: RealTracs MLS as distributed by MLS GRID #2802133 Report a problem | ||
| 10/17/2025 | Price change | $568,000-1.9%$247/sqft |
Source: RealTracs MLS as distributed by MLS GRID #2802133 Report a problem | ||
| 10/10/2025 | Price change | $579,000-1.7%$252/sqft |
Source: RealTracs MLS as distributed by MLS GRID #2802133 Report a problem | ||
| 8/30/2025 | Price change | $589,000-1.3%$256/sqft |
Source: RealTracs MLS as distributed by MLS GRID #2802133 Report a problem | ||
| 7/12/2025 | Price change | $597,000-2.1%$259/sqft |
Source: RealTracs MLS as distributed by MLS GRID #2802133 Report a problem | ||
| 6/21/2025 | Price change | $610,000-1.1%$265/sqft |
Source: RealTracs MLS as distributed by MLS GRID #2802133 Report a problem | ||
| 4/14/2025 | Price change | $617,000-0.8%$268/sqft |
Source: RealTracs MLS as distributed by MLS GRID #2802133 Report a problem | ||
| 3/14/2025 | Listed for sale | $622,000+94.4%$270/sqft |
Source: RealTracs MLS as distributed by MLS GRID #2802133 Report a problem | ||
| 3/24/2021 | Listing removed | -- |
Source: Owner Report a problem | ||
| 4/12/2016 | Sold | $319,900$139/sqft |
Source: RealTracs MLS as distributed by MLS GRID #1720403 Report a problem | ||
| 3/3/2016 | Listed for sale | $319,900+20.1%$139/sqft |
Source: Owner #24058989 Report a problem | ||
| 1/24/2014 | Sold | $266,390+2.9%$116/sqft |
Source: Public Record Report a problem | ||
| 5/29/2013 | Listed for sale | $258,900$112/sqft |
Source: Village Real Estate Services #1454623 Report a problem | ||
Public tax history
| Year | Property taxes | Tax assessment |
|---|---|---|
| 2025 | $2,197 +8.9% | $99,900 |
| 2024 | $2,017 | $99,900 |
| 2023 | $2,017 | $99,900 |
| 2022 | $2,017 | $99,900 |
| 2021 | -- | $99,900 +23% |
| 2020 | $2,180 +6.6% | $81,200 |
| 2019 | $2,045 -6.2% | $81,200 |
| 2018 | $2,180 +0% | $81,200 |
| 2017 | $2,180 -14.1% | $81,200 |
| 2016 | $2,539 +12.9% | $81,200 |
| 2015 | $2,250 +34.2% | $81,200 +34.2% |
| 2014 | $1,677 +286.4% | $60,521 +286.4% |
| 2013 | $434 +0% | $15,664 |
| 2012 | $434 +2.6% | $15,664 |
| 2011 | $423 | $15,664 |
| 2010 | -- | $15,664 +4.4% |
| 2009 | $365 | $15,000 |
| 2008 | $365 +15.4% | $15,000 +17.6% |
| 2007 | $316 | $12,750 |
Find assessor info on the county website
Neighborhood: 37122
Nearby homes
- $481,8003 bd3 ba2.1k sqft3059 Kirkland Cir LOT 45, Mount Juliet, TN 37122Off Market
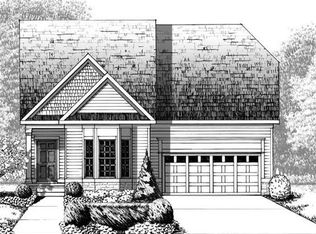
- $657,9004 bd3 ba2.7k sqft3057 Kirkland Cir, Mount Juliet, TN 37122Sold
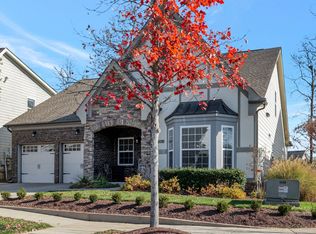
- $900,0004 bd5 ba4.1k sqft3061 Kirkland Cir, Mount Juliet, TN 37122Sold
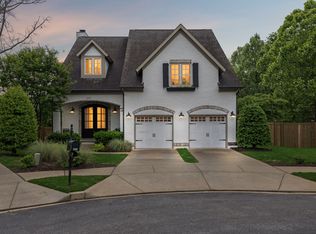
- $580,0003 bd3 ba2.8k sqft3055 Kirkland Cir, Mount Juliet, TN 37122For Sale
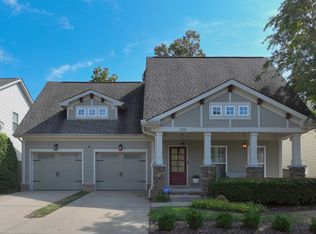
- $540,5004 bd3 ba2.3k sqft907 Legacy Park Rd, Mount Juliet, TN 37122Off Market
- $571,300-- bd3 ba2.2k sqft905 Legacy Park Rd, Mount Juliet, TN 37122Off Market
- $479,0003 bd2 ba2k sqft909 Legacy Park Rd, Mount Juliet, TN 37122Off Market
- $580,0003 bd3 ba2.4k sqft3063 Kirkland Cir, Mount Juliet, TN 37122Sold
Nearby schools
GreatSchools rating
- 9/10Rutland Elementary SchoolGrades: PK-5Distance: 1.1 mi
- 9/10Gladeville Middle SchoolGrades: 6-8Distance: 5.2 mi
- 7/10Wilson Central High SchoolGrades: 9-12Distance: 6.1 mi
Schools provided by the listing agent
- Elementary: Rutland Elementary
- Middle: West Wilson Middle School
- High: Wilson Central High School
Source: RealTracs MLS as distributed by MLS GRID. This data may not be complete. We recommend contacting the local school district to confirm school assignments for this home.
Get a cash offer in 3 minutes
Find out how much your home could sell for in as little as 3 minutes with a no-obligation cash offer.
Estimated market value
$485,100
Get a cash offer in 3 minutes
Find out how much your home could sell for in as little as 3 minutes with a no-obligation cash offer.
Estimated market value
$485,100
- Tennessee
- Wilson County
- Mount Juliet
- 37122
- 3059 Kirkland Cir
Nearby cities
Nearby zip codes
Other Mount Juliet Topics
