Highly desirable, gated neighborhood conveniently located behind Providence! A great 3 bedroom, 3 bath home with a backyard oasis with a gas firepit. It has an open concept floor plan with the primary bedroom downstairs and two more bedrooms upstairs. The neighborhood offers sidewalks, playground, and a community pool.
Under contract - showing
Price cut: $20K (6/17)
$580,000
3055 Kirkland Cir, Mount Juliet, TN 37122
3beds
2,841sqft
:
Get pre-qualified$3,647/mo
Single Family Residence, Residential
Built in 2008
6,534 Square Feet Lot
$-- Zestimate®
$204/sqft
$250/mo HOA
What's special
Gated neighborhoodOpen concept floor planPrimary bedroom downstairs
- 288 days |
- 258 |
- 13 |
Zillow last checked:
Listing updated:
Listed by:
Lindsay Lowe 615-962-0566,
Benchmark Realty, LLC 615-809-2323
Source: RealTracs MLS as distributed by MLS GRID,MLS#: 3030351
Facts & features
Interior
Bedrooms & bathrooms
- Bedrooms: 3
- Bathrooms: 3
- Full bathrooms: 3
- Main level bedrooms: 1
Bedroom 1
- Area: 240 Square Feet
- Dimensions: 16x15
Bedroom 2
- Area: 182 Square Feet
- Dimensions: 13x14
Bedroom 3
- Area: 182 Square Feet
- Dimensions: 13x14
Primary bathroom
- Features: Double Vanity
- Level: Double Vanity
Kitchen
- Area: 180 Square Feet
- Dimensions: 15x12
Living room
- Area: 357 Square Feet
- Dimensions: 21x17
Heating
- Central
Cooling
- Central Air
Appliances
- Included: Oven, Dishwasher, Disposal, Microwave, Refrigerator
- Laundry: Electric Dryer Hookup, Washer Hookup
Features
- Flooring: Carpet, Wood, Tile
- Basement: None
- Number of fireplaces: 1
Interior area
- Total structure area: 2,841
- Total interior livable area: 2,841 sqft
- Finished area above ground: 2,841
Property
Parking
- Total spaces: 2
- Parking features: Attached
- Attached garage spaces: 2
Features
- Levels: Two
- Stories: 2
- Patio & porch: Patio, Covered, Porch
- Pool features: Association
- Fencing: Back Yard
Lot
- Size: 6,534 Square Feet
- Dimensions: 55 x 120.03 IRR
Details
- Parcel number: 096B E 01300 000
- Special conditions: Standard
Construction
Type & style
- Home type: SingleFamily
- Architectural style: Cottage
- Property subtype: Single Family Residence, Residential
Materials
- Fiber Cement, Hardboard Siding
- Roof: Shingle
Condition
- New construction: No
- Year built: 2008
Utilities & green energy
- Sewer: Public Sewer
- Water: Public
- Utilities for property: Water Available
Community & HOA
Community
- Subdivision: Providence Pha2 Sec3
HOA
- Has HOA: Yes
- Amenities included: Gated, Playground, Pool, Sidewalks, Trail(s)
- HOA fee: $250 monthly
Location
- Region: Mount Juliet
Financial & listing details
- Price per square foot: $204/sqft
- Tax assessed value: $417,400
- Annual tax amount: $2,107
- Date on market: 10/21/2025
Estimated market value
Not available
Estimated sales range
Not available
Not available
Price history
| Date | Event | Price |
|---|---|---|
| 8/3/2026 | Contingent | $580,000$204/sqft |
Source:  RealTracs MLS as distributed by MLS GRID #3030351 Report a problem RealTracs MLS as distributed by MLS GRID #3030351 Report a problem | ||
| 6/17/2026 | Price change | $580,000-3.3%$204/sqft |
Source: RealTracs MLS as distributed by MLS GRID #3030351 Report a problem | ||
| 4/10/2026 | Price change | $599,999-3.2%$211/sqft |
Source: RealTracs MLS as distributed by MLS GRID #3030351 Report a problem | ||
| 1/15/2026 | Price change | $619,999-1.6%$218/sqft |
Source: RealTracs MLS as distributed by MLS GRID #3030351 Report a problem | ||
| 10/21/2025 | Listed for sale | $629,999+82.9%$222/sqft |
Source: RealTracs MLS as distributed by MLS GRID #3030351 Report a problem | ||
| 11/22/2016 | Sold | $344,500+1.4%$121/sqft |
Source: Public Record Report a problem | ||
| 10/8/2010 | Listing removed | $339,900$120/sqft |
Source: Agee & Johnson Realty & Auct. #1213008 Report a problem | ||
| 9/2/2010 | Listed for sale | $339,900-4.4%$120/sqft |
Source: Agee & Johnson Realty & Auct. #1213008 Report a problem | ||
| 3/7/2008 | Sold | $355,670$125/sqft |
Source: Public Record Report a problem | ||
Public tax history
| Year | Property taxes | Tax assessment |
|---|---|---|
| 2025 | $2,295 +8.9% | $104,350 |
| 2024 | $2,107 | $104,350 |
| 2023 | $2,107 | $104,350 |
| 2022 | $2,107 | $104,350 |
| 2021 | -- | $104,350 +22.7% |
| 2020 | $2,283 +6.6% | $85,025 |
| 2019 | $2,142 -6.2% | $85,025 |
| 2018 | $2,283 +0% | $85,025 |
| 2017 | $2,283 -14.1% | $85,025 |
| 2016 | $2,658 +12.9% | $85,025 |
| 2015 | $2,356 +22.5% | $85,025 +22.5% |
| 2014 | $1,922 | $69,391 |
| 2013 | $1,922 +0% | $69,391 |
| 2012 | $1,922 +2.6% | $69,391 |
| 2011 | $1,874 | $69,391 |
| 2010 | -- | $69,391 -12% |
| 2009 | $1,919 -0.3% | $78,884 -0.3% |
| 2008 | $1,925 +508.8% | $79,134 +520.7% |
| 2007 | $316 | $12,750 |
Find assessor info on the county website
Monthly payment
Est. payment
Payment breakdown
Explore the cost of this home by adjusting the details. Changes won't be saved.Climate risks
Neighborhood: 37122
Nearby schools
GreatSchools rating
- 9/10Rutland Elementary SchoolGrades: PK-5Distance: 1.1 mi
- 9/10Gladeville Middle SchoolGrades: 6-8Distance: 5.2 mi
- 7/10Wilson Central High SchoolGrades: 9-12Distance: 6.1 mi
Schools provided by the listing agent
- Elementary: Rutland Elementary
- Middle: West Wilson Middle School
- High: Wilson Central High School
Source: RealTracs MLS as distributed by MLS GRID. This data may not be complete. We recommend contacting the local school district to confirm school assignments for this home.
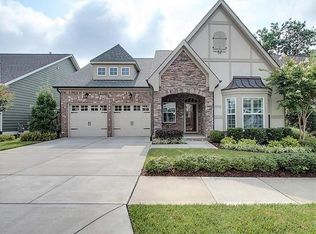
- $614,0003 bd3 ba2.5k sqft3053 Kirkland Cir, Mount Juliet, TN 37122Off Market
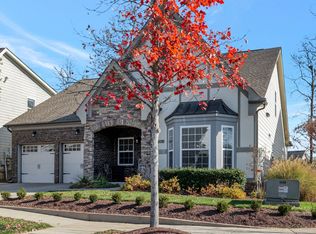
- $657,9004 bd3 ba2.7k sqft3057 Kirkland Cir, Mount Juliet, TN 37122Sold
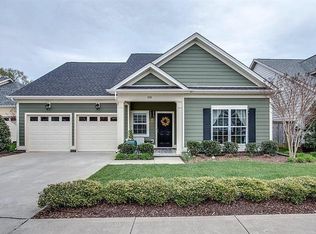
- $560,0004 bd3 ba2.5k sqft3051 Kirkland Cir, Mount Juliet, TN 37122Off Market
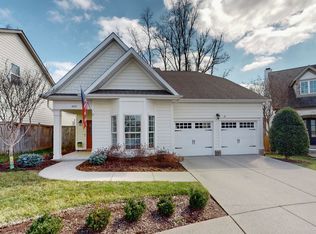
- $490,0003 bd3 ba2.3k sqft3059 Kirkland Cir, Mount Juliet, TN 37122Sold
- $484,9003 bd3 ba2.1k sqft3059 Kirkland Cir LOT 45, Mount Juliet, TN 37122Off Market
- $479,0003 bd2 ba2k sqft909 Legacy Park Rd, Mount Juliet, TN 37122Off Market
- $488,9003 bd2 ba2k sqft911 Legacy Park Rd, Mount Juliet, TN 37122Off Market
- $477,6003 bd4 ba1.7k sqft3049 Kirkland Cir, Mount Juliet, TN 37122Off Market
A local agent can set up tours, give advice and negotiate with sellers.
A local lender can help you make sure your offer is ready when you are.
Similar homes
- $659,9003 bd3 ba2.9k sqft409 Valley Spring Dr, Mount Juliet, TN 37122For Sale
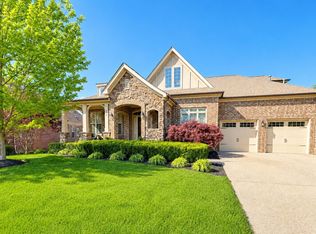
 MLS ID #3314362, Phil Hopewell. RealTracs MLS as distributed by MLS GRID
 - $490,0003 bd3 ba2.5k sqft2019 Hidden Cove Rd, Mount Juliet, TN 37122For Sale
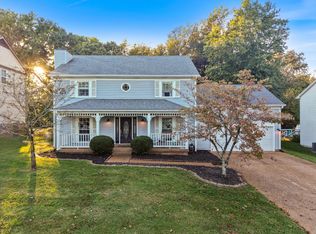 MLS ID #3249027, Caitlin Martin. RealTracs MLS as distributed by MLS GRID
 - $584,9003 bd3 ba3.5k sqft215 Maple Way, Mount Juliet, TN 37122For Sale
 MLS ID #3314765, Ken Nelson, Jr.. RealTracs MLS as distributed by MLS GRID
 - $524,9003 bd2 ba2.1k sqft5059 Citation Dr, Mount Juliet, TN 37122For Sale
 MLS ID #3314501, Robyn Farrell. RealTracs MLS as distributed by MLS GRID
 - $619,9004 bd3 ba2.8k sqft105 Beagle Run, Mount Juliet, TN 37122For SaleMLS ID #3247900, Lanee Young. RealTracs MLS as distributed by MLS GRID
- $649,9003 bd3 ba2.9k sqft1011 Dickens Dr, Mount Juliet, TN 37122For SaleMLS ID #3303951, Trent Maasen, GRI, Auctioneer. RealTracs MLS as distributed by MLS GRID
- $635,0004 bd3 ba2.9k sqft5453 Pisano St, Mount Juliet, TN 37122For SaleMLS ID #3244565, Colleen Weiss. RealTracs MLS as distributed by MLS GRID
- $639,9004 bd3 ba2.8k sqft1102 Secretariat Dr, Mount Juliet, TN 37122For SaleMLS ID #3132708, Randy Vaughn. RealTracs MLS as distributed by MLS GRID
- $590,0003 bd2 ba2.7k sqft168 Meandering Dr, Lebanon, TN 37090For SaleMLS ID #3320233, Michael Ezsol. RealTracs MLS as distributed by MLS GRID
- $739,9004 bd3 ba3.1k sqft818 Tall Oak Trl, Mount Juliet, TN 37122For SaleMLS ID #3230843, Angela Knee. RealTracs MLS as distributed by MLS GRID
- $699,0004 bd3 ba2.9k sqft2553 Hessey Pass, Mount Juliet, TN 37122For SaleMLS ID #3251233, Joseph Goodman CCIN. RealTracs MLS as distributed by MLS GRID
- $745,0004 bd3 ba3k sqft1514 Brookstone Cir, Mount Juliet, TN 37122For SaleMLS ID #3256460, Misty James. RealTracs MLS as distributed by MLS GRID
- $759,9004 bd4 ba3.2k sqft1027 Berkshire Blvd, Mount Juliet, TN 37122For SaleMLS ID #3183844, Denise Moore. RealTracs MLS as distributed by MLS GRID
- $774,0004 bd3 ba3.4k sqft237 Quad Oak Dr, Mount Juliet, TN 37122For SaleMLS ID #3215769, Bob Sorey. RealTracs MLS as distributed by MLS GRID
- $364,9003 bd3 ba1.7k sqft206 Bridge Mill Dr, Mount Juliet, TN 37122For SaleMLS ID #3311858, David Huffaker. RealTracs MLS as distributed by MLS GRID
- $529,9003 bd3 ba2.5k sqft223 Meandering Dr, Lebanon, TN 37090For SaleMLS ID #3304729, Kristy Cartwright. RealTracs MLS as distributed by MLS GRID
- $729,9004 bd3 ba2.6k sqft620 Hollow Wood Trl, Mount Juliet, TN 37122For SaleMLS ID #3205589, Maged (Mag) Youssef Bekhit. RealTracs MLS as distributed by MLS GRID
- $585,0004 bd4 ba3k sqft1204 Misty Glen Ct, Old Hickory, TN 37138For SaleMLS ID #3175171, Kevin Davis. RealTracs MLS as distributed by MLS GRID
- $589,9003 bd4 ba2.3k sqft425 Wellington Sq, Nashville, TN 37214For SaleMLS ID #3263170, Troy Charlton. RealTracs MLS as distributed by MLS GRID
- $379,9003 bd3 ba1.7k sqft419 Waterbrook Dr, Mount Juliet, TN 37122For SaleMLS ID #3243651, Leslie Tubberville. RealTracs MLS as distributed by MLS GRID
