Introducing Casalago on Lake Louise! This rare newer-built lakefront retreat is just minutes from downtown Mount Dora and offers modern design, sunrise water views, and a private resort-style lifestyle. Built in 2021, this three-story masterpiece offers 3,669 square feet, 5 bedrooms/4 bathrooms, plus an office. The home is designed to capture the lake view from multiple rooms and levels. The main living area is centered around the view, with walls of glass overlooking Lake Louise, an open kitchen and dining layout, sleek modern finishes and a dramatic living space made for gathering. A secondary bedroom and full bath round out this main level. The primary master wing upstairs feels like a private retreat, featuring lake views, an office, a custom walk-in closet, dual vanities, and a spa-inspired bath with a freestanding soaking tub and oversized shower with multiple heads. The walkout lake level expands the home’s versatility with 3 additional bedrooms (all with lake view), 2 full bathrooms, flexible living space, and a screened entertainment lounge with bar seating, games, hammock space, and peaceful views of the water. Outside, Casalago delivers the kind of lakefront lifestyle buyers dream about. Enjoy an expansive upper terrace, screened lake-level living, a lakeside firepit, private beach-style recreation area with volleyball, a one-hole putting green, and two docks, including a floating dock. The seller is also a contractor and is giving the option to add a brand-new pool for an additional $50,000 (an outstanding value), subject to agreed plans, specs, permitting, timeline, and contract terms. Newer lakefront construction is exceptionally rare in this area, especially with this much space, modern design, outdoor recreation and direct water access. Just minutes from downtown Mount Dora, Eustis, and Tavares, Casalago offers modern Lake Louise living with the feel of a private waterfront retreat. Homes like this don't last. Call today for your private showing!
Sold for $910,000
Zestimate®
$910,000
3059 S Lakeshore Ct, Eustis, FL 32726
5beds
3,669sqft
Single Family Residence
Built in 2021
10,684 Square Feet Lot
$910,000 Zestimate®
$248/sqft
$3,135 Estimated rent
Home value
$910,000
$865,000 - $956,000
$3,135/mo
Zestimate® history
Owner options
List your home for rent
$3,135/mo
Rent Zestimate®
Find your next renter with Zillow Rental Manager. Plus, with online applications, you can quickly screen prospective tenants – for free.
$3,135/mo
Rent Zestimate®
Refinance and save
$6,031/mo
Est. payment
Refinancing to a lower rate could help reduce your monthly payments and save thousands over the life of the loan.
$6,031/mo
Est. payment
Explore your selling options
Work with a Zillow partner agent
Leverage their expertise and Zillow's premium Showcase listings to get your home seen by more buyers.
Get startedList with your own agent
Get your home in front of millions of buyers by listing it on Zillow.
Learn how to do itSell it yourself
Take full control of how buyers see your home on Zillow by listing For Sale by Owner (FSBO).
List your homeWhat's special
Lakefront retreatModern designOne-hole putting greenWalkout lake levelSunrise water viewsExpansive upper terraceFlexible living space
Zillow last checked:
Listing updated:
Listed by:
Jennifer Jefcoat 407-538-7143,
EPIQUE REALTY INC. 888-893-3537
Bought with:
Jennifer Jefcoat, 3262153
EPIQUE REALTY INC.
Source: Stellar MLS,MLS#: O6410630 Originating MLS: Suncoast Tampa
Originating MLS: Suncoast Tampa
Facts & features
Interior
Bedrooms & bathrooms
- Bedrooms: 5
- Bathrooms: 4
- Full bathrooms: 4
Primary bedroom
- Features: Dual Sinks, En Suite Bathroom, Garden Bath, Multiple Shower Heads, Rain Shower Head, Stone Counters, Water Closet/Priv Toilet, Walk-In Closet(s)
- Level: Upper
- Area: 280 Square Feet
- Dimensions: 20x14
Bedroom 2
- Features: Built-in Closet
- Level: First
- Area: 195.5 Square Feet
- Dimensions: 17x11.5
Bedroom 3
- Features: Built-in Closet
- Level: Basement
- Area: 132 Square Feet
- Dimensions: 12x11
Bedroom 4
- Features: Built-in Closet
- Level: Basement
- Area: 132 Square Feet
- Dimensions: 12x11
Bedroom 5
- Features: En Suite Bathroom, Walk-In Closet(s)
- Level: Basement
- Area: 162 Square Feet
- Dimensions: 13.5x12
Kitchen
- Level: First
- Area: 150 Square Feet
- Dimensions: 10x15
Living room
- Level: First
- Area: 528 Square Feet
- Dimensions: 24x22
Office
- Level: Upper
- Area: 172.13 Square Feet
- Dimensions: 12.75x13.5
Heating
- Central, Electric
Cooling
- Central Air
Appliances
- Included: Oven, Dishwasher, Disposal, Microwave, Range, Refrigerator
- Laundry: Inside, Laundry Room
Features
- Ceiling Fan(s), Eating Space In Kitchen, High Ceilings, Kitchen/Family Room Combo, Open Floorplan, PrimaryBedroom Upstairs, Solid Wood Cabinets, Split Bedroom, Stone Counters, Thermostat, Walk-In Closet(s)
- Flooring: Porcelain Tile, Tile
- Doors: Outdoor Kitchen, Outdoor Shower, Sliding Doors
- Has fireplace: Yes
- Fireplace features: Electric, Family Room
Interior area
- Total structure area: 5,525
- Total interior livable area: 3,669 sqft
Property
Parking
- Total spaces: 2
- Parking features: Garage - Attached
- Attached garage spaces: 2
Features
- Levels: Three Or More
- Stories: 3
- Exterior features: Fire Pit, Garden, Irrigation System, Outdoor Kitchen, Outdoor Shower, Sidewalk
- Has view: Yes
- View description: Lake
- Has water view: Yes
- Water view: Lake
- Waterfront features: Lake Front, Lake Privileges, Skiing Allowed
- Body of water: LAKE LOUISE
Lot
- Size: 10,684 Square Feet
- Dimensions: 85 x 163
- Features: Cul-De-Sac
Details
- Additional structures: Outdoor Kitchen
- Parcel number: 241926090000000800
- Zoning: SR
- Special conditions: None
Construction
Type & style
- Home type: SingleFamily
- Architectural style: Custom
- Property subtype: Single Family Residence
Materials
- Block, Concrete
- Foundation: Block
- Roof: Shingle
Condition
- New construction: No
- Year built: 2021
Utilities & green energy
- Sewer: Septic Tank
- Water: Canal/Lake For Irrigation, Public
- Utilities for property: BB/HS Internet Available, Cable Available, Electricity Available, Electricity Connected, Public, Water Connected
Community & HOA
Community
- Pet fee: $0 monthly
- Subdivision: EUSTIS LAKE LOUISE TERRACE
HOA
- Has HOA: No
Location
- Region: Eustis
Financial & listing details
- Price per square foot: $248/sqft
- Tax assessed value: $576,059
- Annual tax amount: $11,441
- Date on market: 5/27/2026
- Cumulative days on market: 4 days
- Listing terms: Cash,Conventional
- Ownership: Fee Simple
- Total actual rent: 0
- Electric utility on property: Yes
- Road surface type: Asphalt, Paved
Price history
| Date | Event | Price |
|---|---|---|
| 6/22/2026 | Sold | $910,000+1.1%$248/sqft |
Source:  Stellar MLS #O6410630 Report a problem Stellar MLS #O6410630 Report a problem | ||
| 6/1/2026 | Pending sale | $899,900$245/sqft |
Source: Stellar MLS #O6410630 Report a problem | ||
| 5/27/2026 | Listed for sale | $899,900+3003.1%$245/sqft |
Source: Stellar MLS #O6410630 Report a problem | ||
| 6/5/2017 | Sold | $29,000+1350%$8/sqft |
Source: Public Record Report a problem | ||
| 9/29/2015 | Sold | $2,000$1/sqft |
Source: Public Record Report a problem | ||
Public tax history
| Year | Property taxes | Tax assessment |
|---|---|---|
| 2025 | $11,442 -3.7% | $576,059 -0.8% |
| 2024 | $11,876 +8.5% | $580,730 +10% |
| 2023 | $10,943 +11.6% | $527,940 +10% |
| 2022 | $9,803 +1430.8% | $479,954 +1458.3% |
| 2021 | $640 +7.2% | $30,800 +10% |
| 2020 | $598 -1.4% | $28,000 |
| 2019 | $606 +13.5% | $28,000 +12% |
| 2018 | $534 | $25,000 +17.6% |
| 2017 | $534 +17.3% | $21,250 +1566.7% |
| 2016 | $456 +1544% | $1,275 |
| 2015 | $28 +9.9% | $1,275 +13.3% |
| 2014 | $25 -18.2% | $1,125 -21.1% |
| 2013 | $31 +3.4% | $1,425 |
| 2012 | $30 +3.5% | $1,425 +1.1% |
| 2011 | $29 +1.7% | $1,410 |
| 2010 | $28 -95.8% | $1,410 -95.9% |
| 2009 | $673 +2.3% | $34,465 |
| 2008 | $658 -1.9% | $34,465 |
| 2007 | $670 +79.5% | $34,465 +97% |
| 2006 | $373 -2.8% | $17,497 |
| 2005 | $384 +8.5% | $17,497 |
| 2004 | $354 -21% | -- |
| 2003 | $448 -0.1% | $20,143 |
| 2002 | $449 +4.6% | $20,143 |
| 2001 | $429 -1% | $20,143 |
| 2000 | $433 | $20,143 |
Find assessor info on the county website
Neighborhood: 32726
Nearby homes
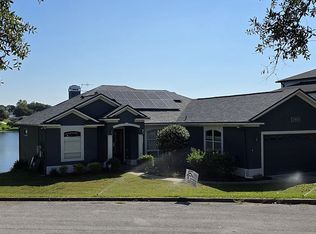
- $611,7005 bd3 ba3.2k sqft3013 S Lakeshore Ct, Eustis, FL 32726Off Market
- $850,0004 bd3 ba4.7k sqft3105 S Lakeshore Ct, Eustis, FL 32726Sold

- $---- bd-- ba-- sqft17305 Us Highway 441, Mount Dora, FL 32757Off Market
- $115,00010,026 Square Feet0 S Lakeshore Ct LOT 5, Eustis, FL 32726Lot/Land
- $56,100-- bd-- ba-- sqftS Lakeshore Ct, Eustis, FL 32726Off Market
- $283,4002 bd2 ba1.3k sqft3106 Lakeshore Ct, Eustis, FL 32726Off Market
- $359,9004 bd2 ba1.9k sqft3108 S Lakeshore Ct, Eustis, FL 32726Off Market
- $331,5003 bd2 ba1.9k sqft3104 S Lakeshore Ct, Eustis, FL 32726Sold
Nearby schools
GreatSchools rating
- 2/10Triangle Elementary SchoolGrades: PK-5Distance: 0.7 mi
- 3/10Eustis Middle SchoolGrades: 6-8Distance: 3.1 mi
- 3/10Eustis High SchoolGrades: 9-12Distance: 1.7 mi
Get a cash offer in 3 minutes
Find out how much your home could sell for in as little as 3 minutes with a no-obligation cash offer.
Estimated market value
$910,000
Get a cash offer in 3 minutes
Find out how much your home could sell for in as little as 3 minutes with a no-obligation cash offer.
Estimated market value
$910,000
- Florida
- Lake County
- Eustis
- 32726
- 3059 S Lakeshore Ct
Nearby cities
Nearby zip codes
Other Eustis Topics
