Price improvement! Now offered at $850,000, this beautifully updated lakefront home on the private, skiable waters of Lake Louise offers an exceptional opportunity for waterfront living. Renovated in 2025 and just minutes from historic downtown Mount Dora’s restaurants, boutiques, festivals and waterfront charm, yet privately tucked away in your own peaceful sanctuary, this custom-built estate delivers both lifestyle and value. Set on nearly an acre with mature landscaping, the home was originally custom built by its original owner with solid block construction on both levels, creating exceptional durability and insulation. Expansive lake views greet you from nearly every room, with stunning sunrise vistas each morning across the water from the Florida room, living areas and primary suite. The main level features oversized 24x48 porcelain tile throughout and walls of floor to ceiling windows that fill the home with natural light. The remodeled kitchen showcases porcelain countertops and backsplash, new cabinetry, high-end Samsung appliances, a premium LG dishwasher, and a spacious walk-in pantry. The primary suite has been completely renovated and includes a spacious walk-in closet, dual sinks, and a beautifully designed walk-in shower. A secondary bedroom on the main level also features a walk-in closet. The home also boasts an office/den on the main floor. The air-conditioned Florida room spans the rear of the home with floor-to-ceiling lake views, creating seamless indoor-outdoor living and one of the most captivating spaces in the home. The finished lower level offers luxury vinyl plank flooring, an expansive flex space perfect for a game room, media room, or gym, along with two bedrooms with lake views and a bathroom featuring a tub/shower combination. Additional highlights include: • 2025 roof • Recently redone concrete seawall • Wood dock • Outdoor kitchen • Wood-burning fireplace • Indoor laundry • Two-car garage with extra storage and attic space • 4-year-old shed • Stunning magnolia tree & Avocado tree • Lake Louise is a private 19-acre skiable lake ideal for boating, paddleboarding or kayaking. Pool plans? An infinity-edge pool overlooking the lake can be added, and the sellers have an estimate available for buyers seeking to create a true resort-style retreat. Opportunities for lakefront living under $1M near Mount Dora are limited. Schedule your private showing today.
Sold for $850,000
$850,000
3105 S Lakeshore Ct, Eustis, FL 32726
4beds
4,763sqft
Single Family Residence
Built in 1979
0.76 Acres Lot
$849,800 Zestimate®
$178/sqft
$2,938 Estimated rent
Home value
$849,800
$807,000 - $892,000
$2,938/mo
Zestimate® history
Owner options
List your home for rent
$2,938/mo
Rent Zestimate®
Find your next renter with Zillow Rental Manager. Plus, with online applications, you can quickly screen prospective tenants – for free.
$2,938/mo
Rent Zestimate®
Refinance and save
$5,659/mo
Est. payment
Refinancing to a lower rate could help reduce your monthly payments and save thousands over the life of the loan.
$5,659/mo
Est. payment
Explore your selling options
Work with a Zillow partner agent
Leverage their expertise and Zillow's premium Showcase listings to get your home seen by more buyers.
Get startedList with your own agent
Get your home in front of millions of buyers by listing it on Zillow.
Learn how to do itSell it yourself
Take full control of how buyers see your home on Zillow by listing For Sale by Owner (FSBO).
List your homeWhat's special
Wood dockBeautifully updated lakefront homeOutdoor kitchenFlorida roomIndoor laundryWood-burning fireplaceSpacious walk-in pantry
Zillow last checked:
Listing updated:
Listed by:
Jennifer Jefcoat 407-538-7143,
EPIQUE REALTY, INC. 888-893-3537
Bought with:
Alaina Dimare, 3526621
COAST TO COAST REAL ESTATE PRO
Source: Stellar MLS,MLS#: O6381399 Originating MLS: Suncoast Tampa
Originating MLS: Suncoast Tampa
Facts & features
Interior
Bedrooms & bathrooms
- Bedrooms: 4
- Bathrooms: 3
- Full bathrooms: 3
Primary bedroom
- Features: Ceiling Fan(s), En Suite Bathroom, Walk-In Closet(s)
- Level: First
- Area: 240 Square Feet
- Dimensions: 16x15
Bedroom 2
- Features: Ceiling Fan(s), Walk-In Closet(s)
- Level: First
- Area: 154 Square Feet
- Dimensions: 11x14
Bedroom 3
- Features: Built-in Closet
- Level: Basement
- Area: 256 Square Feet
- Dimensions: 16x16
Bedroom 4
- Features: Built-in Closet
- Level: Basement
- Area: 256 Square Feet
- Dimensions: 16x16
Primary bathroom
- Features: Dual Sinks, En Suite Bathroom, Shower No Tub
- Level: First
- Area: 99 Square Feet
- Dimensions: 11x9
Bathroom 2
- Level: First
- Area: 120 Square Feet
- Dimensions: 15x8
Dining room
- Level: First
- Area: 266 Square Feet
- Dimensions: 19x14
Family room
- Level: Basement
- Area: 697 Square Feet
- Dimensions: 41x17
Florida room
- Level: First
- Area: 492 Square Feet
- Dimensions: 41x12
Kitchen
- Level: First
- Area: 144 Square Feet
- Dimensions: 12x12
Laundry
- Level: First
- Area: 88 Square Feet
- Dimensions: 11x8
Living room
- Features: Ceiling Fan(s)
- Level: First
- Area: 391 Square Feet
- Dimensions: 23x17
Office
- Level: First
- Area: 168 Square Feet
- Dimensions: 14x12
Heating
- Central
Cooling
- Central Air
Appliances
- Included: Oven, Cooktop, Dishwasher, Disposal, Electric Water Heater, Microwave, Range, Range Hood, Refrigerator
- Laundry: Inside, Laundry Room
Features
- Ceiling Fan(s), Crown Molding, Eating Space In Kitchen, High Ceilings, Open Floorplan, Primary Bedroom Main Floor, Split Bedroom, Stone Counters, Thermostat, Tray Ceiling(s), Walk-In Closet(s)
- Flooring: Luxury Vinyl, Tile
- Doors: Outdoor Kitchen
- Basement: Finished
- Has fireplace: Yes
- Fireplace features: Living Room, Wood Burning
Interior area
- Total structure area: 5,992
- Total interior livable area: 4,763 sqft
Property
Parking
- Total spaces: 2
- Parking features: Driveway, Garage Door Opener, Garage Faces Side
- Attached garage spaces: 2
- Has uncovered spaces: Yes
Features
- Levels: Two
- Stories: 2
- Patio & porch: Covered
- Exterior features: Irrigation System, Outdoor Kitchen, Storage
- Has view: Yes
- View description: Lake
- Has water view: Yes
- Water view: Lake
- Waterfront features: Lake Front, Lake Privileges, Seawall, Skiing Allowed
- Body of water: LAKE LOUISE
Lot
- Size: 0.76 Acres
- Dimensions: 246 x 190
- Residential vegetation: Mature Landscaping
Details
- Parcel number: 241926000300003900
- Zoning: SR
- Special conditions: None
Construction
Type & style
- Home type: SingleFamily
- Property subtype: Single Family Residence
Materials
- Block
- Foundation: Basement, Block
- Roof: Shingle
Condition
- New construction: No
- Year built: 1979
Utilities & green energy
- Sewer: Septic Tank
- Water: Canal/Lake For Irrigation, Public
- Utilities for property: BB/HS Internet Available, Cable Available, Cable Connected, Electricity Available, Electricity Connected, Water Available, Water Connected
Community & HOA
Community
- Pet fee: $0 monthly
- Subdivision: ACREAGE & UNREC
HOA
- Has HOA: No
Location
- Region: Eustis
Financial & listing details
- Price per square foot: $178/sqft
- Tax assessed value: $390,777
- Annual tax amount: $5,100
- Date on market: 2/11/2026
- Cumulative days on market: 51 days
- Listing terms: Cash,Conventional
- Ownership: Fee Simple
- Total actual rent: 0
- Electric utility on property: Yes
- Road surface type: Paved
Price history
| Date | Event | Price |
|---|---|---|
| 5/5/2026 | Sold | $850,000$178/sqft |
Source:  Stellar MLS #O6381399 Report a problem Stellar MLS #O6381399 Report a problem | ||
| 4/3/2026 | Pending sale | $850,000$178/sqft |
Source: Stellar MLS #O6381399 Report a problem | ||
| 4/3/2026 | Price change | $850,000-5.5%$178/sqft |
Source: Stellar MLS #O6381399 Report a problem | ||
| 2/11/2026 | Listed for sale | $899,900-3%$189/sqft |
Source: Stellar MLS #O6381399 Report a problem | ||
| 10/30/2025 | Listing removed | $928,000$195/sqft |
Source: Stellar MLS #G5099238 Report a problem | ||
| 10/1/2025 | Price change | $928,000-1.8%$195/sqft |
Source: Stellar MLS #G5099238 Report a problem | ||
| 8/14/2025 | Price change | $945,000-3.6%$198/sqft |
Source: Stellar MLS #G5099238 Report a problem | ||
| 7/21/2025 | Listed for sale | $980,000+145%$206/sqft |
Source: Stellar MLS #G5099238 Report a problem | ||
| 12/4/2017 | Sold | $400,000+66.7%$84/sqft |
Source: Public Record Report a problem | ||
| 5/31/2017 | Sold | $240,000+140%$50/sqft |
Source: Public Record Report a problem | ||
| 9/25/2015 | Sold | $100,000-85.7%$21/sqft |
Source: Public Record Report a problem | ||
| 7/19/2005 | Sold | $699,000$147/sqft |
Source: Public Record Report a problem | ||
Public tax history
| Year | Property taxes | Tax assessment |
|---|---|---|
| 2025 | $5,101 +1.6% | $299,650 +2.9% |
| 2024 | $5,020 +4.4% | $291,210 +3% |
| 2023 | $4,810 +1.4% | $282,730 +3% |
| 2022 | $4,742 +3.9% | $274,500 +3% |
| 2021 | $4,565 -3.1% | $266,505 +1.4% |
| 2020 | $4,710 +1.2% | $262,826 +2.3% |
| 2019 | $4,653 +3.9% | $256,917 +1.9% |
| 2018 | $4,479 | $252,127 +32.1% |
| 2017 | $4,479 +10.2% | $190,817 +11% |
| 2016 | $4,066 +8.9% | $171,868 -10.4% |
| 2015 | $3,735 -12.5% | $191,742 +1.5% |
| 2014 | $4,269 +6.5% | $188,866 +2% |
| 2013 | $4,009 +0.9% | $185,239 -2.4% |
| 2012 | $3,974 +27.1% | $189,862 -2.1% |
| 2011 | $3,127 -36.2% | $193,980 -31.8% |
| 2010 | $4,901 +6.1% | $284,594 +2.7% |
| 2009 | $4,620 +2.3% | $277,112 +0.1% |
| 2008 | $4,516 -4.7% | $276,836 +3% |
| 2007 | $4,739 -6.4% | $268,773 +47.2% |
| 2006 | $5,062 +51.5% | $182,587 +3% |
| 2005 | $3,342 +3.2% | $177,269 |
| 2004 | $3,239 +1.2% | -- |
| 2003 | $3,201 +2.7% | $172,950 +4.9% |
| 2002 | $3,117 -0.5% | $164,939 -4.1% |
| 2001 | $3,132 -1.1% | $172,057 |
| 2000 | $3,165 | $172,057 |
Find assessor info on the county website
Neighborhood: 32726
Nearby homes
- $---- bd-- ba-- sqft17305 Us Highway 441, Mount Dora, FL 32757Off Market
- $910,0005 bd4 ba3.6k sqft3059 S Lakeshore Ct, Eustis, FL 32726Sold

- $611,7005 bd3 ba3.2k sqft3013 S Lakeshore Ct, Eustis, FL 32726Off Market
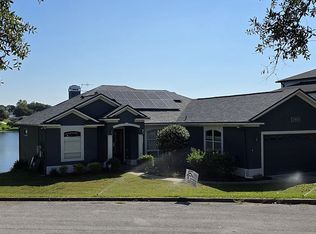
- $363,3004 bd2 ba1.9k sqft3108 S Lakeshore Ct, Eustis, FL 32726Off Market
- $167,00010,711 Square FeetS Lakeshore Ct, Eustis, FL 32726Lot/Land
- $115,00010,026 Square Feet0 S Lakeshore Ct LOT 5, Eustis, FL 32726Lot/Land
- $286,1002 bd2 ba1.3k sqft3106 Lakeshore Ct, Eustis, FL 32726Off Market
- $331,5003 bd2 ba1.9k sqft3104 S Lakeshore Ct, Eustis, FL 32726Sold
Nearby schools
GreatSchools rating
- 2/10Triangle Elementary SchoolGrades: PK-5Distance: 0.7 mi
- 3/10Eustis Middle SchoolGrades: 6-8Distance: 3.1 mi
- 3/10Eustis High SchoolGrades: 9-12Distance: 1.7 mi
Get a cash offer in 3 minutes
Find out how much your home could sell for in as little as 3 minutes with a no-obligation cash offer.
Estimated market value
$849,800
Get a cash offer in 3 minutes
Find out how much your home could sell for in as little as 3 minutes with a no-obligation cash offer.
Estimated market value
$849,800
- Florida
- Lake County
- Eustis
- 32726
- 3105 S Lakeshore Ct
Nearby cities
Nearby zip codes
Other Eustis Topics
