Welcome to 306 Avenue O in Matamoras, PA! This charming 3-bedroom, 1-bath Cape Cod offers a comfortable and functional layout with plenty of character throughout. Step inside to find hardwood floors, abundant natural light, warm wood trim, and spacious living and dining areas. The kitchen offers ample cabinetry and counter space along with an adjoining dining/breakfast area.The home features a convenient main-level bedroom and full bath, plus two additional bedrooms upstairs, providing flexibility for bedrooms, a home office, or guest space. Outside, enjoy a level yard, paved driveway, and a detached two-car garage offering excellent parking and additional storage. Conveniently located in Matamoras with easy access to shopping, dining, schools, major roadways, and the PA/NY/NJ tri-state area. With its classic Cape Cod character, versatile floor plan, and detached garage, 306 Avenue O is ready for its next owner to make it their own.
Pending
Price cut: $10K (8/26)
$269,900
306 Avenue O, Matamoras, PA 18336
3beds
1,812sqft
Single Family Residence
Built in 1952
5,227 Square Feet Lot
$264,000 Zestimate®
$149/sqft
$-- HOA
What's special
Level yardWarm wood trimAbundant natural lightPaved drivewayVersatile floor planHardwood floorsComfortable and functional layout
- 62 days
- 316
- 2
Likely to sell faster than
Zillow last checked:
Listing updated:
Listed by:
David M Siwy 215-778-6277,
New and Modern Group 215-778-6277
Source: PWAR as distributed by MLS GRID,MLS#: PW262809
Facts & features
Interior
Bedrooms & bathrooms
- Bedrooms: 3
- Bathrooms: 1
- Full bathrooms: 1
Primary bedroom
- Area: 144
- Dimensions: 12 x 12
Bedroom 2
- Area: 156
- Dimensions: 12 x 13
Bedroom 3
- Area: 156
- Dimensions: 12 x 13
Primary bathroom
- Area: 48
- Dimensions: 6 x 8
Dining room
- Area: 156
- Dimensions: 13 x 12
Kitchen
- Area: 180
- Dimensions: 10 x 18
Living room
- Area: 312
- Dimensions: 13 x 24
Heating
- Forced Air
Cooling
- Ceiling Fan(s), Central Air
Appliances
- Included: Dishwasher, Washer, Gas Oven, Refrigerator, Gas Range, Dryer
Features
- Flooring: Hardwood
- Basement: Full,Interior Entry
Interior area
- Total structure area: 1,812
- Total interior livable area: 1,812 sqft
- Finished area above ground: 1,812
- Finished area below ground: 900
Property
Parking
- Parking features: Detached, Garage Faces Front, Garage, Driveway
- Has garage: Yes
- Has uncovered spaces: Yes
Features
- Levels: Two
- Stories: 2
- Patio & porch: Rear Porch
- Body of water: None
Lot
- Size: 5,227 Square Feet
Details
- Additional structures: Garage(s)
- Parcel number: 083.140337 007209
Construction
Type & style
- Home type: SingleFamily
- Architectural style: Cape Cod
- Property subtype: Single Family Residence
Materials
- Foundation: Concrete Perimeter
Condition
- New construction: No
- Year built: 1952
Utilities & green energy
- Water: Public
Community & HOA
Community
- Subdivision: None
HOA
- Has HOA: No
Location
- Region: Matamoras
Financial & listing details
- Price per square foot: $149/sqft
- Tax assessed value: $17,090
- Annual tax amount: $3,388
- Date on market: 8/15/2026
- Cumulative days on market: 61 days
- Listing terms: Cash,VA Loan,FHA,Conventional
Estimated market value
$264,000
$251,000 - $277,000
$2,291/mo
Price history
| Date | Event | Price |
|---|---|---|
| 9/5/2026 | Pending sale | $269,900$149/sqft |
Source:  PWAR as distributed by MLS GRID #PW262809 Report a problem PWAR as distributed by MLS GRID #PW262809 Report a problem | ||
| 8/26/2026 | Price change | $269,900-3.6%$149/sqft |
Source: PWAR as distributed by MLS GRID #PW262809 Report a problem | ||
| 8/16/2026 | Listed for sale | $279,900+7.7%$154/sqft |
Source: PWAR as distributed by MLS GRID #PW262809 Report a problem | ||
| 2/27/2023 | Listing removed | -- |
Source: Zillow Rentals Report a problem | ||
| 2/15/2023 | Listed for rent | $1,950$1/sqft |
Source: Zillow Rentals Report a problem | ||
| 8/25/2022 | Sold | $260,000-3.7%$143/sqft |
Source: PWAR as distributed by MLS GRID #222855 Report a problem | ||
| 8/8/2022 | Pending sale | $269,900$149/sqft |
Source: PWAR as distributed by MLS GRID #22-2855 Report a problem | ||
| 7/29/2022 | Listed for sale | $269,900$149/sqft |
Source: PWAR as distributed by MLS GRID #22-2855 Report a problem | ||
Public tax history
| Year | Property taxes | Tax assessment |
|---|---|---|
| 2025 | $3,309 +2.4% | $17,090 |
| 2024 | $3,230 +1.2% | $17,090 |
| 2023 | $3,192 +2.2% | $17,090 |
| 2022 | $3,124 +0.8% | $17,090 |
| 2021 | $3,098 | $17,090 |
| 2020 | $3,098 +1.8% | $17,090 |
| 2019 | $3,045 | $17,090 |
| 2018 | $3,045 | $17,090 |
| 2017 | -- | $17,090 |
| 2016 | -- | $17,090 |
| 2015 | -- | $17,090 |
| 2014 | -- | $17,090 |
| 2013 | -- | $17,090 |
| 2012 | -- | $17,090 |
| 2011 | -- | $17,090 |
| 2010 | -- | $17,090 |
Find assessor info on the county website
Monthly payment
Est. payment
Payment breakdown
Explore the cost of this home by adjusting the details. Changes won't be saved.Climate risks
Neighborhood: 18336

Similar homes
- $289,9993 bd2 ba1.7k sqft211 Avenue L, Matamoras, PA 18336For Sale

 MLS ID #PW263028, Herman Zube, Realty Executives Exceptional Milford. PWAR as distributed by MLS GRID
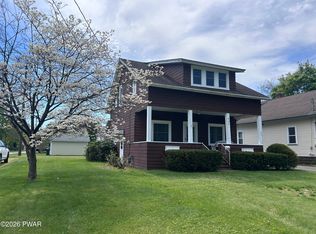
 - $239,9993 bd1 ba1.1k sqft800 Avenue L, Matamoras, PA 18336For Sale
 MLS ID #PW261300, Jenny Gagnon, Davis R. Chant - Milford. PWAR as distributed by MLS GRID
 - $315,0003 bd1 ba2.5k sqft501 Avenue F, Matamoras, PA 18336For Sale
 MLS ID #PW263443, Stephanie Tsaptsinos, Iron Valley R E Tri-State. PWAR as distributed by MLS GRID
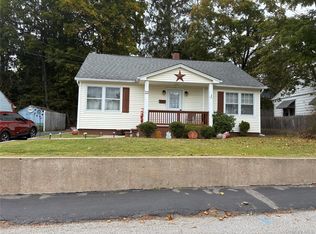
 - $279,0003 bd1 ba1.4k sqft22 Farnum Street, Port Jervis, NY 12771For Sale
 MLS ID #1061042, Derek J. Greene, Listing by: Greene Realty Group. OneKey® MLS as distributed by MLS GRID
 - $329,0005 bd2 ba1.9k sqft106 Oak Ave Floor 1, Matamoras, PA 18336For SaleMLS ID #PW263517, Amanda Brehm, Keller Williams Realty Hudson Valley United. PWAR as distributed by MLS GRID
- $229,0002 bd2 ba1.2k sqft504 Avenue I, Matamoras, PA 18336For SaleMLS ID #PW260312, Dennis Short, Krumpfer Realty Group, LLC. PWAR as distributed by MLS GRID
- $269,9993 bd1 ba1.1k sqft18 Dubois Street, Port Jervis, NY 12771For SaleMLS ID #983325, Christian J. Zube, Listing by: Realty Executives Exceptional. OneKey® MLS as distributed by MLS GRID
- $289,0004 bd1 ba1.1k sqft11 Willard Street, Port Jervis, NY 12771For SaleMLS ID #1047708, Pedro Garcia, Listing by: Curasi Realty, Inc.. OneKey® MLS as distributed by MLS GRID
- $324,0004 bd2 ba1.8k sqft610 1st St, Matamoras, PA 18336For SaleMLS ID #PW252744, Joyce Klimkiewicz, Century 21 Geba Realty. PWAR as distributed by MLS GRID
- $315,0003 bd2 ba1.4k sqft32 Kingston Avenue, Port Jervis, NY 12771For SaleMLS ID #H6254995, Dominick J Tufano, Listing by: RE/MAX Benchmark Realty Group. OneKey® MLS as distributed by MLS GRID
- $329,9004 bd2 ba2k sqft42 Sussex Street, Port Jervis, NY 12771For SaleMLS ID #1044519, Jonathon Z. Lee, Listing by: KW Hudson Valley United. OneKey® MLS as distributed by MLS GRID
- $299,0003 bd2 ba1.5k sqft68 Kennel Road, Cuddebackville, NY 12729For SaleMLS ID #1004038, Rebecca Kane, Listing by: KW Hudson Valley United. OneKey® MLS as distributed by MLS GRID
- $349,0003 bd1 ba1.4k sqft17 Kellogg Avenue, Port Jervis, NY 12771For SaleMLS ID #1020884, Dominick J Tufano, Listing by: RE/MAX Benchmark Realty Group. OneKey® MLS as distributed by MLS GRID
- $299,9993 bd1 ba1.8k sqft122 Castle High Road, Middletown, NY 10940For SaleMLS ID #1021833, Denise S Clancy, Listing by: Curasi Realty, Inc.. OneKey® MLS as distributed by MLS GRID
- $239,0003 bd1 ba1k sqft243 Sunrise Dr, Milford, PA 18337For SaleMLS ID #PW263543, Rebecca Repecki, Realty Executives Exceptional Milford. PWAR as distributed by MLS GRID
- $399,9003 bd1 ba2k sqft121 Shale Ridge Rd, Milford, PA 18337For SaleMLS ID #PW262935, Paul Hamilton, Orange-West Realty Inc.. PWAR as distributed by MLS GRID
- $269,9004 bd2 ba1.7k sqft25 Church Street, Howells, NY 10932For SaleMLS ID #1039051, Michelle P Gruberger, Listing by: Real Estate Circuit Inc. OneKey® MLS as distributed by MLS GRID
- $339,9004 bd2 ba2.3k sqft8 Sullivan Avenue, Port Jervis, NY 12771For SaleMLS ID #1008014, Alyse Toffel, Listing by: KW Hudson Valley United. OneKey® MLS as distributed by MLS GRID
- $235,0003 bd3 ba1.6k sqft61 W Peenpack Trail, Sparrowbush, NY 12780For SaleMLS ID #1031680, Sehid Mujovic, Listing by: I Realty LLC. OneKey® MLS as distributed by MLS GRID
- $259,9003 bd1 ba1.2k sqft118 Stonehenge Rd, Milford, PA 18337For SaleMLS ID #PW261751, Lori Beth Kistle, Davis R. Chant - Lake Wallenpaupack. PWAR as distributed by MLS GRID
