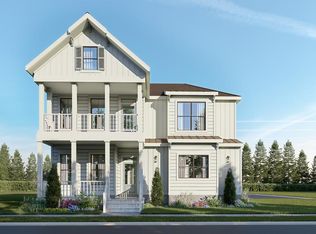
Welcome to The Hampton, one of Preserve Homes and Neighborhoods' most popular plans. Located in the Bayside Village enclave just a short walk to the Life Center and Bay Creek's private beaches. Step through the front door into the two-story foyer, while taking in the spacious family room with fireplace. Adjacent to the family room you'll find the dining area and kitchen, which flows effortlessly onto the private screened-in porch. The main level Owner's Suite offers two walk-in closets and a bathroom with double vanity. Upstairs are three additional bedrooms, one with its own ensuite bathroom and two sharing a full bath with double vanity. Features include engineered hardwood flooring, 10' ceilings on the main level and KitchenAid appliances.
Sold for $885,000
$885,000
306 Bayside Ave, Cape Charles, VA 23310
4beds
2,387sqft
Single Family Residence
Built in 2025
6,011 Square Feet Lot
$893,000 Zestimate®
$371/sqft
$3,372 Estimated rent
Home value
$893,000
Estimated sales range
Not available
$3,372/mo
Zestimate® history
Owner options
List your home for rent
$3,372/mo
Rent Zestimate®
Find your next renter with Zillow Rental Manager. Plus, with online applications, you can quickly screen prospective tenants – for free.
$3,372/mo
Rent Zestimate®
Refinance and save
$5,177/mo
Est. payment
Refinancing to a lower rate could help reduce your monthly payments and save thousands over the life of the loan.
$5,177/mo
Est. payment
Explore your selling options
Work with a Zillow partner agent
Leverage their expertise and Zillow's premium Showcase listings to get your home seen by more buyers.
Get startedList with your own agent
Get your home in front of millions of buyers by listing it on Zillow.
Learn how to do itSell it yourself
Take full control of how buyers see your home on Zillow by listing For Sale by Owner (FSBO).
List your homeWhat's special
Engineered hardwood flooringThree additional bedroomsPrivate screened-in porchKitchenaid appliancesDining areaTwo-story foyerEnsuite bathroom
Zillow last checked:
Listing updated:
Listed by:
Shanna Colls 757-331-8752,
BAY CREEK REALTY
Bought with:
Catherine D. Stinson
Weichert, Realtors Mason - Davis
Source: Eastern Shore AOR,MLS#: 61848
Facts & features
Interior
Bedrooms & bathrooms
- Bedrooms: 4
- Bathrooms: 4
- Full bathrooms: 3
- 1/2 bathrooms: 1
Heating
- Heat Pump
Cooling
- Heat Pump, Central Air
Appliances
- Included: Range, Dishwasher, Disposal, Refrigerator, Electric Water Heater
- Laundry: Washer/Dryer Hookup
Features
- Walk-In Closet(s), 1st Floor Bedroom
- Number of fireplaces: 1
- Fireplace features: One Fireplace, Family Room
Interior area
- Total structure area: 2,387
- Total interior livable area: 2,387 sqft
Property
Parking
- Total spaces: 2
- Parking features: Garage, Two Car, Detached
- Garage spaces: 2
Features
- Levels: Two
- Exterior features: Tennis Court(s)
- Pool features: Outdoor Pool
- Waterfront features: Sand Beach
- Frontage length: Water Frontage: 2,3
Lot
- Size: 6,011 Square Feet
- Dimensions: 0.138
- Features: <.5 acre +/-
Details
- Zoning description: Residential
Construction
Type & style
- Home type: SingleFamily
- Architectural style: Contemporary
- Property subtype: Single Family Residence
Materials
- HardiPlank Type
- Foundation: Crawl Space
Condition
- New Construction
- New construction: Yes
- Year built: 2025
Utilities & green energy
- Sewer: Public Sewer
- Water: Public
Community & HOA
Community
- Features: Golf, Community Amenities
- Security: Smoke Detector(s)
- Subdivision: Bay Creek - Bayside Village
Location
- Region: Cape Charles
Financial & listing details
- Price per square foot: $371/sqft
- Date on market: 7/17/2024
Price history
| Date | Event | Price |
|---|---|---|
| 4/24/2026 | Sold | $885,000-7.8%$371/sqft |
Source:  Eastern Shore AOR #61848 Report a problem Eastern Shore AOR #61848 Report a problem | ||
| 3/13/2026 | Contingent | $959,500$402/sqft |
Source:  REIN Inc. #10555035 Report a problem REIN Inc. #10555035 Report a problem | ||
| 3/13/2026 | Pending sale | $959,500$402/sqft |
Source: Eastern Shore AOR #61848 Report a problem | ||
| 6/12/2025 | Price change | $959,500-2.6%$402/sqft |
Source: Eastern Shore AOR #61848 Report a problem | ||
| 7/17/2024 | Listed for sale | $984,900+477.2%$413/sqft |
Source: Eastern Shore AOR #61848 Report a problem | ||
| 6/10/2024 | Sold | $170,625$71/sqft |
Source: Eastern Shore AOR #60661 Report a problem | ||
Public tax history
Tax history is unavailable.
Neighborhood: 23310
Nearby homes
- $1,365,0004 bd4 ba3k sqft304 Bayside Ave, Cape Charles, VA 23310New Construction
- $903,6184 bd4 ba2.6k sqft307 Bayside Ave, Cape Charles, VA 23310Sold

- $170,0007,143.84 Square Feet220 Captain Orris Browne Cpe #306, Cape Charles, VA 23310Sold

- $160,0004,878.72 Square Feet216 Captain Orris Browne Cpe #305, Cape Charles, VA 23310Sold
- $814,5924 bd4 ba2.3k sqft311 Bayside Ave, Cape Charles, VA 23310Sold
- $859,0003 bd3 ba2k sqft303 Bayside Ave, Cape Charles, VA 23310For Sale
- $1,050,0004 bd4 ba3k sqft309 Bayside Ave, Cape Charles, VA 23310Sold
- $776,500-- bd-- ba-- sqft315 Bayside Ave, Cape Charles, VA 23310Off Market
Nearby schools
GreatSchools rating
- 4/10Kiptopeke Elementary SchoolGrades: PK-6Distance: 2.4 mi
- 3/10Northampton MiddleGrades: 7-8Distance: 8.7 mi
- 2/10Northampton High SchoolGrades: 9-12Distance: 8.7 mi


Get pre-qualified for a loan
At Zillow Home Loans, we can pre-qualify you in as little as 5 minutes with no impact to your credit score.An equal housing lender. NMLS #10287.
- Virginia
- Northampton County
- Cape Charles
- 23310
- 306 Bayside Ave
Nearby cities
Nearby zip codes
Other Cape Charles Topics
