Coastal lifestyle starts now in Bayside Village at Bay Creek! This fully furnished, move-in-ready home allows you to settle in and start enjoying Bay Creek amenities right away. Enjoy a bright open floor plan with French doors across the back, a spacious kitchen, and an upstairs primary suite with 2 closets. A delightful screened-in porch on the back of the home. Detached 2-car garage with attic storage. Golf cart and kayak included! Very close to the private 2-mile beach and Bay Creek Life Center pools and fitness facilities. A current vacation rental with 2026 rentals already booked! Just minutes by golf cart to Cape Charles dining, shops, and galleries. Schedule your private showing today and start living the Bay Creek lifestyle!
For sale
$859,000
303 Bayside Ave, Cape Charles, VA 23310
3beds
2,064sqft
:
Get pre-qualified$5,178/mo
Single Family Residence
Built in 2023
6,969 Square Feet Lot
$-- Zestimate®
$416/sqft
$-- HOA
What's special
Fully furnished move-in-ready homeBright open floor planSpacious kitchen
- 151 days |
- 431 |
- 15 |
Zillow last checked:
Listing updated:
Listed by:
Natalie Ann Smith 301-639-7022,
BAY CREEK REALTY 757-331-8742
Source: Eastern Shore AOR,MLS#: 67936
Facts & features
Interior
Bedrooms & bathrooms
- Bedrooms: 3
- Bathrooms: 3
- Full bathrooms: 2
- 1/2 bathrooms: 1
Dining room
- Features: Dining Area, Bar
Heating
- Heat Pump
Cooling
- Central Air
Appliances
- Included: Range, Microwave, Dishwasher, Disposal, Refrigerator, Range Hood, Water Conditioner, Washer, Dryer, Electric Water Heater
Features
- Walk-In Closet(s)
- Windows: Window Treatments
- Attic: Storage
- Number of fireplaces: 1
- Fireplace features: One Fireplace
Interior area
- Total structure area: 2,064
- Total interior livable area: 2,064 sqft
Property
Parking
- Parking features: Detached
- Has garage: Yes
Features
- Levels: Two
- Exterior features: Other
- Frontage length: Water Frontage: 2
Lot
- Size: 6,969 Square Feet
- Dimensions: .16
- Features: <.5 acre +/-
Details
- Parcel number: 0009032000000B96
Construction
Type & style
- Home type: SingleFamily
- Architectural style: Contemporary
- Property subtype: Single Family Residence
Materials
- HardiPlank Type
- Foundation: Crawl Space
- Roof: Composition
Condition
- 1-5 yrs +/-
- New construction: No
- Year built: 2023
Utilities & green energy
- Sewer: Public Sewer
- Water: Public
Community & HOA
Community
- Features: Community Amenities
- Subdivision: Bay Creek - Bayside Village
Location
- Region: Cape Charles
Financial & listing details
- Price per square foot: $416/sqft
- Tax assessed value: $738,200
- Annual tax amount: $1,120
- Date on market: 3/4/2026
Estimated market value
Not available
Estimated sales range
Not available
Not available
Price history
| Date | Event | Price |
|---|---|---|
| 3/4/2026 | Listed for sale | $859,000$416/sqft |
Source:  Eastern Shore AOR #67936 Report a problem Eastern Shore AOR #67936 Report a problem | ||
| 11/16/2025 | Listing removed | $859,000$416/sqft |
Source: Eastern Shore AOR #63739 Report a problem | ||
| 10/15/2025 | Price change | $859,000-3.4%$416/sqft |
Source: Eastern Shore AOR #63739 Report a problem | ||
| 1/31/2025 | Listed for sale | $889,000+17.5%$431/sqft |
Source: Eastern Shore AOR #63739 Report a problem | ||
| 12/6/2023 | Sold | $756,857+0.3%$367/sqft |
Source: Eastern Shore AOR #55501 Report a problem | ||
| 4/13/2023 | Contingent | $754,900$366/sqft |
Source:  REIN Inc. #10457805 Report a problem REIN Inc. #10457805 Report a problem | ||
| 4/11/2023 | Pending sale | $754,900$366/sqft |
Source: Eastern Shore AOR #55501 Report a problem | ||
| 11/7/2022 | Price change | $754,900+1.3%$366/sqft |
Source: Eastern Shore AOR #55501 Report a problem | ||
| 6/1/2022 | Listed for sale | $744,900+644.9%$361/sqft |
Source: Eastern Shore AOR #55501 Report a problem | ||
| 4/7/2022 | Sold | $100,000-86.4%$48/sqft |
Source: Public Record Report a problem | ||
| 3/28/2022 | Price change | $734,900+1.4%$356/sqft |
Source: Eastern Shore AOR #55501 Report a problem | ||
| 3/23/2022 | Listed for sale | $724,900$351/sqft |
Source: Eastern Shore AOR #55501 Report a problem | ||
Public tax history
| Year | Property taxes | Tax assessment |
|---|---|---|
| 2024 | $5,057 +74.6% | $738,200 +93.8% |
| 2023 | $2,896 +281% | $381,000 +281% |
| 2022 | $760 | $100,000 |
Find assessor info on the county website
Monthly payment
Est. payment
Payment breakdown
Explore the cost of this home by adjusting the details. Changes won't be saved.Climate risks
Neighborhood: 23310
Nearby schools
GreatSchools rating
- 4/10Kiptopeke Elementary SchoolGrades: PK-6Distance: 2.4 mi
- 3/10Northampton MiddleGrades: 7-8Distance: 8.7 mi
- 2/10Northampton High SchoolGrades: 9-12Distance: 8.7 mi
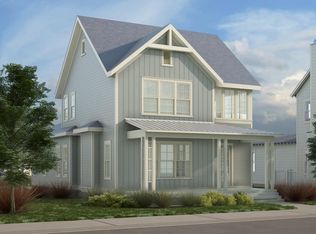
- $814,5924 bd4 ba2.3k sqft311 Bayside Ave, Cape Charles, VA 23310Sold
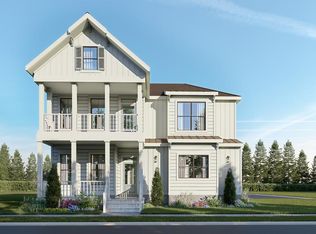
- $1,365,0004 bd4 ba3k sqft304 Bayside Ave, Cape Charles, VA 23310New Construction
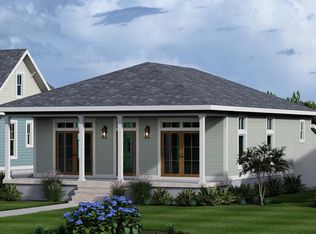
- $609,6702 bd2 ba1k sqft208 Captain Orris Browne Cpe, Cape Charles, VA 23310Sold
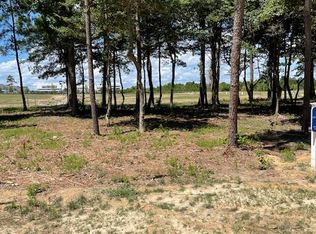
- $160,0004,878.72 Square Feet208 Captain Orris Browne Cpe #303, Cape Charles, VA 23310Sold
- $160,0004,878.72 Square Feet204 Captain Orris Browne Cpe #302, Cape Charles, VA 23310Sold
- $776,500-- bd-- ba-- sqft315 Bayside Ave, Cape Charles, VA 23310Off Market
- $903,6184 bd4 ba2.6k sqft307 Bayside Ave, Cape Charles, VA 23310Sold
- $749,9003 bd3 ba1.7k sqft213 Captain Orris Browne Cpe, Cape Charles, VA 23310Sold
A local agent can set up tours, give advice and negotiate with sellers.
A local lender can help you make sure your offer is ready when you are.
Similar homes
- $745,0003 bd3 ba2.3k sqft4 Inkberry Ct, Cape Charles, VA 23310For Sale

 MLS ID #71571, Natalie Ann Smith, BAY CREEK REALTY. Eastern Shore AOR
 - $725,0004 bd3 ba2.5k sqft8 Burford Ct, Cape Charles, VA 23310For Sale
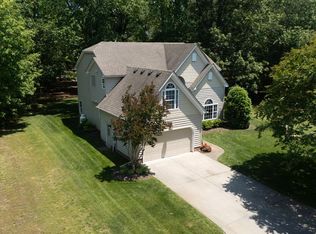 MLS ID #71401, Natalie Ann Smith, BAY CREEK REALTY. Eastern Shore AOR
 - $839,0003 bd3 ba2.2k sqft615 Tazewell Ave, Cape Charles, VA 23310For Sale
 MLS ID #71192, Melanie Brown, COLDWELL BANKER HARBOUR REALTY. Eastern Shore AOR
 - $819,9003 bd3 ba1.7k sqft217 Captain Orris Browne Cpe, Charles, VA 23310New Construction
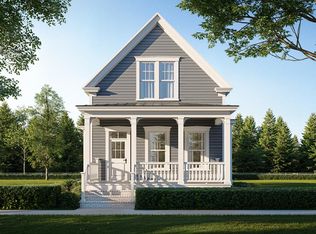 MLS ID #71840, Linda Buskey, BAY CREEK REALTY. Eastern Shore AOR
 - $998,0003 bd3 ba2.1k sqft101 Governors Way Cpe, Cape Charles, VA 23310New ConstructionEastern Shore AOR
- $986,5003 bd3 ba2.1k sqft154 Muirfield Dr, Cape Charles, VA 23310New ConstructionMLS ID #63842, Linda Buskey, BAY CREEK REALTY. Eastern Shore AOR
- $899,0004 bd4 ba2k sqft612 Tazewell Ave, Cape Charles, VA 23310For SaleMLS ID #71516, Melanie Brown, COLDWELL BANKER HARBOUR REALTY. Eastern Shore AOR
- $799,9004 bd4 ba2.6k sqft3 Nellie Stevens Ct, Cape Charles, VA 23310New ConstructionMLS ID #71654, Gerry K. Forbes, BLUE HERON REALTY CO.. Eastern Shore AOR
- $795,9004 bd3 ba2.2k sqft204 Palmer Dr, Cape Charles, VA 23310New ConstructionMLS ID #67784, Linda Buskey, BAY CREEK REALTY. Eastern Shore AOR
- $870,0004 bd3 ba2.7k sqft2483 Pond Drain Dr, Cape Charles, VA 23310For SaleMLS ID #65498, Luisa Gazzolo, CHESAPEAKE PROPERTIES. Eastern Shore AOR
- $845,0004 bd2 ba2.8k sqft525 Monroe Ave, Cape Charles, VA 23310For SaleMLS ID #71231, Trina Veber, COLDWELL BANKER HARBOUR REALTY. Eastern Shore AOR
- $675,0003 bd2 ba2k sqft539 Monroe Ave, Cape Charles, VA 23310For SaleMLS ID #66702, Kimberley M. Starr, CHESAPEAKE PROPERTIES. Eastern Shore AOR
- $1,135,0003 bd3 ba2.7k sqft109 Golden Bear Circle Cpe, Charles, VA 23310New ConstructionEastern Shore AOR
- $787,9004 bd3 ba2.1k sqft702 Connors Ct, Cape Charles, VA 23310New ConstructionMLS ID #65105, Linda Buskey, BAY CREEK REALTY. Eastern Shore AOR
- $599,0003 bd3 ba2.4k sqft3142 Bunbury Plantation Ln, Cape Charles, VA 23310For SaleMLS ID #71309, Catherine D. Stinson, Weichert, Realtors Mason - Davis. Eastern Shore AOR
- $699,9003 bd2 ba1.8k sqft207 Palmer Dr, Cape Charles, VA 23310New ConstructionMLS ID #67785, Linda Buskey, BAY CREEK REALTY. Eastern Shore AOR
- $689,7002 bd2 ba1k sqft216 Captain Orris Browne Cpe, Cape Charles, VA 23310New ConstructionMLS ID #61890, Linda Buskey, BAY CREEK REALTY. Eastern Shore AOR
- $679,9003 bd2 ba1.8k sqft203 Palmer Dr, Cape Charles, VA 23310New ConstructionMLS ID #67787, Linda Buskey, BAY CREEK REALTY. Eastern Shore AOR
- $512,5003 bd3 ba1.6k sqft22226 Kings Cove Ct, Cape Charles, VA 23310For SaleMLS ID #71512, Erika Schadt, Coastal Shore Real Estate - Cape Charles. Eastern Shore AOR
- $684,9003 bd2 ba1.8k sqft205 Palmer Dr, Cape Charles, VA 23310New ConstructionMLS ID #67786, Linda Buskey, BAY CREEK REALTY. Eastern Shore AOR
