
This coastal farmhouse is full of special details and fine craftsmanship. Step onto the inviting wrap-around front porch and into the inviting family room. Together with the large kitchen and dining room, this open floor plan is ideal for entertaining as well as everyday family life. The dining room offers built-in cabinets and opens to the gracious porch. The first level owner's suite takes full advantage of Eastern Shore living—it's just steps to the screened back porch which opens to the breezeway and carriage-house-style 2 car detached garage. Two second level bedrooms join a full bath and highly functional loft space with wet bar. The home's backdoor mud room is the perfect spot for sandy flip flops and golf shoes. Ideally located near Bay Creek's private beaches and the Life Center.
New construction
Price increase: $6.5K (6/3)
$986,500
154 Muirfield Dr, Cape Charles, VA 23310
3beds
2,121sqft
:
Get pre-qualified$5,948/mo
Single Family Residence
Built in 2025
5,445 Square Feet Lot
$-- Zestimate®
$465/sqft
$-- HOA
What's special
- 527 days |
- 326 |
- 20 |
Zillow last checked:
Listing updated:
Listed by:
Linda Buskey 757-331-8743,
BAY CREEK REALTY 757-331-8742
Source: Eastern Shore AOR,MLS#: 63842
Facts & features
Interior
Bedrooms & bathrooms
- Bedrooms: 3
- Bathrooms: 3
- Full bathrooms: 2
- 1/2 bathrooms: 1
Dining room
- Features: Dining Room
Heating
- Heat Pump
Cooling
- Central Air
Features
- Walk-In Closet(s)
- Number of fireplaces: 1
- Fireplace features: One Fireplace, Family Room
Interior area
- Total structure area: 2,121
- Total interior livable area: 2,121 sqft
Video & virtual tour
Property
Parking
- Total spaces: 2
- Parking features: Garage, Two Car, Detached
- Garage spaces: 2
Features
- Levels: Two
- Exterior features: Tennis Court(s)
- Pool features: Outdoor Pool
- Waterfront features: Sand Beach
- Frontage length: Water Frontage: 2,3
Lot
- Size: 5,445 Square Feet
- Dimensions: 0.125 acres
- Features: <.5 acre +/-
Details
- Zoning description: Residential
Construction
Type & style
- Home type: SingleFamily
- Architectural style: Contemporary
- Property subtype: Single Family Residence
Materials
- HardiPlank Type
- Roof: Composition
Condition
- New Construction
- New construction: Yes
- Year built: 2025
Utilities & green energy
- Sewer: Public Sewer
- Water: Public
Community & HOA
Community
- Features: Golf, Community Amenities
- Subdivision: Bay Creek - Bayside Village
Location
- Region: Cape Charles
Financial & listing details
- Price per square foot: $465/sqft
- Date on market: 2/21/2025
Estimated market value
Not available
Estimated sales range
Not available
Not available
Price history
| Date | Event | Price |
|---|---|---|
| 6/3/2026 | Price change | $986,500+0.7%$465/sqft |
Source:  Eastern Shore AOR #63842 Report a problem Eastern Shore AOR #63842 Report a problem | ||
| 2/21/2025 | Listed for sale | $980,000$462/sqft |
Source: Eastern Shore AOR #63842 Report a problem | ||
Public tax history
Tax history is unavailable.
Monthly payment
Est. payment
Payment breakdown
Explore the cost of this home by adjusting the details. Changes won't be saved.Climate risks
Neighborhood: 23310
Nearby schools
GreatSchools rating
- 4/10Kiptopeke Elementary SchoolGrades: PK-6Distance: 2.5 mi
- 3/10Northampton MiddleGrades: 7-8Distance: 8.7 mi
- 2/10Northampton High SchoolGrades: 9-12Distance: 8.7 mi
- $180,0005,445 Square Feet106 Muirfield Dr, Cape Charles, VA 23310Sold

- $776,0003 bd2 ba1.4k sqft158 Muirfield Dr, Cape Charles, VA 23310Sold
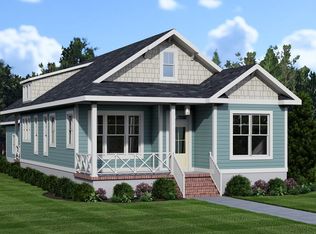
- $776,0003 bd2 ba1.4k sqft162 Muirfield Dr, Cape Charles, VA 23310Pending
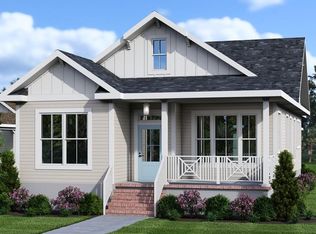
- $167,5006,141.96 Square Feet162 Muirfield Dr #329, Cape Charles, VA 23310Sold
- $425,0000.25 Acres116 Governors Way, Cape Charles, VA 23310Lot/Land
- $975,0003 bd3 ba2.1k sqft166 Muirfield Dr, Cape Charles, VA 23310Sold
- $171,0004,835.16 Square Feet108 Muirfield Dr, Cape Charles, VA 23310Sold
- $923,9793 bd3 ba2.3k sqft104 Muirfield Dr, Cape Charles, VA 23310Sold
A local agent can set up tours, give advice and negotiate with sellers.
A local lender can help you make sure your offer is ready when you are.
Similar homes
- $998,0003 bd3 ba2.1k sqft101 Governors Way Cpe, Cape Charles, VA 23310New Construction

 Eastern Shore AOR
 - $859,0003 bd3 ba2k sqft303 Bayside Ave, Cape Charles, VA 23310For Sale
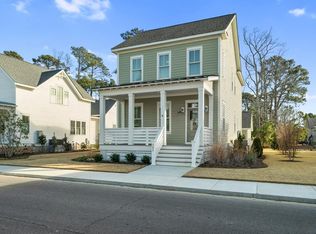 MLS ID #67936, Natalie Ann Smith, BAY CREEK REALTY. Eastern Shore AOR
 - $745,0003 bd3 ba2.3k sqft4 Inkberry Ct, Cape Charles, VA 23310For Sale
 MLS ID #71571, Natalie Ann Smith, BAY CREEK REALTY. Eastern Shore AOR
 - $1,135,0003 bd3 ba2.7k sqft109 Golden Bear Circle Cpe, Charles, VA 23310New Construction
 Eastern Shore AOR
 - $975,0005 bd3 ba2.8k sqft10 Bridgeton Dr, Cape Charles, VA 23310New ConstructionMLS ID #10647091, Kate Adams. REIN Inc.
- $725,0004 bd3 ba2.5k sqft8 Burford Ct, Cape Charles, VA 23310For SaleMLS ID #71401, Natalie Ann Smith, BAY CREEK REALTY. Eastern Shore AOR
- $819,9003 bd3 ba1.7k sqft217 Captain Orris Browne Cpe, Charles, VA 23310New ConstructionMLS ID #71840, Linda Buskey, BAY CREEK REALTY. Eastern Shore AOR
- $1,165,0003 bd3 ba2.7k sqft104 Columbus Dr, Cape Charles, VA 23310New ConstructionEastern Shore AOR
- $799,9004 bd4 ba2.6k sqft3 Nellie Stevens Ct, Cape Charles, VA 23310New ConstructionMLS ID #71654, Gerry K. Forbes, BLUE HERON REALTY CO.. Eastern Shore AOR
- $899,0004 bd4 ba2k sqft612 Tazewell Ave, Cape Charles, VA 23310For SaleMLS ID #71516, Melanie Brown, COLDWELL BANKER HARBOUR REALTY. Eastern Shore AOR
- $839,0003 bd3 ba2.2k sqft615 Tazewell Ave, Cape Charles, VA 23310For SaleMLS ID #71192, Melanie Brown, COLDWELL BANKER HARBOUR REALTY. Eastern Shore AOR
- $1,175,0003 bd4 ba3.1k sqft103 Gullane Way Cpe, Charles, VA 23310New ConstructionEastern Shore AOR
- $795,9004 bd3 ba2.2k sqft204 Palmer Dr, Cape Charles, VA 23310New ConstructionMLS ID #67784, Linda Buskey, BAY CREEK REALTY. Eastern Shore AOR
- $787,9004 bd3 ba2.1k sqft702 Connors Ct, Cape Charles, VA 23310New ConstructionMLS ID #65105, Linda Buskey, BAY CREEK REALTY. Eastern Shore AOR
- $1,275,0004 bd4 ba2.4k sqft146 Golden Bear Circle Cpe, Charles, VA 23310New ConstructionEastern Shore AOR
- $675,0003 bd2 ba2k sqft539 Monroe Ave, Cape Charles, VA 23310For SaleMLS ID #66702, Kimberley M. Starr, CHESAPEAKE PROPERTIES. Eastern Shore AOR
- $1,075,0004 bd4 ba2.9k sqft506 Tazewell Ave, Cape Charles, VA 23310For SaleMLS ID #65611, Kathleen Weiner, COLDWELL BANKER HARBOUR REALTY. Eastern Shore AOR
- $870,0004 bd3 ba2.7k sqft2483 Pond Drain Dr, Cape Charles, VA 23310For SaleMLS ID #65498, Luisa Gazzolo, CHESAPEAKE PROPERTIES. Eastern Shore AOR
- $512,5003 bd3 ba1.6k sqft22226 Kings Cove Ct, Cape Charles, VA 23310For SaleMLS ID #71512, Erika Schadt, Coastal Shore Real Estate - Cape Charles. Eastern Shore AOR
- $845,0004 bd2 ba2.8k sqft525 Monroe Ave, Cape Charles, VA 23310For SaleMLS ID #71231, Trina Veber, COLDWELL BANKER HARBOUR REALTY. Eastern Shore AOR
