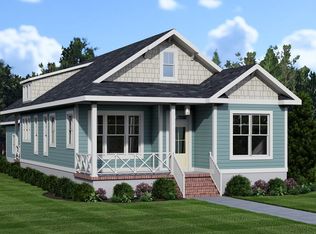
The Blue Point from Virginia Builders is a coastal-inspired residence offering the perfect blend of modern amenities and Eastern Shore elegance. Designed to provide a cozy, intimate one-level living experience without compromising functionality, style or comfort, this is a perfect second-home beachside retreat or full-time residence for families looking to right-size and simplify. Featuring an open floor plan that lives like a home much larger combined with a lovely 16' wide covered front porch. Features include granite counters, custom cabinetry, tiled showers, tankless water heater, washer/dryer, outdoor shower, outdoor storage space, and 2 car detached garage. Located in the highly desirable Bayside Village enclave, just a short walk to the beach and Bay Creek Life Center.
Pending
$776,000
162 Muirfield Dr, Cape Charles, VA 23310
3beds
1,418sqft
:
Get pre-qualified$4,622/mo
Single Family Residence
Built in 2025
6,141 Square Feet Lot
$-- Zestimate®
$547/sqft
$-- HOA
What's special
Open floor planGranite countersModern amenitiesTankless water heaterCustom cabinetryOutdoor storage spaceOutdoor shower
- 533 days |
- 7 |
- 1 |
Zillow last checked:
Listing updated:
Listed by:
Thornton Stringfellow 757-331-8636,
BAY CREEK REALTY 757-331-8742
Source: Eastern Shore AOR,MLS#: 63807
Facts & features
Interior
Bedrooms & bathrooms
- Bedrooms: 3
- Bathrooms: 2
- Full bathrooms: 2
Rooms
- Room types: Dining Room
Dining room
- Features: Dining Room
Heating
- Heat Pump
Cooling
- Central Air
Appliances
- Laundry: Washer/Dryer Hookup
Features
- 1st Floor Bedroom
- Number of fireplaces: 1
- Fireplace features: One Fireplace, Family Room
Interior area
- Total structure area: 1,418
- Total interior livable area: 1,418 sqft
Video & virtual tour
Property
Parking
- Total spaces: 2
- Parking features: Garage, Two Car, Detached
- Garage spaces: 2
Features
- Levels: One
- Patio & porch: Screened
- Exterior features: Tennis Court(s)
- Pool features: Outdoor Pool
- Waterfront features: Sand Beach
- Frontage length: Water Frontage: 2,3
Lot
- Size: 6,141 Square Feet
- Dimensions: 0.141
- Features: <.5 acre +/-
Details
- Zoning description: Residential
Construction
Type & style
- Home type: SingleFamily
- Architectural style: Contemporary
- Property subtype: Single Family Residence
Materials
- HardiPlank Type
- Roof: Composition
Condition
- New Construction
- New construction: Yes
- Year built: 2025
Utilities & green energy
- Sewer: Public Sewer
- Water: Public
Community & HOA
Community
- Features: Golf, Community Amenities
- Subdivision: Bay Creek - Bayside Village
Location
- Region: Cape Charles
Financial & listing details
- Price per square foot: $547/sqft
- Date on market: 2/14/2025
Estimated market value
Not available
Estimated sales range
Not available
Not available
Price history
| Date | Event | Price |
|---|---|---|
| 1/12/2026 | Pending sale | $776,000$547/sqft |
Source:  Eastern Shore AOR #63807 Report a problem Eastern Shore AOR #63807 Report a problem | ||
| 2/14/2025 | Listed for sale | $776,000$547/sqft |
Source: Eastern Shore AOR #63807 Report a problem | ||
Public tax history
Tax history is unavailable.
Monthly payment
Est. payment
Payment breakdown
Explore the cost of this home by adjusting the details. Changes won't be saved.Climate risks
Neighborhood: 23310
Nearby schools
GreatSchools rating
- 4/10Kiptopeke Elementary SchoolGrades: PK-6Distance: 2.5 mi
- 3/10Northampton MiddleGrades: 7-8Distance: 8.7 mi
- 2/10Northampton High SchoolGrades: 9-12Distance: 8.7 mi
- $776,0003 bd2 ba1.4k sqft158 Muirfield Dr, Cape Charles, VA 23310Sold
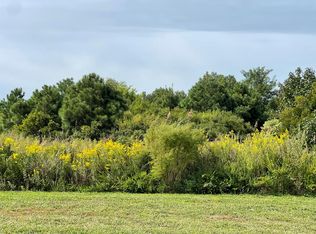
- $167,5006,141.96 Square Feet162 Muirfield Dr #329, Cape Charles, VA 23310Sold
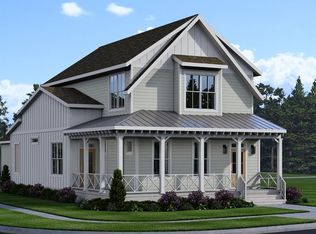
- $975,0003 bd3 ba2.1k sqft166 Muirfield Dr, Cape Charles, VA 23310Sold
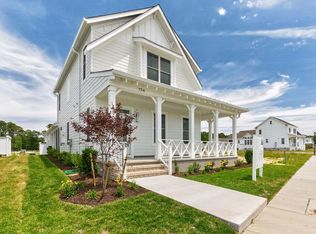
- $986,5003 bd3 ba2.1k sqft154 Muirfield Dr, Cape Charles, VA 23310New Construction
- $180,0005,445 Square Feet106 Muirfield Dr, Cape Charles, VA 23310Sold
- $162,5005,445 Square Feet154 Muirfield Dr #327, Cape Charles, VA 23310Sold
- $345,00010,628.64 Square Feet124 Governors Way, Cape Charles, VA 23310Sold
- $455,0009,801 Square Feet128 Governors Way #333, Cape Charles, VA 23310Lot/Land
A local agent can set up tours, give advice and negotiate with sellers.
Similar homes
- $819,9003 bd3 ba1.7k sqft217 Captain Orris Browne Cpe, Charles, VA 23310New Construction
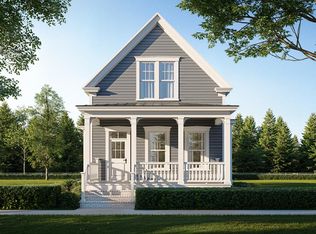
 MLS ID #71840, Linda Buskey, BAY CREEK REALTY. Eastern Shore AOR
 - $699,9003 bd2 ba1.8k sqft207 Palmer Dr, Cape Charles, VA 23310New Construction
 MLS ID #67785, Linda Buskey, BAY CREEK REALTY. Eastern Shore AOR
 - $859,0003 bd3 ba2k sqft303 Bayside Ave, Cape Charles, VA 23310For Sale
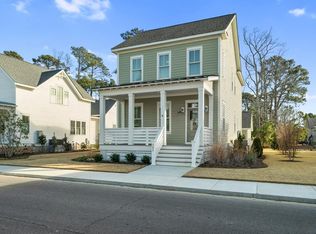 MLS ID #67936, Natalie Ann Smith, BAY CREEK REALTY. Eastern Shore AOR
 - $679,9003 bd2 ba1.8k sqft203 Palmer Dr, Cape Charles, VA 23310New Construction
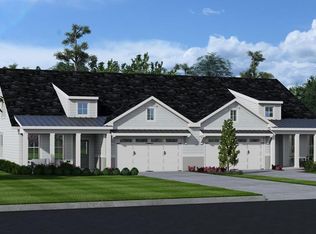 MLS ID #67787, Linda Buskey, BAY CREEK REALTY. Eastern Shore AOR
 - $664,9003 bd2 ba1.8k sqft201 Palmer Dr, Cape Charles, VA 23310New ConstructionMLS ID #67788, Linda Buskey, BAY CREEK REALTY. Eastern Shore AOR
- $684,9003 bd2 ba1.8k sqft205 Palmer Dr, Cape Charles, VA 23310New ConstructionMLS ID #67786, Linda Buskey, BAY CREEK REALTY. Eastern Shore AOR
- $713,9004 bd3 ba2k sqft209 Palmer Dr, Cape Charles, VA 23310New ConstructionMLS ID #64634, Linda Buskey, BAY CREEK REALTY. Eastern Shore AOR
- $675,0003 bd2 ba2k sqft539 Monroe Ave, Cape Charles, VA 23310For SaleMLS ID #66702, Kimberley M. Starr, CHESAPEAKE PROPERTIES. Eastern Shore AOR
- $689,7002 bd2 ba1k sqft216 Captain Orris Browne Cpe, Cape Charles, VA 23310New ConstructionMLS ID #61890, Linda Buskey, BAY CREEK REALTY. Eastern Shore AOR
- $653,9002 bd2 ba1.3k sqft529 Madison Ave, Cape Charles, VA 23310For SaleMLS ID #71786, Betty Ann Latimer, Gri, Abr, Coastal Shore Real Estate - Cape Charles. Eastern Shore AOR
- $625,0003 bd2 ba1.3k sqft521 Madison Ave, Cape Charles, VA 23310For SaleMLS ID #71480, Betty Ann Latimer, Gri, Abr, Coastal Shore Real Estate - Cape Charles. Eastern Shore AOR
- $998,0003 bd3 ba2.1k sqft101 Governors Way Cpe, Cape Charles, VA 23310New ConstructionEastern Shore AOR
- $899,0004 bd4 ba2k sqft612 Tazewell Ave, Cape Charles, VA 23310For SaleMLS ID #71516, Melanie Brown, COLDWELL BANKER HARBOUR REALTY. Eastern Shore AOR
- $512,5003 bd3 ba1.6k sqft22226 Kings Cove Ct, Cape Charles, VA 23310For SaleMLS ID #71512, Erika Schadt, Coastal Shore Real Estate - Cape Charles. Eastern Shore AOR
- $986,5003 bd3 ba2.1k sqft154 Muirfield Dr, Cape Charles, VA 23310New ConstructionMLS ID #63842, Linda Buskey, BAY CREEK REALTY. Eastern Shore AOR
- $595,0003 bd2 ba1.4k sqft119 Fig St, Cape Charles, VA 23310For SaleMLS ID #71219, Betty Ann Latimer, Gri, Abr, Coastal Shore Real Estate - Cape Charles. Eastern Shore AOR
- $599,9994 bd3 ba1.9k sqft637 Madison Ave, Cape Charles, VA 23310For SaleMLS ID #10637323, Kelly Jenne. REIN Inc.
- $787,9003 bd2 ba1.8k sqft702 Connors Court Cpe, Cape Charles, VA 23310New ConstructionMLS ID #10601375, Linda Buskey. REIN Inc.
- $549,0003 bd2 ba2k sqft3216 Tower Hill Cir, Cape Charles, VA 23310For SaleMLS ID #71659, Eva Noonan, CHESAPEAKE PROPERTIES. Eastern Shore AOR
- $649,0004 bd1 ba2.1k sqft518 Jefferson Ave, Cape Charles, VA 23310For SaleMLS ID #65276, Maggie Holley, Rose 1 Real Estate LLC. Eastern Shore AOR
