Looking for one level living with extra space? This charming home conveniently located right in the heart of East Brady offers the option to live comfortably on the main floor while still having additional bedrooms upstairs for guests, family, or a home office. Inside you will find four spacious bedrooms, new kitchen flooring, two full baths, and a new stackable washer/dryer setup. Flexibility and comfort all in one home! Just a few blocks from the Allegheny River and the beautiful Allegheny Trail, this property offers the perfect blend of convenience and outdoor adventure. Enjoy peace of mind with a brand-new furnace ensuring comfort and efficiency for years to come. Step outside and enjoy the flat yard perfect for entertaining, outdoor gatherings, and relaxing evenings. Outside, nature lovers will appreciate being steps away from kayaking, biking, walking, and soaking in the scenic river view. This East Brady gem is ready to welcome you home! Don't miss your chance- Schedule your tour today!
For sale
Price cut: $20K (6/10)
$175,000
306 Clarion St, East Brady, PA 16028
4beds
2,092sqft
:
Get pre-qualified$1,206/mo
Single Family Residence
Built in 1880
0.32 Acres Lot
$171,500 Zestimate®
$84/sqft
$-- HOA
What's special
Four spacious bedroomsOne level livingNew kitchen flooring
- 260 days |
- 355 |
- 20 |
Zillow last checked:
Listing updated:
Listed by:
Leann Needham 724-282-7903,
HOWARD HANNA REAL ESTATE SERVICES 724-282-7903
Source: WPMLS,MLS#: 1731668 Originating MLS: West Penn Multi-List
Originating MLS: West Penn Multi-ListFacts & features
Interior
Bedrooms & bathrooms
- Bedrooms: 4
- Bathrooms: 2
- Full bathrooms: 2
Primary bedroom
- Level: Upper
- Dimensions: 13X15
Bedroom 2
- Level: Upper
- Dimensions: 13X15
Bedroom 3
- Level: Upper
- Dimensions: 11X15
Dining room
- Level: Main
- Dimensions: 15X15
Family room
- Level: Main
- Dimensions: 15X16
Living room
- Level: Main
- Dimensions: 12X15
Heating
- Gas
Appliances
- Included: Some Gas Appliances, Cooktop, Dryer, Stove, Washer
Features
- Flooring: Carpet, Vinyl
- Basement: Walk-Up Access
- Number of fireplaces: 1
- Fireplace features: Gas
Interior area
- Total structure area: 2,092
- Total interior livable area: 2,092 sqft
Property
Parking
- Total spaces: 1
- Parking features: Attached, Garage, Off Street
- Has attached garage: Yes
Features
- Levels: Two
- Stories: 2
- Pool features: None
- Has view: Yes
- View description: River
- Has water view: Yes
- Water view: River
Lot
- Size: 0.32 Acres
- Dimensions: 0.321
Details
- Parcel number: 07004710
Construction
Type & style
- Home type: SingleFamily
- Architectural style: Two Story
- Property subtype: Single Family Residence
Materials
- Vinyl Siding
- Roof: Composition
Condition
- Resale
- Year built: 1880
Utilities & green energy
- Sewer: Public Sewer
- Water: Public
Community & HOA
Location
- Region: East Brady
Financial & listing details
- Price per square foot: $84/sqft
- Tax assessed value: $8,370
- Annual tax amount: $746
- Date on market: 11/22/2025
L
Leann Needham
(724) 282-7903
By pressing Contact Agent, you agree that the real estate professional identified above may call/text you about your search, which may involve use of automated means and pre-recorded/artificial voices. You don't need to consent as a condition of buying any property, goods, or services. Message/data rates may apply. You also agree to our Terms of Use. Zillow does not endorse any real estate professionals. We may share information about your recent and future site activity with your agent to help them understand what you're looking for in a home.
Estimated market value
$171,500
$163,000 - $180,000
$1,503/mo
Price history
| Date | Event | Price |
|---|---|---|
| 6/10/2026 | Price change | $175,000-10.3%$84/sqft |
Source:  WPMLS #1731668 Report a problem WPMLS #1731668 Report a problem | ||
| 4/8/2026 | Price change | $195,000-4.9%$93/sqft |
Source: WPMLS #1731668 Report a problem | ||
| 3/24/2026 | Price change | $205,000-2.4%$98/sqft |
Source: WPMLS #1731668 Report a problem | ||
| 2/18/2026 | Price change | $210,000-2.3%$100/sqft |
Source: WPMLS #1731668 Report a problem | ||
| 11/22/2025 | Listed for sale | $215,000+186.7%$103/sqft |
Source: WPMLS #1731668 Report a problem | ||
| 11/7/2025 | Sold | $75,000$36/sqft |
Source: Public Record Report a problem | ||
Public tax history
| Year | Property taxes | Tax assessment |
|---|---|---|
| 2025 | $746 | $8,370 |
| 2024 | -- | $8,370 |
| 2023 | $774 +8.8% | $8,370 |
| 2022 | $711 -9.2% | $8,370 |
| 2021 | $783 | $8,370 |
| 2020 | $783 +4.1% | $8,370 |
| 2019 | $752 | $8,370 |
| 2018 | $752 | $8,370 |
| 2017 | -- | $8,370 |
| 2016 | -- | $8,370 |
| 2014 | -- | $8,370 |
| 2012 | -- | $8,370 |
| 2011 | -- | $8,370 |
| 2010 | -- | $8,370 |
Find assessor info on the county website
Monthly payment
Est. payment
Payment breakdown
Explore the cost of this home by adjusting the details. Changes won't be saved.Climate risks
Neighborhood: 16028
Nearby schools
GreatSchools rating
- NASugarcreek El SchoolGrades: K-6Distance: 4.9 mi
- 5/10Karns City High SchoolGrades: 7-12Distance: 6 mi
Schools provided by the listing agent
- District: Karns City
Source: WPMLS. This data may not be complete. We recommend contacting the local school district to confirm school assignments for this home.
- $10,054-- bd-- ba480 sqft310 E 2nd St, East Brady, PA 16028Off Market
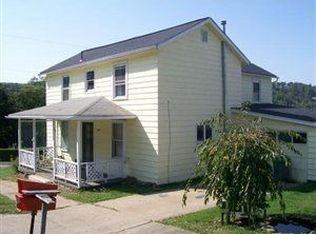
- $111,100-- bd-- ba1k sqft308 E 2nd St, East Brady, PA 16028Off Market
- $128,300-- bd-- ba1.1k sqft311 E 1st St, East Brady, PA 16028Off Market
- $3,280-- bd-- ba528 sqft311 E 1st St #A, East Brady, PA 16028Off Market
- $7,090-- bd-- ba832 sqft313 E 1st St, East Brady, PA 16028Off Market
- $4,570-- bd-- ba720 sqft315 E 1st St, East Brady, PA 16028Off Market
- $8,5603 bd1 ba695 sqft313 E 2nd St, East Brady, PA 16028Off Market
- $120,2003 bd1 ba784 sqft201 Brady St, East Brady, PA 16028Off Market
Similar homes
- $150,0005 bd2 ba1.2k sqft807 Robinson St, East Brady, PA 16028For Sale
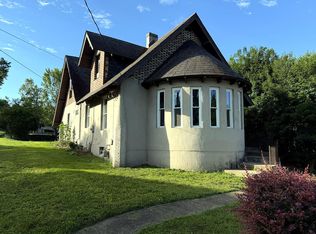 MLS ID #164009, Bailey Nickerson. Allegheny Valley BOR
 - $174,9004 bd1 ba1.5k sqft11039 E Reidsburg Rd, Clarion, PA 16214For Sale
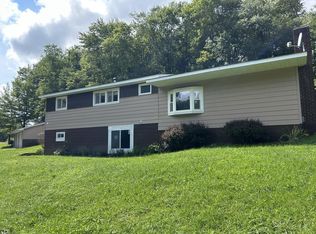 MLS ID #164196, Brian Burford. Allegheny Valley BOR
 - $165,0003 bd2 ba1.2k sqft1880 Kittanning Pike, Petrolia, PA 16050For Sale
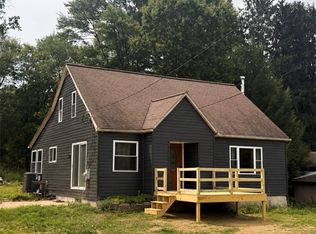 MLS ID #1767067, Carrie Greer. WPMLS
 - $199,9004 bd2 ba1.3k sqft4070 Bela Rd, Parker, PA 16049For Sale
 MLS ID #164086, Derwin Wenner. Allegheny Valley BOR
 - $179,9004 bd2 ba2.4k sqft3113 Route 338, Knox, PA 16232For SaleMLS ID #163936, Michael Weaver. Allegheny Valley BOR
- $189,9003 bd1 ba1.5k sqft865 E Brady Rd, Cowansville, PA 16218For SaleMLS ID #1757485, Sandra Bracken. WPMLS
- $189,9003 bd2 ba1.7k sqft2270 Freeport Rd, Kittanning, PA 16201For SaleMLS ID #1738333, Daniel Burk. WPMLS
- $155,0002 bd2 ba1.3k sqft1187 Orr Ave, Kittanning, PA 16201For SaleMLS ID #1768732, Tim Johns. WPMLS
- $150,0003 bd1 ba1.2k sqft305 Central Ave, Chicora, PA 16025For SaleMLS ID #1750909, Mason Carson. WPMLS
- $205,0004 bd3 ba1.5k sqft114 Gray Ave, Cabot, PA 16023For SaleMLS ID #1760834, Lorraine DiDomenico. WPMLS
- $215,0003 bd2 ba1.1k sqft1266 Chicora Rd, Chicora, PA 16025For SaleMLS ID #1764175, Debora Macurak. WPMLS
- $175,0003 bd2 ba1.2k sqft117 W Broad St, New Bethlehem, PA 16242For SaleMLS ID #1751576, Missy Rupp. WPMLS
- $150,0003 bd2 ba2.2k sqft170 S McKean St, Kittanning, PA 16201For SaleMLS ID #1745055, Laney Sarver. WPMLS
- $184,9003 bd2 ba1.5k sqft623 Morton Ave, Butler, PA 16001For SaleMLS ID #1762065, Charles Swidzinski. WPMLS
- $235,9007 bd2 ba1.7k sqft252 Lawsonham St, Rimersburg, PA 16248For SaleMLS ID #1739003, Kimberly Beidl. WPMLS
- $139,9004 bd2 ba1.8k sqft1712 Front St, Sligo, PA 16255For SaleMLS ID #164045, Robert Bodenhorn. Allegheny Valley BOR
- $174,9003 bd2 ba2.3k sqft399 E Penn Ave, Knox, PA 16232For SaleMLS ID #162373, Michael Wise. Allegheny Valley BOR
- $--3 bd1 ba1.4k sqft104 Heilman St, Ford City, PA 16226AuctionAuction.com 4
- $165,0002 bd1 ba1.1k sqft523 Penn St, Sligo, PA 16255For SaleMLS ID #1750498, Kathy Bowser. WPMLS
- $200,0005 bd2 ba1.2k sqft319 Bessemer Ave, Lyndora, PA 16045For SaleMLS ID #1768698, Nelson Colorado. WPMLS
