Skip main navigation
Off market
  • $342,400

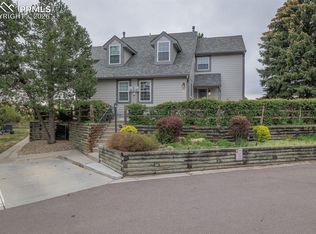
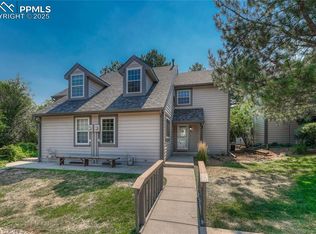
    306 Cobblestone Dr, Colorado Springs, CO 80906

    3beds
    2,206sqft
    Townhouse
    Built in 1980
    871 Square Feet Lot
    $342,400 Zestimate®
    $155/sqft
    $1,683 Estimated rent

    Home value

    $342,400

    $318,000 - $363,000

    $1,683/mo

    Zestimate® history
    Loading
    Loading...

    Owner options

    List your home for rent

    $1,683/mo

    Rent Zestimate®

    Find your next renter with Zillow Rental Manager. Plus, with online applications, you can quickly screen prospective tenants – for free.

    Learn more

    $1,683/mo

    Rent Zestimate®

    Refinance and save

    $2,279/mo

    Est. payment

    Refinancing to a lower rate could help reduce your monthly payments and save thousands over the life of the loan.

    See today's rates

    $2,279/mo

    Est. payment

    Explore your selling options

    Work with a Zillow partner agent

    Leverage their expertise and Zillow's premium Showcase listings to get your home seen by more buyers.

    Get started

    List with your own agent

    Get your home in front of millions of buyers by listing it on Zillow.

    Learn how to do it

    Sell it yourself

    Take full control of how buyers see your home on Zillow by listing For Sale by Owner (FSBO).

    List your home

    What's special

    Stepping into this home, you will instantly be greeted by the warm tones and stylish finishes. The open living room/dining room offers a gas fireplace encased in a magnificent stone wall, including matching hearth. The gorgeous engineered hardwood floors and built in shelving add another layer of elegance to the room. The adjacent kitchen features stainless steel appliances and beautifully designed tile backsplash perfectly complements the cherry finished cabinetry with stainless steel handles. As the cabinets extend to the ceiling, they have a fantastic presentation as well as offer abundant storage space. The large granite countertop surfaces and breakfast bar provides ample space for preparing and serving meals. The large open kitchen walks out the patio, making this area perfect for gathering and entertaining. The main level also offers a spacious bedroom, and a ¾ bath with elegant tile work in the walk in shower, and sleek cabinetry and fixtures. The upper level provides a large loft, ideal for an office or private retreat. Separated by French doors, the main bedroom is also on this level. This large room has beautiful engineered hardwood floors, built in cabinetry/storage, and a ceiling fan for additional comfort and control. The dormer window provides a stunning look to the room, complete with built in seating, making this the perfect place to relax at the end of the day. The attached bathroom offers a soaker tub, vanity with seating, and a walk in closet featuring a cedar wall. This bathroom is also accessible from the loft. The basement has a huge family room, perfect for movie or game nights. It also has a wonderful kitchenette/laundry room right off the family room. The basement provides a third bedroom, and another stylish ¾ bathroom. The patio backs to a gentle hill, allowing for additional privacy. This home includes a reserved parking spot, and a one bay common garage parking area. It also has several guest parking areas if needed.

    This property is off market, which means it's not currently listed for sale or rent on Zillow. This may be different from what's available on other websites or public sources.
    Facts & features

    Interior

    Bedrooms & bathrooms
    • Bedrooms: 3
    • Bathrooms: 1
    • Full bathrooms: 1
    Heating
    • Forced air, Gas
    Features
    • Basement: Finished
    • Has fireplace: Yes
    Interior area
    • Total interior livable area: 2,206 sqft

    Property

    Parking
    • Total spaces: 2
    • Parking features: Garage - Detached
    Features
    • Exterior features: Wood
    Lot
    • Size: 871 Square Feet
    Details
    • Parcel number: 6506105084

    Construction

    Type & style
    • Home type: Townhouse
    Materials
    • Frame
    • Roof: Shake / Shingle
    Condition
    • Year built: 1980

    Utilities & green energy

    • Utilities for property: Electricity, Natural Gas

    Community & HOA

    HOA
    • Has HOA: Yes
    • HOA fee: $317 monthly
    Location
    • Region: Colorado Springs

    Financial & listing details

    • Price per square foot: $155/sqft
    • Tax assessed value: $387,519
    • Annual tax amount: $1,419

    Price history

    DateEventPrice
    11/20/2020Sold$332,000+0.6%$150/sqft
    Source: Royal Gorge AOR #63670 Report a problem
    11/20/2020Pending sale$329,900$150/sqft
    Source: RE/MAX Properties, Inc #4607484 Report a problem
    11/16/2020Listed for sale$329,900$150/sqft
    Source: Re/Max Properties Inc #1638159 Report a problem
    11/13/2020Pending sale$329,900$150/sqft
    Source: RE/MAX PROPERTIES #1638159 Report a problem
    11/11/2020Listed for sale$329,900$150/sqft
    Source: Re/Max Properties Inc #1638159 Report a problem
    10/26/2020Pending sale$329,900$150/sqft
    Source: RE/MAX PROPERTIES #1638159 Report a problem
    10/15/2020Listed for sale$329,900+69.3%$150/sqft
    Source: Re/Max Properties Inc #1638159 Report a problem
    7/29/2014Sold$194,900$88/sqft
    Source: Public Record Report a problem
    6/17/2014Price change$194,900-0.3%$88/sqft
    Source: Owner Report a problem
    4/29/2014Listed for sale$195,500+17.1%$89/sqft
    Source: Owner Report a problem
    2/1/2012Sold$167,000-3.5%$76/sqft
    Source: Public Record Report a problem
    1/2/2012Pending sale$173,000$78/sqft
    Source: ERA Shields Real Estate #778797 Report a problem
    12/17/2011Listed for sale$173,000$78/sqft
    Source: ERA Shields Real Estate #778797 Report a problem
    12/7/2011Pending sale$173,000$78/sqft
    Source: ERA Shields Real Estate #778797 Report a problem
    12/2/2011Listed for sale$173,000+13.1%$78/sqft
    Source: ERA Shields Real Estate #778797 Report a problem
    1/16/2001Sold$153,000+21.4%$69/sqft
    Source: Public Record Report a problem
    10/28/1998Sold$126,000$57/sqft
    Source: Public Record Report a problem

    Public tax history

    YearProperty taxesTax assessment
    2024$1,419 +4.6%$25,960
    2023$1,357 -5.3%$25,960 +30.3%
    2022$1,433 $19,920 -2.8%
    2021-- $20,490 +18.3%
    2020$1,243 +1.2%$17,320
    2019$1,229 +17.1%$17,320 +18.9%
    2018$1,049 -0.4%$14,570
    2017$1,053 +0.4%$14,570 -3.1%
    2016$1,049 -0.4%$15,030
    2015$1,054 +14.9%$15,030 +14.7%
    2014$917 $13,100
    2013-- --
    2012-- $13,480
    2011$847 $13,480 -4.1%
    2010-- $14,060
    2009-- $14,060 +2.3%
    2008-- $13,740
    2006-- $13,740 +14.3%
    2004-- $12,020
    2003$735 +2.9%$12,020 +4.1%
    2002$714 -13.1%$11,550 -4.5%
    2001$821 $12,090
    Find assessor info on the county website

    Neighborhood: Broadmoor

    Nearby schools

    GreatSchools rating
    Schools provided by the listing agent
    • District: Cheyenne Mtn-12

    Source: The MLS. This data may not be complete. We recommend contacting the local school district to confirm school assignments for this home.

    Get a cash offer in 3 minutes
    Find out how much your home could sell for in as little as 3 minutes with a no-obligation cash offer.
    Estimated market value
    $342,400
    Get a cash offer in 3 minutes
    Find out how much your home could sell for in as little as 3 minutes with a no-obligation cash offer.
    Estimated market value
    $342,400