Gorgeous one owner town home in Cobblestone backing to open space at the foot of Cheyenne Mountain. This lovely home is a one of a kind property, quiet, private end unit with nature at your back door. Many custom additions, lovingly maintained & updated through the years. Light & bright with a wonderful flowing floor plan. You enter through a covered porch into the main level with bedroom & bath off the hall. The bath is updated with slab granite countertop & spa shower. Entry hall has coat closet & additional closet that serves as a pantry. Off the entry is a wonderful living & dining area with a floor to ceiling stone gas fireplace, a large custom picture window with views of Cheyenne mountain & open space. Custom shutters add elegance to this space. The kitchen has a slab granite countertop & pass through to the dining area along with custom cabinets on the dining side for abundant storage. The kitchen is warm & inviting with custom cabinetry, under cabinet lighting & slab granite countertops. Walk out to a lovely patio with retractable awning, and landscaped nature area leading to a quiet & beautiful common green area. Back inside & upstairs to a fabulous loft off the primary suite that has built-in bookcases, ceiling fan & view of Cheyenne mountain. The primary suite has an abundance of natural light with a window seat to enjoy mountain, golf course & Country Club Lake views. The primary bath has a spa shower & walk in cedar lined closet, new commode and views of course! Downstairs into the basement family room has a built-in desk. The laundry room is complete with work area & built in shelving and an under-dryer light. The additional bedroom and bath make this basement a comfortable and inviting guest quarters. *New electrical panel & microwave* Close assigned parking space and detached garage. Walk to community pool . District 12 schools close by. Walk to Broadmoor Valley Park . Close to military bases, shopping & downtown. Perfection awaits!
Sold for $350,000
$350,000
302 Cobblestone Dr, Colorado Springs, CO 80906
3beds
2,206sqft
Townhouse
Built in 1980
1,045 Square Feet Lot
$346,100 Zestimate®
$159/sqft
$2,210 Estimated rent
Home value
$346,100
$329,000 - $363,000
$2,210/mo
Zestimate® history
Owner options
List your home for rent
$2,210/mo
Rent Zestimate®
Find your next renter with Zillow Rental Manager. Plus, with online applications, you can quickly screen prospective tenants – for free.
$2,210/mo
Rent Zestimate®
Refinance and save
$2,757/mo
Est. payment
Refinancing to a lower rate could help reduce your monthly payments and save thousands over the life of the loan.
$2,757/mo
Est. payment
Explore your selling options
Work with a Zillow partner agent
Leverage their expertise and Zillow's premium Showcase listings to get your home seen by more buyers.
Get startedList with your own agent
Get your home in front of millions of buyers by listing it on Zillow.
Learn how to do itSell it yourself
Take full control of how buyers see your home on Zillow by listing For Sale by Owner (FSBO).
List your homeWhat's special
Covered porchCustom shutters add eleganceQuiet private end unit
Zillow last checked:
Listing updated:
Listed by:
Bianca Taylor GRI 719-229-6488,
ERA Shields Real Estate
Bought with:
Tania Blackwell
RE/MAX Real Estate Group LLC
Source: elevateMLS,MLS#: 8279458
Facts & features
Interior
Bedrooms & bathrooms
- Bedrooms: 3
- Bathrooms: 3
- 3/4 bathrooms: 3
Other
- Level: Upper
- Area: 255 Square Feet
- Dimensions: 17 x 15
Heating
- Forced Air
Cooling
- Ceiling Fan(s), Central Air
Appliances
- Included: Dishwasher, Disposal, Dryer, Microwave, Oven, Range, Refrigerator, Washer
- Laundry: In Basement
Features
- 9Ft + Ceilings, Great Room, Pantry
- Flooring: Carpet, Ceramic Tile, Vinyl/Linoleum
- Windows: Window Coverings
- Basement: Partially Finished
- Number of fireplaces: 1
- Fireplace features: Gas, One
- Common walls with other units/homes: End Unit
Interior area
- Total structure area: 2,206
- Total interior livable area: 2,206 sqft
- Finished area above ground: 1,399
- Finished area below ground: 807
Property
Parking
- Total spaces: 2
- Parking features: Assigned, Detached, Paved Driveway
- Garage spaces: 2
Features
- Levels: Two
- Stories: 2
- Patio & porch: Concrete
- Exterior features: Auto Sprinkler System
- Pool features: Pool
- Has view: Yes
- View description: Mountain(s)
Lot
- Size: 1,045 Square Feet
- Features: Backs to Open Space, Corner Lot, Hiking Trail, Near Fire Station, Near Park, Near Schools, Near Shopping Center, HOA Required $, Landscaped
Details
- Parcel number: 6506105166
Construction
Type & style
- Home type: Townhouse
- Property subtype: Townhouse
- Attached to another structure: Yes
Materials
- Masonite, Frame
- Foundation: Garden Level
- Roof: Composite Shingle
Condition
- Existing Home
- New construction: No
- Year built: 1980
Utilities & green energy
- Water: Municipal
- Utilities for property: Cable Available, Electricity Available
Community & HOA
Community
- Features: Pool, Green Areas, Landscape Maintenance
HOA
- Has HOA: Yes
- Services included: Covenant Enforcement, Insurance, Lawn, Maintenance Grounds, Management, Snow Removal, Trash Removal
- HOA fee: $587 monthly
Location
- Region: Colorado Springs
Financial & listing details
- Price per square foot: $159/sqft
- Tax assessed value: $392,077
- Annual tax amount: $1,052
- Date on market: 5/1/2026
- Listing terms: Cash,Conventional,FHA,VA Loan
- Electric utility on property: Yes
Price history
| Date | Event | Price |
|---|---|---|
| 6/18/2026 | Sold | $350,000-2.8%$159/sqft |
Source:  elevateMLS #8279458 Report a problem elevateMLS #8279458 Report a problem | ||
| 5/7/2026 | Contingent | $360,000$163/sqft |
Source: elevateMLS #8279458 Report a problem | ||
| 5/1/2026 | Listed for sale | $360,000$163/sqft |
Source: elevateMLS #8279458 Report a problem | ||
Public tax history
| Year | Property taxes | Tax assessment |
|---|---|---|
| 2025 | $1,053 -25.9% | $27,650 +6.4% |
| 2024 | $1,420 +60.5% | $25,980 |
| 2023 | $885 -5.3% | $25,980 +30.3% |
| 2022 | $935 | $19,940 -2.8% |
| 2021 | -- | $20,510 +18.3% |
| 2020 | $731 +1.2% | $17,330 |
| 2019 | $722 +35.9% | $17,330 +18.9% |
| 2018 | $531 -0.4% | $14,580 |
| 2017 | $534 +0.4% | $14,580 -1.6% |
| 2016 | $531 +2.3% | $14,820 |
| 2015 | $519 +2.3% | $14,820 +2.2% |
| 2014 | $508 | $14,500 |
| 2013 | -- | -- |
| 2012 | -- | $14,910 |
| 2011 | $976 | $14,910 -8% |
| 2010 | -- | $16,200 |
| 2009 | -- | $16,200 +2% |
| 2008 | -- | $15,880 |
| 2006 | -- | $15,880 +37.4% |
| 2004 | -- | $11,560 |
| 2003 | $423 -48.5% | $11,560 -13% |
| 2002 | $821 -8.3% | $13,290 +0.8% |
| 2001 | $895 | $13,180 |
Find assessor info on the county website
Neighborhood: Broadmoor
Nearby homes
- $294,4002 bd2 ba1.3k sqft304 Cobblestone Dr, Colorado Springs, CO 80906Off Market
- $344,5713 bd3 ba2.2k sqft306 Cobblestone Dr, Colorado Springs, CO 80906Off Market
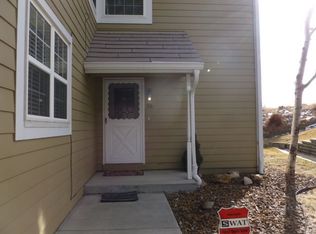
- $360,0003 bd3 ba2k sqft294 Cobblestone Dr, Colorado Springs, CO 80906Off Market
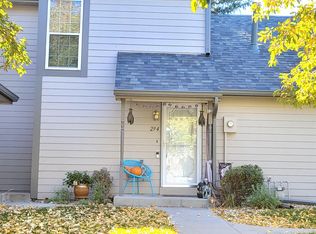
- $327,6002 bd3 ba1.3k sqft308 Cobblestone Dr, Colorado Springs, CO 80906Off Market
- $365,0004 bd3 ba2k sqft296 Cobblestone Dr, Colorado Springs, CO 80906Sold
- $280,0003 bd3 ba2.2k sqft310 Cobblestone Dr, Colorado Springs, CO 80906Sold
- $350,0002 bd3 ba2k sqft292 Cobblestone Dr, Colorado Springs, CO 80906For Sale
- $334,8003 bd2 ba1.3k sqft312 Cobblestone Dr, Colorado Springs, CO 80906Off Market
Nearby schools
GreatSchools rating
- 9/10Pinon Valley Elementary SchoolGrades: K-6Distance: 1.3 mi
- 3/10Cheyenne Mountain Junior High SchoolGrades: 7-8Distance: 2.3 mi
- 9/10Cheyenne Mountain High SchoolGrades: 9-12Distance: 2.8 mi
Schools provided by the listing agent
- Elementary: Broadmoor
- District: Cheyenne Mtn-12
Source: elevateMLS. This data may not be complete. We recommend contacting the local school district to confirm school assignments for this home.
Get a cash offer in 3 minutes
Find out how much your home could sell for in as little as 3 minutes with a no-obligation cash offer.
Estimated market value
$346,100
Get a cash offer in 3 minutes
Find out how much your home could sell for in as little as 3 minutes with a no-obligation cash offer.
Estimated market value
$346,100
- Colorado
- El Paso County
- Colorado Springs
- 80906
- Broadmoor
- 302 Cobblestone Dr
Nearby cities
Nearby neighborhoods
- Briargate Real estate
- Central Colorado Springs Real estate
- Cimarron Hills Real estate
- East Colorado Springs Real estate
- Northeast Colorado Springs Real estate
- Northwest Colorado Springs Real estate
- Old Colorado City Real estate
- Powers Real estate
- Southeast Colorado Springs Real estate
- Southwest Colorado Springs Real estate
Nearby zip codes
Other Colorado Springs Topics
- Apartments for Rent in 80906
- Houses for Sale in 80906
- Houses for Rent in 80906
- 80906 Real Estate
- Colorado Springs Condos
- Houses for Sale in Colorado Springs
- Newest Listings in Colorado Springs
- Colorado Springs Home Values
- Colorado Springs Real Estate Agents
- Colorado Springs Refinance
- Colorado Springs Mortgage Rates
