Skip main navigation
Sold for $280,000
  • $280,000

    310 Cobblestone Dr, Colorado Springs, CO 80906

    3beds
    2,206sqft
    Townhouse
    Built in 1980
    1,010 Square Feet Lot
    $279,300 Zestimate®
    $127/sqft
    $2,174 Estimated rent

    Home value

    $279,300

    $265,000 - $293,000

    $2,174/mo

    Zestimate® history
    Loading
    Loading...

    Owner options

    List your home for rent

    $2,174/mo

    Rent Zestimate®

    Find your next renter with Zillow Rental Manager. Plus, with online applications, you can quickly screen prospective tenants – for free.

    Learn more

    $2,174/mo

    Rent Zestimate®

    Refinance and save

    $2,237/mo

    Est. payment

    Refinancing to a lower rate could help reduce your monthly payments and save thousands over the life of the loan.

    See today's rates

    $2,237/mo

    Est. payment

    Explore your selling options

    Work with a Zillow partner agent

    Leverage their expertise and Zillow's premium Showcase listings to get your home seen by more buyers.

    Get started

    List with your own agent

    Get your home in front of millions of buyers by listing it on Zillow.

    Learn how to do it

    Sell it yourself

    Take full control of how buyers see your home on Zillow by listing For Sale by Owner (FSBO).

    List your home

    What's special

    Community swimming poolPrivate patioFinished basementExpansive family roomVersatile loftNew neutral interior paintStainless-steel electric stove
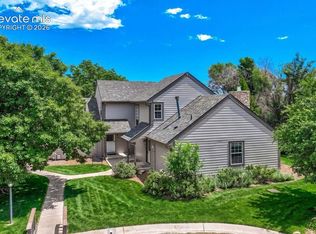
    Ultra-Spacious Three-Level Townhome | Large Primary Suite | Desirable Upgrades | D12! Conveniently located at the base of Cheyenne Mountain in the coveted and quiet community of Cobblestone, this 3BR/3BA property ensures a leisurely lifestyle with HOA maintained landscaping, exciting days at the community swimming pool, and access to scenic trails. Newly refreshed for a modern edge, the move-in ready home welcomes with NEW neutral interior paint, BRAND-NEW luxury vinyl plank flooring (main-level), NEW soft carpet (upper and lower-level), main-level bedroom, main-level full bathroom, and an open flowing layout. Thoughtfully designed for entertaining and relaxing, the living room impresses with high vaulted ceilings, ample natural light, and a gorgeous stone fireplace (gas). Perfectly appointed, the semi-open concept kitchen features freshly painted cabinetry, stainless-steel electric stove, built-in microwave, dishwasher, stainless-steel refrigerator, tray ceilings with dental molding, adjacent dining room, and sliding glass doors to the private patio. Backing up to a tranquil greenbelt, the outdoor space is optimal for morning coffee or weekend BBQs. Explore the finished basement to discover a bedroom, 3/4 bathroom, laundry/utility room, and an expansive family room. Venture to the top-floor to find a versatile loft and the primary bedroom. Boasting a deep walk-in closet with a cedar-lined wall, the primary bedroom continues to delight with built-ins and an ensuite with a soaking tub/shower combo and makeup vanity. Other features: 1-car garage, 1-assigned parking space, laundry area, vinyl windows, freshly painted bathroom cabinets throughout, new light fixtures, quick access to Fort Carson, Shriever, and Peterson, close to shopping, hospitals, Country Club of Colorado, dog park, and entertainment, minutes from I-25 for easy commutes to Denver and Downtown Colorado Springs, and more! Get all the style and time-saving advantages of a fabulously updated townhome.

    Zillow last checked:

    Listing updated:

    Listed by:

    Troy Gedack ABR GREEN PSA 719-458-5957,

    REMAX PROPERTIES

    Bought with:

    Jessica Givens

    Acquire Homes Inc

    Source: elevateMLS,MLS#: 2324575MLS Logo

    Facts & features

    Interior

    Bedrooms & bathrooms
    • Bedrooms: 3
    • Bathrooms: 3
    • Full bathrooms: 2
    • 3/4 bathrooms: 1
    Other
    • Level: Upper
    • Area: 180 Square Feet
    • Dimensions: 12 x 15
    Heating
    • Forced Air
    Cooling
    • Ceiling Fan(s), Central Air
    Appliances
    • Included: 220v in Kitchen, Dishwasher, Disposal, Microwave, Range, Refrigerator, Self Cleaning Oven, Humidifier
    • Laundry: In Basement, Electric Hook-up
    Features
    • Vaulted Ceiling(s)
    • Flooring: Carpet, Luxury Vinyl
    • Basement: Full,Partially Finished
    • Number of fireplaces: 1
    • Fireplace features: Gas, One
    • Common walls with other units/homes: End Unit
    Interior area
    • Total structure area: 2,206
    • Total interior livable area: 2,206 sqft
    • Finished area above ground: 1,399
    • Finished area below ground: 807

    Property

    Parking
    • Total spaces: 2
    • Parking features: Assigned, Detached, Garage Door Opener, Paved Driveway
    • Garage spaces: 2
    Features
    • Levels: Two
    • Stories: 2
    • Exterior features: Auto Sprinkler System
    • Fencing: None
    Lot
    • Size: 1,010 Square Feet
    • Features: Backs to Open Space, Cul-De-Sac, Hiking Trail, Near Fire Station, Near Park, Near Schools, Near Shopping Center, HOA Required $, Landscaped
    Details
    • Parcel number: 6506105086
    • Other equipment: Sump Pump

    Construction

    Type & style
    • Home type: Townhouse
    • Property subtype: Townhouse
    • Attached to another structure: Yes
    Materials
    • Masonite, Frame
    • Foundation: Garden Level
    • Roof: Composite Shingle
    Condition
    • Existing Home
    • New construction: No
    • Year built: 1980
    Details
    • Warranty included: Yes

    Utilities & green energy

    • Water: Municipal
    • Utilities for property: Electricity Available, Natural Gas Connected

    Community & HOA

    Community
    • Features: Pool, Recreation Room
    HOA
    • Has HOA: Yes
    • Services included: Covenant Enforcement, Insurance, Lawn, Maintenance Grounds, Maintenance Structure, Management, Sewer, Snow Removal, Trash Removal, Water
    • HOA fee: $635 monthly
    Location
    • Region: Colorado Springs

    Financial & listing details

    • Price per square foot: $127/sqft
    • Tax assessed value: $343,972
    • Annual tax amount: $1,315
    • Date on market: 8/15/2025
    • Listing terms: Cash,Conventional,FHA,VA Loan
    • Electric utility on property: Yes

    Price history

    DateEventPrice
    1/16/2026Sold$280,000$127/sqft
    Source: elevateMLS #2324575 Report a problem
    12/24/2025Pending sale$280,000$127/sqft
    Source: elevateMLS #2324575 Report a problem
    12/19/2025Price change$280,000-5.1%$127/sqft
    Source: elevateMLS #2324575 Report a problem
    12/1/2025Price change$295,000-4.8%$134/sqft
    Source: elevateMLS #2324575 Report a problem
    11/17/2025Price change$310,000-3.1%$141/sqft
    Source: elevateMLS #2324575 Report a problem
    10/17/2025Price change$320,000-5.9%$145/sqft
    Source: elevateMLS #2324575 Report a problem
    10/6/2025Price change$340,000-2.9%$154/sqft
    Source: elevateMLS #2324575 Report a problem
    8/15/2025Listed for sale$350,000+115.4%$159/sqft
    Source: elevateMLS #2324575 Report a problem
    12/20/2001Sold$162,500$74/sqft
    Source: Public Record Report a problem

    Public tax history

    YearProperty taxesTax assessment
    2024$1,216 +1.4%$23,050
    2023$1,199 -5.3%$23,050 +31%
    2022$1,266 $17,590 -2.8%
    2021-- $18,100 +27.3%
    2020$1,021 +1.2%$14,220
    2019$1,009 +9.7%$14,220 +11.4%
    2018$919 -0.4%$12,770
    2017$923 +0.4%$12,770 -10.6%
    2016$919 -8.2%$14,280
    2015$1,001 +9.1%$14,280 +9%
    2014$917 $13,100
    2013-- --
    2012-- $13,480
    2011$847 $13,480 -4.1%
    2010-- $14,060
    2009-- $14,060 +2.3%
    2008-- $13,740
    2006-- $13,740 +14.3%
    2004-- $12,020
    2003$735 +2.9%$12,020 +4.1%
    2002$714 -13.1%$11,550 -4.5%
    2001$821 $12,090
    Find assessor info on the county website

    Neighborhood: Broadmoor

    Nearby schools

    GreatSchools rating
    Schools provided by the listing agent
    • Elementary: Pinon Valley
    • Middle: Cheyenne Mountain
    • High: Cheyenne Mountain
    • District: Cheyenne Mtn-12

    Source: elevateMLS. This data may not be complete. We recommend contacting the local school district to confirm school assignments for this home.

    Get a cash offer in 3 minutes
    Find out how much your home could sell for in as little as 3 minutes with a no-obligation cash offer.
    Estimated market value
    $279,300
    Get a cash offer in 3 minutes
    Find out how much your home could sell for in as little as 3 minutes with a no-obligation cash offer.
    Estimated market value
    $279,300