Welcome to 306 Creekview Way in the Aurora Creek community of Dallas, GA. Zoned for North Paulding Highschool, this Hayden floorplan offers 2,511 sq. ft, featuring 5 bedrooms, 3 bathrooms, a 2-car garage. Entering the front door, you'll come upon a flex room through an inviting cased opening - the perfect space for a dining room, study, or playroom. Further in the home, the spacious kitchen stuns with its large center island, walk-in pantry, stainless-steel appliances, and a dining area. The living room is the ideal space to gather with loved ones or relax after a long day of work. A bedroom and full bathroom round out the main level, great for guests or in-laws. Up the stairs to the second floor, you'll come upon the primary suite: a spacious bedroom and bathroom with a double vanity, separate tub and shower, water closet, and large walk-in closet. The upstairs living room is centrally located between three additional bedrooms, the third bathroom, and the laundry room. The Hayden's upstairs is also rich with storage space, with two linen closets and a storage closet off the loft area. Come visit 306 Creekview Way in Aurora Creek today to discover everything this Paulding County community has to offer!
Pending
$376,750
306 Creekview Way, Dallas, GA 30132
5beds
2,511sqft
Single Family Residence
Built in 2026
-- sqft lot
$376,400 Zestimate®
$150/sqft
$54/mo HOA
What's special
Large center islandDining areaWalk-in pantryStainless-steel appliancesSpacious kitchen
- 43 days
- 16
- 2
Zillow last checked:
Listing updated:
Listed by:
Traci Bates 678-382-7822,
D.R. Horton Realty of Georgia, Inc.
Source: GAMLS,MLS#: 10847715
Facts & features
Interior
Bedrooms & bathrooms
- Bedrooms: 5
- Bathrooms: 3
- Full bathrooms: 3
- Main level bathrooms: 1
- Main level bedrooms: 1
Rooms
- Room types: Family Room, Foyer, Loft
Kitchen
- Features: Kitchen Island, Pantry, Solid Surface Counters
Heating
- Central, Electric, Forced Air
Cooling
- Central Air, Heat Pump, Zoned
Appliances
- Included: Dishwasher, Disposal, Microwave
- Laundry: Upper Level
Features
- Double Vanity, High Ceilings, Separate Shower, Walk-In Closet(s)
- Flooring: Carpet
- Windows: Double Pane Windows
- Basement: None
- Has fireplace: No
- Common walls with other units/homes: No Common Walls
Interior area
- Total structure area: 2,511
- Total interior livable area: 2,511 sqft
- Finished area above ground: 2,511
- Finished area below ground: 0
Property
Parking
- Parking features: Attached, Garage, Kitchen Level
- Has attached garage: Yes
Features
- Levels: Two
- Stories: 2
- Patio & porch: Patio
- Fencing: Privacy,Wood
- Body of water: None
Lot
- Features: Level
Details
- Parcel number: 91945
Construction
Type & style
- Home type: SingleFamily
- Architectural style: Traditional
- Property subtype: Single Family Residence
Materials
- Other
- Foundation: Slab
- Roof: Composition
Condition
- To Be Built
- New construction: Yes
- Year built: 2026
Details
- Warranty included: Yes
Utilities & green energy
- Sewer: Public Sewer
- Water: Public
- Utilities for property: Cable Available, Electricity Available, High Speed Internet, Sewer Available, Underground Utilities, Water Available
Green energy
- Water conservation: Low-Flow Fixtures
Community & HOA
Community
- Features: Park, Playground, Street Lights
- Security: Smoke Detector(s)
- Subdivision: Aurora Creek
HOA
- Has HOA: Yes
- Services included: Other
- HOA fee: $650 annually
Location
- Region: Dallas
Financial & listing details
- Price per square foot: $150/sqft
- Tax assessed value: $40,000
- Annual tax amount: $1
- Date on market: 9/17/2026
- Cumulative days on market: 43 days
- Listing agreement: Exclusive Right To Sell
- Listing terms: Cash,Conventional,FHA,VA Loan
- Electric utility on property: Yes
Estimated market value
$376,400
$358,000 - $395,000
$2,245/mo
Price history
| Date | Event | Price |
|---|---|---|
| 10/15/2026 | Pending sale | $376,750$150/sqft |
Source:  GAMLS #10847715 Report a problem | ||
| 9/17/2026 | Listed for sale | $376,750$150/sqft |
Source: GAMLS #10847715 Report a problem | ||
Public tax history
| Year | Property taxes | Tax assessment |
|---|---|---|
| 2025 | $398 -2% | $16,000 |
| 2024 | $406 | $16,000 |
Find assessor info on the county website
Monthly payment
Est. payment
Payment breakdown
Explore the cost of this home by adjusting the details. Changes won't be saved.Climate risks
Neighborhood: 30132
Nearby schools
Schools provided by the listing agent
- Elementary: Abney
- Middle: Moses
- High: North Paulding
Source: GAMLS. This data may not be complete. We recommend contacting the local school district to confirm school assignments for this home.

Similar homes
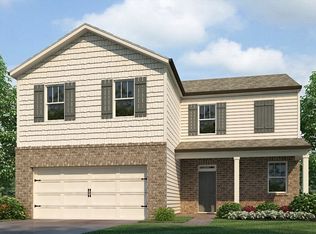
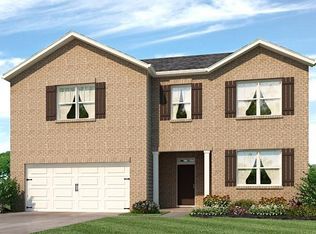
- from $370,9905 bd3 ba2.5k sqftHayden Plan, Aurora Creek, Dallas, GA 30132New Construction
 DR Horton
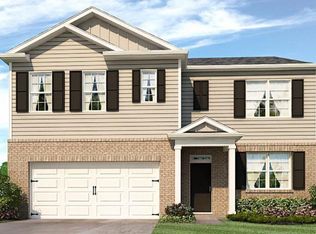
- $378,7505 bd3 ba2.5k sqft395 Creekview Way, Dallas, GA 30132New Construction
 FMLS GA
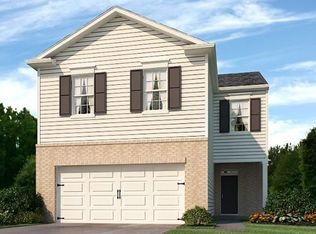
- $354,7504 bd3 ba1.9k sqft332 Creekview Way, Dallas, GA 30132New Construction
 FMLS GA
- from $384,9904 bd4 ba2.8k sqftGreen Plan, Aurora Creek, Dallas, GA 30132New Construction
 DR Horton
- $399,9904 bd3 ba2.3k sqft174 Thompson Ridge Ln, Dallas, GA 30132New ConstructionFMLS GA
- $399,0004 bd3 ba2.6k sqft94 Summit Pointe Ct, Dallas, GA 30132Active
 MLS ID #10843949, Sekhar Putta, Maximum One Executive Realtors. GAMLS
- $419,9904 bd3 ba2.3k sqft164 Thompson Ridge Ln, Dallas, GA 30132New ConstructionFMLS GA
- $399,9904 bd3 ba2.3k sqft50 Thompson Ct, Dallas, GA 30132ActiveMLS ID #10787636, Brian Kennel, D.R. Horton Realty of Georgia, Inc.. GAMLS
- $389,9904 bd3 ba2.8k sqft371 Creekview Way, Dallas, GA 30132ActiveMLS ID #10793824, Traci Bates, D.R. Horton Realty of Georgia, Inc.. GAMLS
- $395,0005 bd3 ba3.2k sqft123 Possum Creek Ln, Dallas, GA 30132ActiveMLS ID #10853420, Tony Hunter, Coldwell Banker Realty. GAMLS
- $409,9904 bd3 ba2.8k sqft471 Thompson Dr, Dallas, GA 30132New ConstructionFMLS GA
- $429,4904 bd3 ba2.8k sqft88 Thompson Ridge Ln, Dallas, GA 30132ActiveGAMLS
- $370,0004 bd3 ba1.9k sqft241 Muskogee Dr, Dallas, GA 30132ActiveMLS ID #10826442, Madison Brokaw, Atlanta Communities. GAMLS
- $399,9904 bd4 ba2.8k sqft19 Cyrilla Walk, Dallas, GA 30132New ConstructionFMLS GA
- $410,1904 bd3 ba2.1k sqft439 Creekview Way, Dallas, GA 30132New ConstructionFMLS GA
- $389,9905 bd3 ba2.3k sqft1089 Lost Creek Pkwy, Dallas, GA 30132ActiveGAMLS
- $399,9904 bd3 ba2.1k sqft80 Beautyberry Ln, Dallas, GA 30132New ConstructionFMLS GA
- $361,7504 bd3 ba1.9k sqft409 Creekview Way, Dallas, GA 30132New ConstructionFMLS GA
