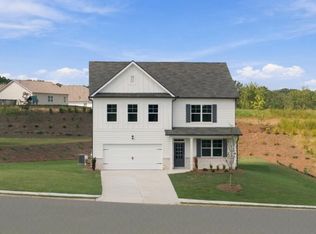
Welcome to 174 Thompson Ridge Lane, a basement home in the beautiful Thompson Ridge Community of Dallas, GA. Thompson Ridge is conveniently located near shopping, dining, Bentwater Golf & Country Club, and the Seven Hills community. Featuring the Galen floorplan, this homesite offers 4 bedrooms, 2.5 bathrooms, a 2-car garage, and 2,340 square feet of well-planned living space. Upon entering the home, you are greeted by the foyer that leads past a flex space, ideal for a formal dining room or a home office. The powder room adds functionality before opening into the heart of the home. The living room is spacious and inviting, perfect for entertaining guests or relaxing with family. The kitchen features stainless-steel appliances and classic shaker-style cabinets. The kitchen island also provides ample countertop seating and a large pantry. Upstairs, all four bedrooms are thoughtfully arranged alongside two full bathrooms and a centrally located laundry room. The primary suite is complete with a spacious bedroom, a walk-in closet, and a luxurious bathroom featuring a double vanity, separate soaking tub, and walk-in shower. Three additional bedrooms and a full bathroom round out the second floor. If the Galen at 174 Thompson Ridge Lane sounds like the home you've been searching for, give us a call today. We would be delighted to schedule your on-site appointment at Thompson Ridge in Dallas, GA and help you take the next step toward your dream home!
Pending
Price cut: $12K (11/4)
$399,990
174 Thompson Ridge Ln, Dallas, GA 30132
4beds
2,340sqft
Single Family Residence
Built in 2026
0.33 Acres Lot
$399,200 Zestimate®
$171/sqft
$58/mo HOA
What's special
Classic shaker-style cabinetsLarge pantryPowder room
- 158 days
- 64
- 4
Zillow last checked:
Listing updated:
Listed by:
Brian Kennel 678-982-0580,
D.R. Horton Realty of Georgia, Inc.
Source: GAMLS,MLS#: 10787637
Facts & features
Interior
Bedrooms & bathrooms
- Bedrooms: 4
- Bathrooms: 3
- Full bathrooms: 2
- 1/2 bathrooms: 1
Rooms
- Room types: Family Room, Loft, Office
Kitchen
- Features: Kitchen Island, Solid Surface Counters, Walk-in Pantry
Heating
- Electric, Zoned
Cooling
- Central Air, Zoned
Appliances
- Included: Dishwasher, Disposal, Microwave
- Laundry: Upper Level
Features
- Double Vanity, High Ceilings, Separate Shower, Walk-In Closet(s)
- Flooring: Carpet, Laminate
- Basement: Bath/Stubbed,Exterior Entry,Full,Interior Entry,Unfinished
- Number of fireplaces: 1
- Fireplace features: Family Room
- Common walls with other units/homes: No Common Walls
Interior area
- Total structure area: 2,340
- Total interior livable area: 2,340 sqft
- Finished area above ground: 2,340
- Finished area below ground: 0
Property
Parking
- Total spaces: 2
- Parking features: Garage
- Has garage: Yes
Features
- Levels: Two
- Stories: 2
- Patio & porch: Deck, Porch
- Body of water: None
Lot
- Size: 0.33 Acres
- Features: Level
Details
- Parcel number: 93342
Construction
Type & style
- Home type: SingleFamily
- Architectural style: Traditional
- Property subtype: Single Family Residence
Materials
- Other
- Foundation: Slab
- Roof: Composition
Condition
- New Construction
- New construction: Yes
- Year built: 2026
Details
- Warranty included: Yes
Utilities & green energy
- Sewer: Public Sewer
- Water: Public
- Utilities for property: Cable Available, Electricity Available, Natural Gas Available, Phone Available, Sewer Available, Underground Utilities, Water Available
Green energy
- Water conservation: Low-Flow Fixtures
Community & HOA
Community
- Features: Clubhouse, Lake, Playground, Pool, Sidewalks, Street Lights
- Security: Carbon Monoxide Detector(s), Open Access, Security System, Smoke Detector(s)
- Subdivision: Thompson Ridge
HOA
- Has HOA: Yes
- Services included: Swimming
- HOA fee: $700 annually
Location
- Region: Dallas
Financial & listing details
- Price per square foot: $171/sqft
- Annual tax amount: $1
- Date on market: 6/17/2026
- Cumulative days on market: 158 days
- Listing agreement: Exclusive Right To Sell
- Listing terms: Cash,Conventional,FHA,VA Loan
- Electric utility on property: Yes
Estimated market value
$399,200
$379,000 - $419,000
$2,377/mo
Price history
| Date | Event | Price |
|---|---|---|
| 11/4/2026 | Pending sale | $399,990-2.9%$171/sqft |
Source:  GAMLS #10787637 Report a problem | ||
| 11/2/2026 | Price change | $411,990+3%$176/sqft |
Source:  DR Horton Report a problem | ||
| 10/19/2026 | Price change | $399,990-3.6%$171/sqft |
Source: GAMLS #10787637 Report a problem | ||
| 10/12/2026 | Price change | $414,990-1.2%$177/sqft |
Source: GAMLS #10787637 Report a problem | ||
| 10/9/2026 | Price change | $419,990-1.2%$179/sqft |
Source: GAMLS #10787637 Report a problem | ||
| 8/31/2026 | Price change | $424,990-1.2%$182/sqft |
Source: GAMLS #10787637 Report a problem | ||
| 8/21/2026 | Price change | $429,990-1.1%$184/sqft |
Source: GAMLS #10787637 Report a problem | ||
| 7/30/2026 | Price change | $434,990-1.8%$186/sqft |
Source: DR Horton Report a problem | ||
| 6/22/2026 | Price change | $442,990-3.1%$189/sqft |
Source: GAMLS #10787637 Report a problem | ||
| 6/17/2026 | Listed for sale | $456,990$195/sqft |
Source: GAMLS #10787637 Report a problem | ||
Public tax history
Tax history is unavailable.
Monthly payment
Est. payment
Payment breakdown
Explore the cost of this home by adjusting the details. Changes won't be saved.Climate risks
Neighborhood: 30132
Nearby schools
Schools provided by the listing agent
- Elementary: Abney
- Middle: Moses
- High: East Paulding
Source: GAMLS. This data may not be complete. We recommend contacting the local school district to confirm school assignments for this home.

Similar homes
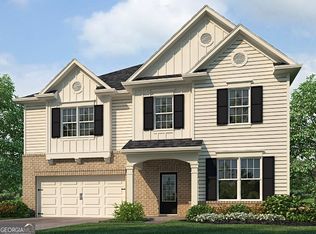
- $404,9904 bd3 ba2.3k sqft50 Thompson Ct, Dallas, GA 30132New Construction

 FMLS GA
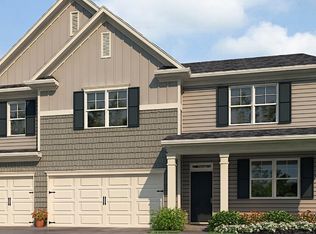
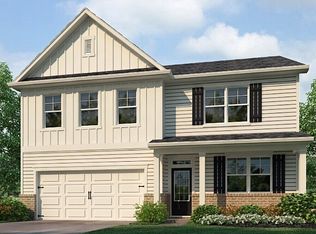
- $429,4904 bd3 ba2.8k sqft88 Thompson Ridge Ln, Dallas, GA 30132Active
 GAMLS
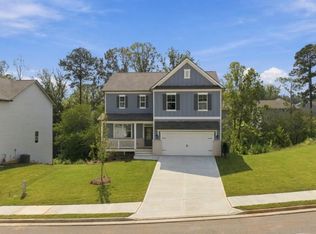
- $419,9904 bd3 ba2.3k sqft164 Thompson Ridge Ln, Dallas, GA 30132New Construction
 FMLS GA
- $409,9904 bd3 ba2.8k sqft471 Thompson Dr, Dallas, GA 30132New Construction
 FMLS GA
- $399,9004 bd3 ba2.6k sqft456 Leyland Xing, Dallas, GA 30132ActiveMLS ID #10885956, Robert E Salmons Jr., Entera Realty. GAMLS
- $385,0005 bd3 ba3.2k sqft176 Birchfield Way, Dallas, GA 30132ActiveMLS ID #10838710, George Davis, eXp Realty. GAMLS
- $399,0004 bd3 ba3.2k sqft115 Maxton Ave, Dallas, GA 30132Active Under ContractMLS ID #10849011, Shantia Carr, Keller Williams Realty. GAMLS
- $374,7505 bd3 ba2.5k sqft348 Creekview Way, Dallas, GA 30132New ConstructionFMLS GA
- $378,7505 bd3 ba2.5k sqft395 Creekview Way, Dallas, GA 30132ActiveMLS ID #10816291, Traci Bates, D.R. Horton Realty of Georgia, Inc.. GAMLS
- $394,9905 bd3 ba2.3k sqft1089 Lost Creek Pkwy, Dallas, GA 30132ActiveGAMLS
- $389,9905 bd3 ba2.3k sqft1080 Lost Creek Pkwy, Dallas, GA 30132ActiveGAMLS
- $332,9994 bd3 ba1.7k sqft100 Valley Brook Way, Dallas, GA 30132ActiveMLS ID #10877956, Lawrence Jackson, Atlanta Communities. GAMLS
- $389,9994 bd4 ba2.6k sqft49 Overview Ct, Dallas, GA 30157ActiveMLS ID #10870186, Edward Rivas, Keller Williams Realty Atl. Partners. GAMLS
