Welcome to this charming 2-bedroom-plus, 2-bath home ideally situated near schools—perfect for easy mornings and everyday convenience.Step inside to discover a bright, refreshed space with new flooring and fresh paint throughout, anchored by a beautifully remodeled kitchen that invites cooking, gathering, and everyday living. Thoughtful updates continue with newer windows that fill the home with natural light, a brand-new water heater, and a recently serviced furnace for worry-free comfort year-round.Outdoors, your private retreat awaits: a fully fenced backyard complete with a convenient sprinkler system, a covered back deck ideal for relaxing or entertaining, and established apple trees, raspberries, and strawberries ready to provide fresh harvests. Enjoy additional new carpet downstairs and on the covered front porch, plus the included washer and dryer—only about a year old—for move-in ease.With its modern updates, inviting outdoor spaces, and prime location, this home is truly ready to welcome its next owner. Come experience it for yourself!
Pending
Listed by: Katz Realty, Inc. • Rick J Sawyer
$315,000
306 E 5th Avenue, Ritzville, WA 99169
4beds
2,176sqft
Single Family Residence
Built in 1926
7,501 Square Feet Lot
$313,700 Zestimate®
$145/sqft
$-- HOA
What's special
Brand-new water heaterPrivate retreatConvenient sprinkler systemFully fenced backyardCovered front porchFresh paint throughoutBeautifully remodeled kitchen
- --
- on Zillow
- 162
- views
- 4
- saves
Likely to sell faster than
Zillow last checked:
Listing updated:
Listed by:
Rick J Sawyer,
Katz Realty, Inc.
Source: NWMLS as distributed by MLS GRID,MLS#: 2574246
Facts & features
Interior
Bedrooms & bathrooms
- Bedrooms: 4
- Bathrooms: 2
- Full bathrooms: 2
- Main level bathrooms: 1
- Main level bedrooms: 2
Primary bedroom
- Level: Main
Bedroom
- Level: Lower
Bedroom
- Level: Lower
Bedroom
- Level: Main
Bathroom full
- Level: Lower
Bathroom full
- Level: Main
Living room
- Level: Main
Heating
- Forced Air, Natural Gas
Cooling
- Has cooling: Yes
Appliances
- Included: Dishwasher, Dryer, Refrigerator, Stove(s)/Range(s), Washer, Dishwasher(s), Dryer(s), Refrigerator(s), Washer(s)
Features
- Dining Room
- Flooring: Vinyl Plank, Carpet
- Windows: Dbl Pane/Storm Window
- Basement: Finished
- Has fireplace: No
Interior area
- Total structure area: 2,176
- Total interior livable area: 2,176 sqft
Property
Parking
- Total spaces: 1
- Parking features: Detached Garage
- Has garage: Yes
- Covered spaces: 1
Features
- Levels: One
- Stories: 1
- Patio & porch: Dbl Pane/Storm Window, Dining Room, Sprinkler System
Lot
- Size: 7,501 Square Feet
- Dimensions: 75 x 100
- Features: Curbs, Paved, Sidewalk, Deck, Fenced-Partially, Gas Available, Sprinkler System
- Topography: Level
- Residential vegetation: Fruit Trees, Garden Space
Details
- Parcel number: 1935230568806
- Zoning: R-1
- Zoning description: Jurisdiction: City
- Special conditions: Standard
Construction
Type & style
- Home type: SingleFamily
- Architectural style: 1 Story w/Bsmnt.
- Property subtype: Single Family Residence
Materials
- Metal/Vinyl
- Foundation: Poured Concrete
- Roof: Composition
Condition
- Very Good
- Year built: 1926
Utilities & green energy
- Electric: Company: Avista
- Sewer: Sewer Connected, Company: City of Ritzville
- Water: Public, Company: City of Ritzville
- Utilities for property: Mesh Fiber Internet
Community & HOA
Community
- Subdivision: Ritzville
Location
- Region: Ritzville
Financial & listing details
- Price per square foot: $145/sqft
- Tax assessed value: $147,000
- Annual tax amount: $1,659
- Date on market: 8/26/2026
- Listing terms: Conventional,FHA,USDA Loan,VA Loan
- Inclusions: Dishwasher(s), Dryer(s), Refrigerator(s), Stove(s)/Range(s), Washer(s)
Estimated market value
$313,700
$298,000 - $329,000
$2,016/mo
Price history
| Date | Event | Price |
|---|---|---|
| 9/12/2026 | Pending sale | $315,000$145/sqft |
Source:  NWMLS as distributed by MLS GRID #2574246 Report a problem NWMLS as distributed by MLS GRID #2574246 Report a problem | ||
| 8/26/2026 | Listed for sale | $315,000+32.9%$145/sqft |
Source: NWMLS as distributed by MLS GRID #2574246 Report a problem | ||
| 6/20/2025 | Sold | $237,000-3.3%$109/sqft |
Source: NWMLS as distributed by MLS GRID #2364782 Report a problem | ||
| 5/23/2025 | Pending sale | $245,000$113/sqft |
Source: NWMLS as distributed by MLS GRID #2364782 Report a problem | ||
| 5/17/2025 | Price change | $245,000-5.4%$113/sqft |
Source: NWMLS as distributed by MLS GRID #2364782 Report a problem | ||
| 4/24/2025 | Listed for sale | $259,000+148.6%$119/sqft |
Source: NWMLS as distributed by MLS GRID #2364782 Report a problem | ||
| 9/11/2017 | Sold | $104,200-0.8%$48/sqft |
Source: Public Record Report a problem | ||
| 5/20/2014 | Listing removed | $105,000$48/sqft |
Source: Katz Realty, Inc. #457600 Report a problem | ||
| 5/16/2014 | Listed for sale | $105,000$48/sqft |
Source: Katz Realty, Inc. #457600 Report a problem | ||
| 5/14/2014 | Pending sale | $105,000$48/sqft |
Source: Katz Realty, Inc. #457600 Report a problem | ||
| 12/9/2013 | Price change | $105,000-8.6%$48/sqft |
Source: Katz Realty, Inc. #457600 Report a problem | ||
| 3/12/2013 | Listed for sale | $114,900$53/sqft |
Source: Katz Realty, Inc. #457600 Report a problem | ||
| 1/1/2013 | Listing removed | $114,900$53/sqft |
Source: Katz Realty, Inc. #310434 Report a problem | ||
| 2/9/2012 | Listed for sale | $114,900$53/sqft |
Source: NO COMPANY PROVIDED #310434 Report a problem | ||
Public tax history
| Year | Property taxes | Tax assessment |
|---|---|---|
| 2025 | $1,659 -5% | $147,000 |
| 2024 | $1,747 -1.3% | $147,000 +2.4% |
| 2023 | $1,770 +3.2% | $143,500 +21.5% |
| 2022 | $1,716 +5.1% | $118,100 +11.1% |
| 2021 | $1,633 +6.4% | $106,300 +1.4% |
| 2020 | $1,535 +3% | $104,800 +0.2% |
| 2018 | $1,490 +13.7% | $104,600 |
| 2017 | $1,310 +13.3% | $104,600 |
| 2016 | $1,157 | $104,600 |
| 2015 | $1,157 | $104,600 |
| 2014 | $1,157 | $104,600 |
| 2012 | $1,157 | $104,600 +24.2% |
| 2011 | -- | $84,200 |
| 2010 | -- | $84,200 +3.1% |
| 2009 | -- | $81,700 +4.5% |
| 2008 | -- | $78,200 +12.2% |
| 2006 | -- | $69,700 |
Find assessor info on the county website
Monthly payment
Est. payment
Payment breakdown
Explore the cost of this home by adjusting the details. Changes won't be saved.Climate risks
Neighborhood: 99169
Nearby schools
Schools provided by the listing agent
- Elementary: Ritzville Grade Sch
- Middle: Ritzville Grade Sch
- High: Ritzville High
Source: NWMLS as distributed by MLS GRID. This data may not be complete. We recommend contacting the local school district to confirm school assignments for this home.
Similar homes
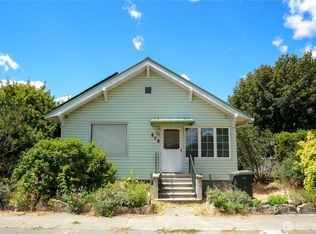
- $305,0003 bd2 ba2.6k sqftNorther Pacific Addition, Ritzville, WA 99169Active
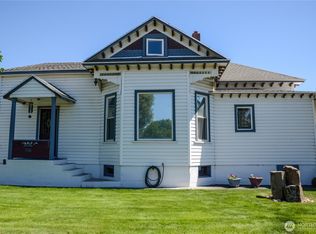 MLS ID #2485608, Rick J Sawyer. NWMLS as distributed by MLS GRID
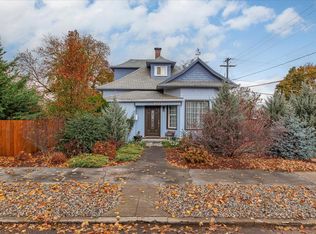
 - $249,9004 bd2 ba2.6k sqft309 E 3rd Street, Ritzville, WA 99169Active
 MLS ID #2543389, Harold Patterson. NWMLS as distributed by MLS GRID
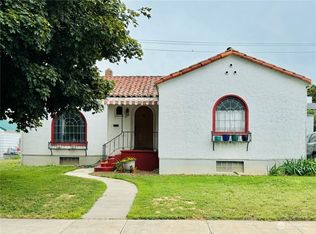
 - $349,0003 bd2 ba1.8k sqft508 W 5th Avenue, Ritzville, WA 99169Active
 MLS ID #2579552, Chris C. Nye. NWMLS as distributed by MLS GRID
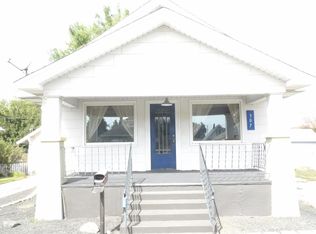
 - $225,0004 bd2 ba2.2k sqftGreene&Prouty's 2nd, Ritzville, WA 99169Active
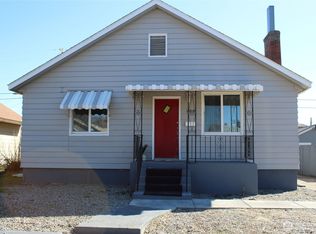 MLS ID #2486194, Rick J Sawyer. NWMLS as distributed by MLS GRID
 - $185,0003 bd1 ba1.4k sqft110 E 6th Ave, Ritzville, WA 99169For Sale
 MLS ID #296183, Hillary Templin, RE/MAX Northwest REALTORS. PACMLS as distributed by MLS GRID
