Welcome home to this charming 3-bedroom, 2-bath home offering approximately 1,400 square feet of comfortable living space in a quiet neighborhood. The home features a covered front porch and a cozy wood-burning fireplace, perfect for relaxing on those chilly evenings. The primary suite was updated in 2025 with the addition of a private master bath and walk-in closet, providing extra comfort and convenience. Outside, you'll find a fenced-in yard and a spacious 30 x 30 shop built in 2025 complete with electricity and a concrete floors perfect for a workshop, storage, hobbies, or extra parking. The hot water heater was replaced in February 2026. With plenty of indoor and outdoor space, this home offers a great combination of comfort, functionality, and privacy. Don't miss your opportunity to make this one your new home!
Active
Price cut: $5K (10/24)
$180,000
306 E Delta Rd, Blytheville, AR 72315
3beds
1,400sqft
Single Family Residence
Built in 1987
0.51 Acres Lot
$175,500 Zestimate®
$129/sqft
$-- HOA
What's special
Walk-in closetPrivate master bathCozy wood-burning fireplaceFenced-in yardCovered front porch
- 34 days
- 363
- 22
Zillow last checked:
Listing updated:
Listed by:
Karen Crittenden 870-634-6700,
Century 21 Portfolio 870-933-0026
Source: CARMLS,MLS#: 26038949
Facts & features
Interior
Bedrooms & bathrooms
- Bedrooms: 3
- Bathrooms: 2
- Full bathrooms: 2
Rooms
- Room types: None
Dining room
- Features: Eat-in Kitchen
Appliances
- Included: Built-In Range, Microwave, Dishwasher, Electric Water Heater
Features
- Ceiling Fan(s), Primary Bedroom/Main Lv, 2 Bedrooms Same Level, 3 Bedrooms Same Level
- Flooring: Tile, Luxury Vinyl
- Has fireplace: Yes
- Fireplace features: Woodburning-Site-Built
Interior area
- Total structure area: 1,400
- Total interior livable area: 1,400 sqft
Property
Parking
- Total spaces: 2
- Parking features: Parking Pad, Two Car
Features
- Levels: One
- Stories: 1
- Patio & porch: Porch
- Exterior features: Shop
- Fencing: Chain Link
Lot
- Size: 0.51 Acres
- Features: Level
Details
- Parcel number: 20900028000
Construction
Type & style
- Home type: SingleFamily
- Architectural style: Traditional
- Property subtype: Single Family Residence
Materials
- Brick, Metal/Vinyl Siding
- Foundation: Slab
- Roof: 3 Tab Shingles
Condition
- New construction: No
- Year built: 1987
Utilities & green energy
- Electric: Elec-Municipal (+Entergy)
- Sewer: Public Sewer
- Water: Public
Community & HOA
Community
- Subdivision: ARKANSAS HGTS
HOA
- Has HOA: No
Location
- Region: Blytheville
Financial & listing details
- Price per square foot: $129/sqft
- Tax assessed value: $77,570
- Annual tax amount: $823
- Date on market: 9/25/2026
- Road surface type: Paved
Estimated market value
$175,500
$167,000 - $184,000
$1,482/mo
Price history
| Date | Event | Price |
|---|---|---|
| 10/24/2026 | Price change | $180,000-2.7%$129/sqft |
Source: Northeast Arkansas BOR #10132536 Report a problem | ||
| 9/25/2026 | Listed for sale | $185,000+76.2%$132/sqft |
Source:  CARMLS #26038949 Report a problem | ||
| 1/31/2023 | Listing removed | -- |
Source: Owner Report a problem | ||
| 11/2/2022 | Listed for sale | $105,000+40%$75/sqft |
Source: Owner Report a problem | ||
| 3/24/2021 | Listing removed | -- |
Source: Owner Report a problem | ||
| 1/22/2020 | Listing removed | $75,000$54/sqft |
Source: Owner Report a problem | ||
| 11/12/2019 | Pending sale | $75,000$54/sqft |
Source: Owner Report a problem | ||
| 11/3/2019 | Listed for sale | $75,000+29.3%$54/sqft |
Source: Owner Report a problem | ||
| 10/26/2015 | Sold | $58,000$41/sqft |
Source: Agent Provided Report a problem | ||
Public tax history
| Year | Property taxes | Tax assessment |
|---|---|---|
| 2025 | $823 | $15,514 |
| 2024 | $823 | $15,514 |
| 2023 | $823 -0.1% | $15,514 |
| 2022 | $824 -2.1% | $15,514 -2.3% |
| 2021 | $842 | $15,878 |
| 2020 | -- | $15,878 |
| 2019 | -- | $15,878 |
| 2018 | -- | $15,878 +10.9% |
| 2017 | -- | $14,315 +4.7% |
| 2015 | -- | $13,670 -4.5% |
| 2013 | -- | $14,316 |
| 2011 | -- | -- |
| 2010 | -- | -- |
Find assessor info on the county website
Monthly payment
Est. payment
Payment breakdown
Explore the cost of this home by adjusting the details. Changes won't be saved.Climate risks
Neighborhood: 72315
Nearby schools
Schools provided by the listing agent
- Elementary: Armorel
- Middle: Armorel
- High: Armorel
Source: CARMLS. This data may not be complete. We recommend contacting the local school district to confirm school assignments for this home.
Similar homes
- $185,0003 bd2 ba1.4k sqft1123 S Parkside St, Blytheville, AR 72315For Sale
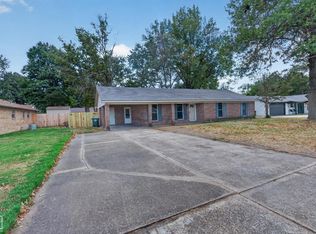 MLS ID #10133073, Braxten Tatum, Century 21 Portfolio. Northeast Arkansas BOR
- $169,9003 bd2 ba1.4k sqft910 Mayfair Ln, Blytheville, AR 72315For Sale
 MLS ID #10132810, Kayla Tacker, SnowCap Realty. Northeast Arkansas BOR
- $175,0002 bd1 ba1.4k sqft3118 Highway 150, Blytheville, AR 72315For Sale
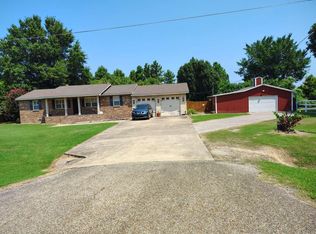
 MLS ID #26042711, Christopher J Carr, HomeZu By Simple Choice. CARMLS
- $165,0003 bd2 ba1.9k sqft115 Randall Rd, Blytheville, AR 72315For Sale
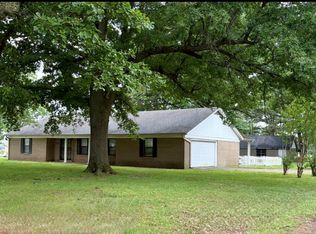 MLS ID #46551, Vivian Harrison. Eastern Arkansas Realtors Association
- $150,0003 bd2 ba1.7k sqft511 N 18th St, Blytheville, AR 72315For SaleMLS ID #26038824, Colby Parker, Keller Williams Realty. CARMLS
- $135,0003 bd1 ba1.2k sqft1000 W Pecan St, Blytheville, AR 72315For SaleMLS ID #26035921, Colby Parker, Keller Williams Realty. CARMLS
