Welcome to this Charming 1241 square foot 3-Bedroom, 2-Bath Home on 2 Acres in Ripley Tennessee. This home features partial new wood flooring and fresh paint. This single-story home offers comfortable living space, attractive curb appeal in peaceful country setting. The exterior features low -maintenance siding with crisp white trim with a spacious covered porch. There is plenty of room for gardening, outdoor activities, pets, recreation, or simple outdoor living all the space and amenities that larger properties provide without breaking the bank, only minutes from town.
For sale
$195,000
179 Lizzie Neighbours Rd, Ripley, TN 38063
3beds
1,241sqft
Single Family Residence
Built in 2005
2 Acres Lot
$191,700 Zestimate®
$157/sqft
$-- HOA
What's special
Attractive curb appealComfortable living spaceSpacious covered porch
- 29 days
- 431
- 42
Likely to sell faster than
Zillow last checked:
Listing updated:
Listed by:
Mary Ann Arwood,
Fisher Realty & Auction 731-286-0090
Source: CWTAR,MLS#: 2604595
Facts & features
Interior
Bedrooms & bathrooms
- Bedrooms: 3
- Bathrooms: 2
- Full bathrooms: 2
- Main level bathrooms: 2
- Main level bedrooms: 3
Primary bedroom
- Level: Main
- Area: 150
- Dimensions: 12.5 x 12.0
Bedroom
- Level: Main
- Area: 112.5
- Dimensions: 10.0 x 11.25
Bedroom
- Level: Main
- Area: 112.5
- Dimensions: 10.0 x 11.25
Primary bathroom
- Level: Main
- Area: 44.94
- Dimensions: 8.17 x 5.5
Bathroom
- Level: Main
- Area: 39.79
- Dimensions: 4.87 x 8.17
Kitchen
- Level: Main
- Area: 234.34
- Dimensions: 20.83 x 11.25
Living room
- Level: Main
- Area: 269.23
- Dimensions: 19.0 x 14.17
Heating
- Central
Cooling
- Ceiling Fan(s), Central Air, Electric
Appliances
- Included: Dishwasher, Dryer, Electric Range, Electric Water Heater, Exhaust Fan, Refrigerator, Washer
- Laundry: Electric Dryer Hookup, Main Level, Washer Hookup, Other
Features
- Ceiling Fan(s)
- Flooring: Carpet, Wood
- Windows: Aluminum Frames, Blinds, Double Pane Windows
- Has basement: No
- Has fireplace: No
Interior area
- Total structure area: 1,241
- Total interior livable area: 1,241 sqft
Property
Parking
- Total spaces: 4
- Parking features: Gravel, Open
- Uncovered spaces: 4
Features
- Levels: One
- Patio & porch: Deck, Rear Porch
- Exterior features: Fire Pit, Outdoor Grill, Rain Gutters
- Fencing: None
Lot
- Size: 2 Acres
- Dimensions: 543 x 312
- Features: Level, Sloped
Details
- Additional structures: Shed(s)
- Parcel number: 050 064.00
- Special conditions: Standard
Construction
Type & style
- Home type: SingleFamily
- Property subtype: Single Family Residence
Materials
- Vinyl Siding
- Foundation: Permanent, Slab
- Roof: Shingle
Condition
- false
- New construction: No
- Year built: 2005
Utilities & green energy
- Sewer: Septic Tank
- Water: Public
- Utilities for property: Electricity Connected, Fiber Optic Available, Sewer Connected, Water Connected, Underground Utilities
Community & HOA
Community
- Subdivision: None
HOA
- Has HOA: No
Location
- Region: Ripley
Financial & listing details
- Price per square foot: $157/sqft
- Tax assessed value: $100,400
- Annual tax amount: $637
- Date on market: 9/30/2026
- Road surface type: Asphalt, Gravel
Estimated market value
$191,700
$182,000 - $201,000
$1,133/mo
Price history
| Date | Event | Price |
|---|---|---|
| 9/30/2026 | Listed for sale | $195,000+17.8%$157/sqft |
Source:  CWTAR #2604595 Report a problem | ||
| 6/17/2022 | Sold | $165,500+1.5%$133/sqft |
Source:  MAAR #10122513 Report a problem | ||
| 6/10/2022 | Pending sale | $163,000$131/sqft |
Source: MAAR #10122513 Report a problem | ||
| 5/19/2022 | Contingent | $163,000$131/sqft |
Source: MAAR #10122513 Report a problem | ||
| 5/11/2022 | Price change | $163,000-3%$131/sqft |
Source: MAAR #10122513 Report a problem | ||
| 4/26/2022 | Listed for sale | $168,000+3.1%$135/sqft |
Source: MAAR #10122513 Report a problem | ||
| 3/8/2022 | Listing removed | -- |
Source: MAAR #10111202 Report a problem | ||
| 12/5/2021 | Listing removed | $163,000$131/sqft |
Source: MAAR #10111202 Report a problem | ||
| 11/11/2021 | Price change | $163,000-3%$131/sqft |
Source: MAAR #10111202 Report a problem | ||
| 10/22/2021 | Listed for sale | $168,000+113.2%$135/sqft |
Source: MAAR #10111202 Report a problem | ||
| 11/13/2009 | Sold | $78,800+9.6%$63/sqft |
Source: Public Record Report a problem | ||
| 10/10/2006 | Sold | $71,900$58/sqft |
Source: Public Record Report a problem | ||
Public tax history
| Year | Property taxes | Tax assessment |
|---|---|---|
| 2025 | $637 | $25,100 |
| 2024 | $637 | $25,100 |
| 2023 | $637 | $25,100 |
| 2022 | $637 | $25,100 |
| 2021 | -- | $25,100 +20.7% |
| 2020 | $614 | $20,800 |
| 2019 | $614 | $20,800 |
| 2018 | $614 +0.1% | $20,800 |
| 2017 | $614 -0.8% | $20,800 |
| 2016 | $619 -8.4% | $20,800 |
| 2015 | $676 | $20,800 -10.7% |
| 2014 | $676 | $23,300 -1% |
| 2013 | $676 +6.4% | $23,534 |
| 2012 | $635 +0.1% | $23,534 |
| 2011 | $635 -1.3% | $23,534 +4.2% |
| 2009 | $643 | $22,575 |
| 2008 | $643 | $22,575 |
| 2007 | $643 +13.7% | $22,575 +1.7% |
| 2006 | $566 +9.4% | $22,195 |
| 2005 | $517 +1860.3% | $22,195 +1675.6% |
| 2004 | $26 | $1,250 |
| 2002 | $26 | $1,250 |
| 2001 | -- | $1,250 -75% |
| 2000 | -- | $5,000 |
Find assessor info on the county website
Monthly payment
Est. payment
Payment breakdown
Explore the cost of this home by adjusting the details. Changes won't be saved.Climate risks
Neighborhood: 38063
Nearby schools
Schools provided by the listing agent
- District: Lauderdale County
Source: CWTAR. This data may not be complete. We recommend contacting the local school district to confirm school assignments for this home.

Similar homes
- $--3 bd1 ba1.4k sqft2721 Williams Switch Rd, Ripley, TN 38063AuctionAuction.com 2
- $195,0003 bd2 ba1.6k sqft584 Smithville Rd, Ripley, TN 38063For Sale
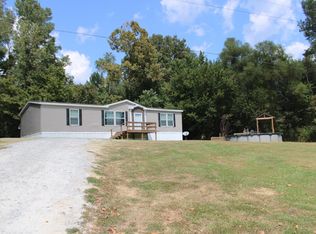 MLS ID #10230083, Pamela H Worley, Unique Properties. MAAR
- $157,5003 bd2 ba1.5k sqft4583 19th Hwy, Ripley, TN 38063For Sale
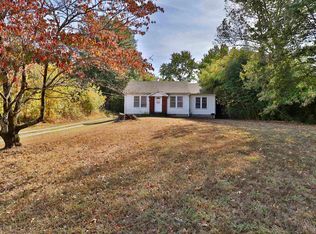 MLS ID #10233247, Emma M Simpson, Unique Properties. MAAR
- $175,0002 bd2 ba1.3k sqft1023 Lightfoot Luckett Rd, Ripley, TN 38063For Sale
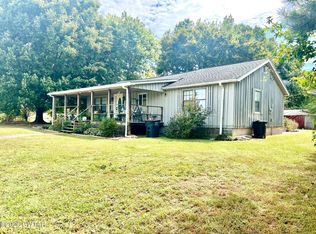 MLS ID #2604493, Barbara M Wilson, Unique Properties. CWTAR
- $205,0003 bd2 ba1.4k sqft385 Shady Rest Rd, Ripley, TN 38063For Sale
 MLS ID #3288788, Sarah Harper Webb. RealTracs MLS as distributed by MLS GRID
