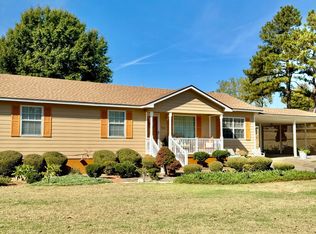
4583 Hwy 19 W || LOCATION, LOCATION! Welcoming you with open arms, this charming 3-bedroom, 2-bath home offers over 1,500 square feet of living space, featuring both a separate den and a spacious great room with a dining area. The comfortable layout provides plenty of room for relaxing, gathering, and everyday living. Conveniently located just minutes from town, this home offers peace of mind with a new roof, HVAC, water heater, & flooring in 2022!! Whether you're a first time home buyer ready to plant your roots or simply looking for a place that feels like home, this property is full of possibilities! Don't let this one pass you by! CALL TODAY -- Let's get you through the door!
For sale
$157,500
4583 19th Hwy, Ripley, TN 38063
3beds
1,548sqft
Single Family Residence
Built in 1960
0.54 Acres Lot
$157,100 Zestimate®
$102/sqft
$-- HOA
What's special
Separate den
- 3 days
- 286
- 39
Likely to sell faster than
Zillow last checked:
Listing updated:
Listed by:
Emma M Simpson,
Unique Properties 731-635-3660
Source: MAAR,MLS#: 10233247
Facts & features
Interior
Bedrooms & bathrooms
- Bedrooms: 3
- Bathrooms: 2
- Full bathrooms: 2
Primary bedroom
- Level: First
- Dimensions: 0 x 0
Bedroom 2
- Features: Shared Bath
- Level: First
Bedroom 3
- Features: Shared Bath
- Level: First
Primary bathroom
- Features: Tile Floor, Full Bath
Dining room
- Features: Separate Dining Room
- Dimensions: 0 x 0
Kitchen
- Features: Updated/Renovated Kitchen, Breakfast Bar, Washer/Dryer Connections
Living room
- Features: Great Room
- Dimensions: 0 x 0
Den
- Dimensions: 0 x 0
Heating
- Central
Cooling
- Central Air
Appliances
- Included: Range/Oven, Dishwasher, Microwave, Refrigerator, Washer, Dryer
- Laundry: Laundry Room
Features
- All Bedrooms Down, Primary Down, Living Room, Dining Room, Den/Great Room, Kitchen, Primary Bedroom, 2nd Bedroom, 3rd Bedroom, 2 or More Baths, Laundry Room, Square Feet Source: AutoFill (MAARdata) or Public Records (Cnty Assessor Site)
- Flooring: Vinyl
- Windows: Storm Window(s)
- Basement: Crawl Space
- Attic: Pull Down Stairs
- Has fireplace: No
Interior area
- Total interior livable area: 1,548 sqft
Property
Parking
- Parking features: Driveway/Pad
- Has uncovered spaces: Yes
Features
- Stories: 1
- Patio & porch: Patio
- Pool features: None
Lot
- Size: 0.54 Acres
- Dimensions: .54
- Features: Level
Details
- Parcel number: 069 063.00
Construction
Type & style
- Home type: SingleFamily
- Architectural style: Traditional
- Property subtype: Single Family Residence
Materials
- Brick Veneer, Vinyl Siding
- Roof: Composition Shingles
Condition
- New construction: No
- Year built: 1960
Utilities & green energy
- Sewer: Septic Tank
- Water: Public
Community & HOA
Community
- Security: Security System, Smoke Detector(s), Dead Bolt Lock(s)
- Subdivision: None
Location
- Region: Ripley
Financial & listing details
- Price per square foot: $102/sqft
- Annual tax amount: $570
- Price range: $157.5K - $157.5K
- Date on market: 10/26/2026
- Listing terms: Conventional,FHA,VA Loan
Estimated market value
$157,100
$149,000 - $165,000
$1,258/mo
Price history
| Date | Event | Price |
|---|---|---|
| 10/26/2026 | Listed for sale | $157,500+15%$102/sqft |
Source:  MAAR #10233247 Report a problem | ||
| 11/22/2022 | Sold | $137,000$89/sqft |
Source: MAAR #10134381 Report a problem | ||
| 11/15/2022 | Pending sale | $137,000$89/sqft |
Source: MAAR #10134381 Report a problem | ||
| 10/31/2022 | Contingent | $137,000+1.5%$89/sqft |
Source: MAAR #10134381 Report a problem | ||
| 9/27/2022 | Listed for sale | $135,000+58.8%$87/sqft |
Source: MAAR #10134381 Report a problem | ||
| 1/31/2022 | Pending sale | $85,000$55/sqft |
Source:  CWTAR #209419 Report a problem | ||
| 12/9/2021 | Listed for sale | $85,000$55/sqft |
Source: CWTAR #209419 Report a problem | ||
| 11/11/2021 | Pending sale | $85,000$55/sqft |
Source: CWTAR #209419 Report a problem | ||
Public tax history
Tax history is unavailable.
Monthly payment
Est. payment
Payment breakdown
Explore the cost of this home by adjusting the details. Changes won't be saved.Climate risks
Neighborhood: 38063

Similar homes
- $--3 bd1 ba1.4k sqft2721 Williams Switch Rd, Ripley, TN 38063AuctionAuction.com 2
- $165,0002 bd1 ba1k sqft164 Sinclair Cir, Ripley, TN 38063For Sale
 MLS ID #10233280, Randal H Lankford, Lankford Realty Co.. MAAR
- $170,0003 bd2 ba1.2k sqft850 Maple Hill Cir, Ripley, TN 38063For Sale
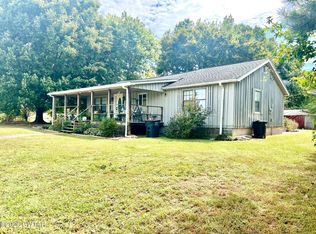
 MLS ID #2605092, Saundra Whiteside, Lankford Realty Co.. CWTAR
- $175,0002 bd2 ba1.3k sqft1023 Lightfoot Luckett Rd, Ripley, TN 38063For Sale
 MLS ID #2604493, Barbara M Wilson, Unique Properties. CWTAR
