Skip main navigation
Off market
  • $412,500

    306 E Glenside Ave, Glenside, PA 19038

    3beds
    1,376sqft
    SingleFamily
    Built in 1923
    3,750 Square Feet Lot
    $412,500 Zestimate®
    $300/sqft
    $2,812 Estimated rent

    Home value

    $412,500

    $392,000 - $433,000

    $2,812/mo

    Zestimate® history
    Loading
    Loading...

    Owner options

    List your home for rent

    $2,812/mo

    Rent Zestimate®

    Find your next renter with Zillow Rental Manager. Plus, with online applications, you can quickly screen prospective tenants – for free.

    Learn more

    $2,812/mo

    Rent Zestimate®

    Refinance and save

    $2,686/mo

    Est. payment

    Refinancing to a lower rate could help reduce your monthly payments and save thousands over the life of the loan.

    See today's rates

    $2,686/mo

    Est. payment

    Explore your selling options

    Work with a Zillow partner agent

    Leverage their expertise and Zillow's premium Showcase listings to get your home seen by more buyers.

    Get started

    List with your own agent

    Get your home in front of millions of buyers by listing it on Zillow.

    Learn how to do it

    Sell it yourself

    Take full control of how buyers see your home on Zillow by listing For Sale by Owner (FSBO).

    List your home

    What's special

    New electric plumbingFenced in yardLiving areaHigh end appliancesBack porchOriginal refinished hardwood floors

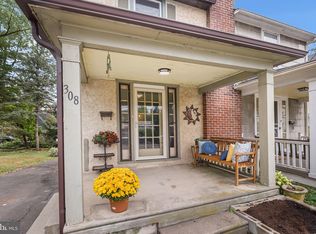
    Please contact owner at 610-212-4917 Buyers with and without agents welcome! Open house 11am-2pm Saturday 8/28 & 11am-2pm Sunday 8/29 Welcome to 306 E Glenside Ave in the quaint town of Glenside Pennsylvania! A home you will find has the perfect balance of unique and trendy upgrades from a 2018 renovation. Walk in the front door from the gated front porch into a completely open concept first floor with luxury vinyl plank flooring. The living room boasts plenty of space and leads directly into the kitchen. You will be hard pressed to find a more unique kitchen with high end features at this price point. Kitchen includes: high end appliances (Six-Burner Wolf range), custom cabinets, ten foot live-edge Walnut island with seating for five, custom-made concrete countertops, and counter-to-ceiling subway tile backsplash. Next is a perfectly sized dining room for entertaining. The last room on the first floor is a completely renovated full bath. Back door leads to back porch and fenced in yard. The open concept first floor is ideal for parents watching their kids or for those who enjoy hosting dinner parties. Upstairs you will find three freshly painted spacious bedrooms, all with original refinished hardwood floors. The second floor also includes a full bath and linen closet. Third floor provides plenty of storage or opportunity for additional living space. The basement provides another large living area with plenty of storage, laundry, and powder room. Exposed brick and multiple sliding barn doors give this space a fun and functional feel. This is roughly 500 below-grade square feet not included in the listing totals! This basement also includes a walk out back door to back yard with enough space for the family, while small enough to easily maintain. Behind fencing are three off street parking spots. A 2018 renovation brought new electric, plumbing, HVAC, and roof (2014) in addition to the cosmetic upgrades. Close to Restaurants and shops in Keswick Village as well as train station to the city. This home is priced to sell and we are asking for all best offers to be sent by Sunday 8/29 at 6pm

    This property is not currently displayed as for sale or rent on Zillow. This may be different from what's on other websites or public sources.
    Facts & features

    Interior

    Bedrooms & bathrooms
    • Bedrooms: 3
    • Bathrooms: 3
    • Full bathrooms: 1
    • 3/4 bathrooms: 1
    • 1/2 bathrooms: 1
    Heating
    • Baseboard, Forced air, Other, Electric
    Cooling
    • Central, Other
    Appliances
    • Included: Dishwasher, Dryer, Garbage disposal, Microwave, Range / Oven, Refrigerator, Washer
    Features
    • Kitchen - Eat-In
    • Flooring: Hardwood, Linoleum / Vinyl
    • Basement: Finished
    • Has fireplace: No
    Interior area
    • Total interior livable area: 1,376 sqft

    Property

    Parking
    • Total spaces: 3
    • Parking features: Off-street, Garage
    Features
    • Exterior features: Other, Vinyl
    Lot
    • Size: 3,750 Square Feet
    Details
    • Parcel number: 310011818004

    Construction

    Type & style
    • Home type: SingleFamily
    Materials
    • Roof: Shake / Shingle
    Condition
    • Year built: 1923

    Community & HOA

    Location
    • Region: Glenside

    Financial & listing details

    • Price per square foot: $300/sqft
    • Tax assessed value: $94,690
    • Annual tax amount: $6,440

    Price history

    DateEventPrice
    11/15/2021Sold$330,000+10.4%$240/sqft
    Source: Public Record Report a problem
    8/31/2021Pending sale$299,000$217/sqft
    Source: Owner Report a problem
    8/23/2021Listed for sale$299,000+75.9%$217/sqft
    Source: Owner Report a problem
    6/1/2018Sold$170,000-5.5%$124/sqft
    Source: Public Record Report a problem
    5/5/2018Listed for sale$179,900+63.5%$131/sqft
    Source: McDermott Real Estate #1000490254 Report a problem
    1/10/2008Sold$110,000-6%$80/sqft
    Source: Public Record Report a problem
    6/27/2001Sold$117,000$85/sqft
    Source: Public Record Report a problem

    Public tax history

    YearProperty taxesTax assessment
    2025$6,440 +2.7%$94,690
    2024$6,272 $94,690
    2023$6,272 +2.1%$94,690
    2022$6,145 +2.8%$94,690
    2021$5,977 +2.3%$94,690
    2020$5,842 +2.7%$94,690
    2019$5,690 +3.2%$94,690
    2018$5,513 +2.2%$94,690
    2017$5,395 +2%$94,690
    2016$5,290 +2.9%$94,690
    2015$5,143 +3.3%$94,690
    2014$4,980 +1.4%$94,690
    2013$4,913 $94,690
    2012$4,913 +0.9%$94,690
    2011$4,870 +5.1%$94,690
    2010$4,635 +4.3%$94,690
    2009$4,446 +4.4%$94,690
    2008$4,257 +6.7%--
    2007$3,991 +6.7%--
    2006$3,741 +5.8%--
    2005$3,536 +4.1%--
    2004$3,397 +4.9%--
    2003$3,239 +8.9%--
    2002$2,974 +7.2%--
    2000$2,775 +7.9%--
    1999$2,572 --
    Find assessor info on the county website

    Neighborhood: 19038

    Nearby schools

    GreatSchools rating
    Schools provided by the listing agent
    • District: Cheltenham Township

    Source: The MLS. This data may not be complete. We recommend contacting the local school district to confirm school assignments for this home.

    Get a cash offer in 3 minutes
    Find out how much your home could sell for in as little as 3 minutes with a no-obligation cash offer.
    Estimated market value
    $412,500
    Get a cash offer in 3 minutes
    Find out how much your home could sell for in as little as 3 minutes with a no-obligation cash offer.
    Estimated market value
    $412,500