Welcome to gorgeous Glenside Ave! A bright and airy twin in the heart of the highly sought-after Glenside neighborhood. This 3 bedroom, 1.5 bathroom has been thoughtfully renovated so you can move right in. The curb appeal really makes this delightful property stand out. There is a large private driveway that fits up to three cars comfortably. The porch pulls you in, a perfect place to enjoy coffee. Head inside through the original multi-pane solid wood door, with a carved soapstone door handle, and a classic mortis lock. It's these original details that make this home stand out. The home is flooded with light thanks to the open floor plan and the many windows, all which were replaced in 2021. The living room greets you with hardwood floors and stylish brass sconces. The dining room has a custom room length bench for storage as well as seating for your long dining room table. This allows for the other side of the dining room to be open for other uses like your bar area or a place for your record player and record collection to be displayed. The kitchen is a chef's dream. The first thing you notice is the hand painted Italian sunflower tiles installed by the original owners and preserved over the life of this 100-year-old house. The 8-foot-long island serves as your breakfast bar, additional ample storage, and the ideal place to prep all of your meals. There is a huge farmhouse sink under a south facing window to check out the stunning view of the back yards, open shelving to display your beautiful glass collection, and all of the appliances are from 2021. The back door, replaced in 2025, leads you out to the stoop that overlooks not only your property, but you can see all the way to the creek a few yards over. The neighbors have kept an open flow in the back yards so everyone can enjoy the wonderful views of nature. The large back patio is a great place for your herb container garden and summer BBQs, and overlooks the charming yard. The walkout basement is accessible from the back-patio stairs or through the kitchen. There you will find newly built stairs (2025), new lime-based parging (2024) and painting that keeps the space completely dry, and a newly built bathroom with a brand-new toilet and sink with a storage area. There is also plenty of room in the bathroom to put the laundry back in the basement. You'll also find a tankless hot water heater (2021) as well as the completely updated panel and electrical system (2021). Back upstairs on the second floor there are three bedrooms and one completely renovated (with new plumbing included) (2022) bathroom. One of the bedrooms is currently set up as the laundry room for convenience, but can easily be converted back into a bedroom and the laundry moved to the basement. The bathroom has an oversized (6 feet long!) soaking tub and beautiful blue tile to relax you and make you feel like you're floating in the ocean. The partially finished attic is the topper of this lovely home. It can be used as an office space, workout room, or even another bedroom. In the attic there is also an unfinished portion that is great for storage. Along with the updates mentioned, there are mini splits throughout the property that were installed in 2021, and the stone foundation was repointed in 2024. All of these updates make for a turnkey property! The location is a huge plus to this property. Located a 5-minute walk to the Glenside train station you can get to downtown Philly with ease. It's also walkable to the local Glenside hits like popular Grove Park, Elcy's Café, Rocky's Deli, The Ways Brewery, Bills Best Brewery, and Primex Garden Center. It's also a short drive to The Kewsick Village where you can find the Keswick Theater, Roosters, Elia Greek Cuisine, and Penny's Florals to name a few. The neighborhood community is very active with things happening all year like the annual food truck festival, the annual 4th of July parade, and fall bonfire. You don't want to miss seeing this one!
Sold for $367,000
$367,000
308 W Glenside Ave, Glenside, PA 19038
3beds
1,280sqft
Single Family Residence
Built in 1925
3,008 Square Feet Lot
$371,900 Zestimate®
$287/sqft
$2,652 Estimated rent
Home value
$371,900
$346,000 - $402,000
$2,652/mo
Zestimate® history
Owner options
List your home for rent
$2,652/mo
Rent Zestimate®
Find your next renter with Zillow Rental Manager. Plus, with online applications, you can quickly screen prospective tenants – for free.
$2,652/mo
Rent Zestimate®
Refinance and save
$2,405/mo
Est. payment
Refinancing to a lower rate could help reduce your monthly payments and save thousands over the life of the loan.
$2,405/mo
Est. payment
Explore your selling options
Work with a Zillow partner agent
Leverage their expertise and Zillow's premium Showcase listings to get your home seen by more buyers.
Get startedList with your own agent
Get your home in front of millions of buyers by listing it on Zillow.
Learn how to do itSell it yourself
Take full control of how buyers see your home on Zillow by listing For Sale by Owner (FSBO).
List your homeWhat's special
Stylish brass sconcesFarmhouse sinkHerb container gardenSouth facing windowLarge private drivewayCustom room length benchHardwood floors
Zillow last checked:
Listing updated:
Listed by:
Sara Elizabeth Smith 757-621-6855,
Elfant Wissahickon Realtors,
Listing Team: Philly Home Girls
Bought with:
Natalie Marks, rs275416
EveryHome Realtors
Source: Bright MLS,MLS#: PAMC2158126
Facts & features
Interior
Bedrooms & bathrooms
- Bedrooms: 3
- Bathrooms: 2
- Full bathrooms: 1
- 1/2 bathrooms: 1
Rooms
- Room types: Living Room, Dining Room, Bedroom 2, Bedroom 3, Kitchen, Bedroom 1, Recreation Room, Bathroom 1, Bonus Room, Half Bath
Bedroom 1
- Features: Ceiling Fan(s), Flooring - Carpet
- Level: Upper
- Area: 165 Square Feet
- Dimensions: 15 x 11
Bedroom 2
- Features: Flooring - Carpet
- Level: Upper
- Area: 165 Square Feet
- Dimensions: 15 x 11
Bedroom 3
- Features: Ceiling Fan(s), Flooring - Carpet
- Level: Upper
- Area: 99 Square Feet
- Dimensions: 11 x 9
Bathroom 1
- Features: Flooring - Tile/Brick, Bathroom - Tub Shower
- Level: Upper
Bonus room
- Features: Flooring - Carpet, Ceiling Fan(s)
- Level: Upper
- Area: 190 Square Feet
- Dimensions: 19 x 10
Dining room
- Features: Flooring - HardWood
- Level: Main
- Area: 168 Square Feet
- Dimensions: 14 x 12
Half bath
- Features: Flooring - Laminated
- Level: Lower
Kitchen
- Features: Breakfast Bar, Chair Rail, Countertop(s) - Solid Surface, Flooring - Laminated, Kitchen Island, Eat-in Kitchen, Kitchen - Gas Cooking
- Level: Main
- Area: 165 Square Feet
- Dimensions: 15 x 11
Living room
- Features: Flooring - HardWood
- Level: Main
- Area: 210 Square Feet
- Dimensions: 15 x 14
Recreation room
- Features: Flooring - Carpet
- Level: Lower
- Area: 390 Square Feet
- Dimensions: 30 x 13
Heating
- Hot Water, Natural Gas
Cooling
- Window Unit(s)
Appliances
- Included: Built-In Range, Dishwasher, Oven/Range - Gas, Gas Water Heater
- Laundry: In Basement
Features
- Ceiling Fan(s), Chair Railings, Formal/Separate Dining Room, Eat-in Kitchen, Kitchen Island, Bathroom - Tub Shower, Wainscotting
- Flooring: Hardwood, Tile/Brick, Carpet, Wood
- Basement: Full,Exterior Entry,Partially Finished,Walk-Out Access,Windows
- Has fireplace: No
Interior area
- Total structure area: 1,280
- Total interior livable area: 1,280 sqft
- Finished area above ground: 1,280
- Finished area below ground: 0
Property
Parking
- Parking features: Driveway, On Street
- Has uncovered spaces: Yes
Accessibility
- Accessibility features: None
Features
- Levels: Three
- Stories: 3
- Patio & porch: Porch, Patio
- Exterior features: Sidewalks, Street Lights
- Pool features: None
Lot
- Size: 3,008 Square Feet
- Dimensions: 26.00 x 0.00
- Features: Front Yard, SideYard(s), Rear Yard, Level
Details
- Additional structures: Above Grade, Below Grade
- Parcel number: 310011428007
- Zoning: .
- Special conditions: Standard
Construction
Type & style
- Home type: SingleFamily
- Architectural style: Colonial
- Property subtype: Single Family Residence
- Attached to another structure: Yes
Materials
- Stucco
- Foundation: Block, Stone
- Roof: Shingle,Pitched
Condition
- New construction: No
- Year built: 1925
Utilities & green energy
- Electric: 100 Amp Service
- Sewer: Public Sewer
- Water: Public
Community & HOA
Community
- Subdivision: None Available
HOA
- Has HOA: No
Location
- Region: Glenside
- Municipality: CHELTENHAM TWP
Financial & listing details
- Price per square foot: $287/sqft
- Tax assessed value: $81,100
- Annual tax amount: $5,507
- Date on market: 10/10/2025
- Listing agreement: Exclusive Agency
- Listing terms: Conventional,Cash,FHA,VA Loan
- Inclusions: Dining Room Table And Chairs
- Exclusions: Cactus In Dining Room, Staging Furniture
- Ownership: Fee Simple
Price history
| Date | Event | Price |
|---|---|---|
| 11/3/2025 | Sold | $367,000+4.9%$287/sqft |
Source:  Bright MLS #PAMC2158126 Report a problem Bright MLS #PAMC2158126 Report a problem | ||
| 10/14/2025 | Pending sale | $350,000$273/sqft |
Source: Bright MLS #PAMC2158126 Report a problem | ||
| 10/10/2025 | Listed for sale | $350,000+47.5%$273/sqft |
Source: Bright MLS #PAMC2158126 Report a problem | ||
| 5/11/2021 | Sold | $237,212+18.7%$185/sqft |
Source: Public Record Report a problem | ||
| 2/24/2021 | Pending sale | $199,900$156/sqft |
Source: Bright MLS #PAMC681478 Report a problem | ||
| 2/8/2021 | Listing removed | -- |
Source: Bright MLS #PAMC681478 Report a problem | ||
| 2/8/2021 | Contingent | $199,900$156/sqft |
Source: Bright MLS #PAMC681478 Report a problem | ||
| 2/6/2021 | Listed for sale | $199,900-35.5%$156/sqft |
Source: Bright MLS #PAMC681478 Report a problem | ||
| 11/8/2017 | Listing removed | $309,999$242/sqft |
Source: RE/MAX Action Realty-Horsham #7063572 Report a problem | ||
| 10/28/2017 | Price change | $309,999-3.1%$242/sqft |
Source: RE/MAX Action Realty-Horsham #7063572 Report a problem | ||
| 10/13/2017 | Price change | $319,900-3%$250/sqft |
Source: RE/MAX Action Realty-Horsham #7063572 Report a problem | ||
| 10/5/2017 | Listed for sale | $329,900+65%$258/sqft |
Source: RE/MAX Action Realty-Horsham #7063572 Report a problem | ||
| 7/11/2017 | Listing removed | $199,900$156/sqft |
Source: RE/MAX Action Realty-Horsham #7014454 Report a problem | ||
| 7/6/2017 | Listed for sale | $199,900$156/sqft |
Source: RE/MAX Action Realty-Horsham #7014454 Report a problem | ||
Public tax history
| Year | Property taxes | Tax assessment |
|---|---|---|
| 2025 | $5,516 +2.7% | $81,100 |
| 2024 | $5,372 | $81,100 |
| 2023 | $5,372 +2.1% | $81,100 |
| 2022 | $5,263 +2.8% | $81,100 |
| 2021 | $5,120 +2.3% | $81,100 |
| 2020 | $5,004 +2.7% | $81,100 |
| 2019 | $4,873 +3.2% | $81,100 |
| 2018 | $4,723 +2.2% | $81,100 |
| 2017 | $4,621 +2% | $81,100 |
| 2016 | $4,530 +2.8% | $81,100 |
| 2015 | $4,406 +3.3% | $81,100 |
| 2014 | $4,266 +1.4% | $81,100 |
| 2013 | $4,209 | $81,100 |
| 2012 | $4,209 +0.9% | $81,100 |
| 2011 | $4,172 +5.1% | $81,100 |
| 2010 | $3,969 +4.2% | $81,100 |
| 2009 | $3,808 +4.4% | $81,100 |
| 2008 | $3,647 +6.7% | -- |
| 2007 | $3,417 +6.6% | -- |
| 2006 | $3,205 +5.8% | -- |
| 2005 | $3,029 +4.1% | -- |
| 2004 | $2,911 +4.9% | -- |
| 2003 | $2,775 +9% | -- |
| 2002 | $2,547 +7.2% | -- |
| 2000 | $2,377 +7.9% | -- |
| 1999 | $2,202 | -- |
Find assessor info on the county website
Neighborhood: 19038
Nearby homes
- $345,2003 bd1 ba1.5k sqft308 E Glenside Ave, Glenside, PA 19038Off Market
- $412,5003 bd3 ba1.3k sqft306 E Glenside Ave, Glenside, PA 19038Off Market
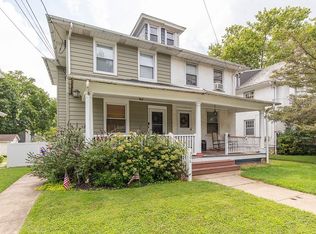
- $401,9004 bd2 ba1.9k sqft310 E Glenside Ave, Glenside, PA 19038Off Market
- $314,5003 bd1 ba1.3k sqft302 E Glenside Ave, Glenside, PA 19038Off Market
- $363,3003 bd1 ba1.5k sqft316 E Glenside Ave, Glenside, PA 19038Off Market
- $339,5003 bd1 ba1.5k sqft318 E Glenside Ave, Glenside, PA 19038Off Market
- $372,7003 bd1 ba1.4k sqft300 E Glenside Ave, Glenside, PA 19038Off Market
- $444,3003 bd2 ba1.6k sqft311 Brookdale Ave, Glenside, PA 19038Off Market
Nearby schools
GreatSchools rating
- 7/10Glenside Elementary SchoolGrades: K-4Distance: 0.8 mi
- 7/10Cedarbrook Middle SchoolGrades: 7-8Distance: 1.4 mi
- 4/10Cheltenham High SchoolGrades: 9-12Distance: 1 mi
Schools provided by the listing agent
- District: Cheltenham
Source: Bright MLS. This data may not be complete. We recommend contacting the local school district to confirm school assignments for this home.
Get a cash offer in 3 minutes
Find out how much your home could sell for in as little as 3 minutes with a no-obligation cash offer.
Estimated market value
$371,900
Get a cash offer in 3 minutes
Find out how much your home could sell for in as little as 3 minutes with a no-obligation cash offer.
Estimated market value
$371,900
- Pennsylvania
- Montgomery County
- Glenside
- 19038
- 308 W Glenside Ave
Nearby cities
Nearby neighborhoods
Nearby zip codes
Other Glenside Topics
