Skip main navigation
Off market
  • $357,700

    316 E Glenside Ave, Glenside, PA 19038

    3beds
    1baths
    1,553sqft
    Townhouse
    Built in 1920
    4,356 Square Feet Lot
    $357,700 Zestimate®
    $230/sqft
    $2,516 Estimated rent

    Home value

    $357,700

    $333,000 - $383,000

    $2,516/mo

    Zestimate® history
    Loading
    Loading...

    Owner options

    List your home for rent

    $2,516/mo

    Rent Zestimate®

    Find your next renter with Zillow Rental Manager. Plus, with online applications, you can quickly screen prospective tenants – for free.

    Learn more

    $2,516/mo

    Rent Zestimate®

    Refinance and save

    $2,329/mo

    Est. payment

    Refinancing to a lower rate could help reduce your monthly payments and save thousands over the life of the loan.

    See today's rates

    $2,329/mo

    Est. payment

    Explore your selling options

    Work with a Zillow partner agent

    Leverage their expertise and Zillow's premium Showcase listings to get your home seen by more buyers.

    Get started

    List with your own agent

    Get your home in front of millions of buyers by listing it on Zillow.

    Learn how to do it

    Sell it yourself

    Take full control of how buyers see your home on Zillow by listing For Sale by Owner (FSBO).

    List your home

    What's special

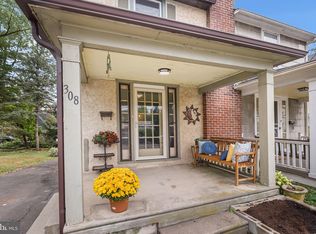
    If you are looking for character, location and careful maintenance of all systems, then you should take a look at this Glenside charmer that's ready to lure you into wanting to move in as quickly as you can. Freshly prime painted and waiting your personal color choices, this twin has newer windows, newer roof and waterproofed basement. The kitchen has been updated with refrigerator and dishwasher included, including a custom backsplash. The porch has been redone with Trek flooring. The garage and shed are bonuses. The current owner added a deck and have included a portable bar with bar stools and a gazebo to help you relax on those warm summer nights. Hardwood floors throughout. Three floors, so you can get added square footage with a fourth bedroom, or an office or a hobby room on the top floor. The walkout basement is partially finished and waiting for your personal touches. The location can't be beat, as it is placed within walking distance of two train lines. You can get to Center City in about 20 minutes and can even hop on the special train line to the airport easily as well. The proximity to Keswick Village will give you access to restaurants, theatre, many shops and activities that Keswick is noted for. This will give you a small town feel, with high walkability rating. All this at a very affordable price. Home warranty included. Call today for your private showing.

    This property is not currently displayed as for sale or rent on Zillow. This may be different from what's on other websites or public sources.
    Facts & features

    Interior

    Bedrooms & bathrooms
    • Bedrooms: 3
    • Bathrooms: 1.5
    Heating
    • Other, Gas
    Cooling
    • None, Wall
    Features
    • Has fireplace: No
    Interior area
    • Total interior livable area: 1,553 sqft

    Property

    Parking
    • Total spaces: 4
    • Parking features: Garage - Detached
    Features
    • Exterior features: Stucco
    Lot
    • Size: 4,356 Square Feet
    Details
    • Parcel number: 310011827004

    Construction

    Type & style
    • Home type: Townhouse
    Condition
    • Year built: 1920

    Community & HOA

    Location
    • Region: Glenside

    Financial & listing details

    • Price per square foot: $230/sqft
    • Tax assessed value: $103,990
    • Annual tax amount: $7,073

    Price history

    DateEventPrice
    12/22/2017Sold$210,000+5%$135/sqft
    Source: Public Record Report a problem
    12/6/2017Pending sale$200,000$129/sqft
    Source: Horsham #1000280737 Report a problem
    10/19/2017Price change$200,000-7%$129/sqft
    Source: Horsham #1000280737 Report a problem
    9/27/2017Price change$215,000-4.4%$138/sqft
    Source: Horsham #7038965 Report a problem
    8/23/2017Listed for sale$225,000+126.1%$145/sqft
    Source: Keller Williams Real Estate-Horsham #7038965 Report a problem
    5/30/1997Sold$99,500$64/sqft
    Source: Agent Provided Report a problem

    Public tax history

    YearProperty taxesTax assessment
    2025$7,073 +2.7%$103,990
    2024$6,889 $103,990
    2023$6,889 +2.1%$103,990
    2022$6,749 +2.8%$103,990
    2021$6,565 +2.3%$103,990
    2020$6,416 +2.7%$103,990
    2019$6,248 +3.2%$103,990
    2018$6,054 +2.2%$103,990
    2017$5,924 +2%$103,990
    2016$5,809 +2.8%$103,990
    2015$5,649 +3.3%$103,990
    2014$5,471 +1.4%$103,990
    2013$5,397 $103,990
    2012$5,397 +0.9%$103,990
    2011$5,349 +5.1%$103,990
    2010$5,090 +4.2%$103,990
    2009$4,883 +4.4%$103,990
    2008$4,676 +6.7%--
    2007$4,382 +6.6%--
    2006$4,109 +5.8%--
    2005$3,884 +4.1%--
    2004$3,732 +4.9%--
    2003$3,558 +8.9%--
    2002$3,267 +7.1%--
    2000$3,049 +7.9%--
    1999$2,825 --
    Find assessor info on the county website

    Neighborhood: 19038

    Nearby schools

    GreatSchools rating
    Schools provided by the listing agent
    • Elementary: GLENSIDE
    • Middle: CEDARBROOK
    • High: CHELTENHAM
    • District: Cheltenham

    Source: The MLS. This data may not be complete. We recommend contacting the local school district to confirm school assignments for this home.

    Get a cash offer in 3 minutes
    Find out how much your home could sell for in as little as 3 minutes with a no-obligation cash offer.
    Estimated market value
    $357,700
    Get a cash offer in 3 minutes
    Find out how much your home could sell for in as little as 3 minutes with a no-obligation cash offer.
    Estimated market value
    $357,700