The Retreat floor plan welcomes you home with a perfect harmony of comfort, elegance, and functionality, thoughtfully designed across 1,504 square feet of well-planned living space. From the moment you step through the front door, you're greeted by a spacious and inviting foyer that sets the tone for the rest of the home. Just off the entry, two generously sized secondary bedrooms share a beautifully appointed full bathroom, creating the ideal setting for family, guests, or even a home office or hobby space.
At the heart of the home lies an open-concept living area designed for both relaxation and connection. The expansive family room flows effortlessly into the modern kitchen, where a large center island invites casual gatherings, morning coffee, or lively conversation while you cook. The kitchen features abundant cabinetry, quality finishes, and ample counter space for everyday convenience. Just beyond, the dining area offers a comfortable spot for shared meals and provides direct access to a covered patio, seamlessly extending your living space outdoors -- perfect for entertaining, grilling, or simply enjoying a quiet evening breeze.
Tucked away at the rear of the home, the private primary suite serves as a true retreat. The spacious bedroom offers plenty of room to unwind, while the luxurious ensuite bathroom features dual vanities, a walk-in shower, and an expansive walk-in closet to keep everything neatly organized. For added convenience, the suite connects directly to the laundry room, streamlining daily routines with thoughtful design.
Located in Boiling Spring Lakes--just minutes from Oak Island beaches and downtown Southport--this growing community offers lake access, nature trails, and no HOA. The Retreat is perfect for buyers seeking comfort, functionality, and a laid-back coastal lifestyle.
Whether you're relocating, investing, or simply seeking a lifestyle upgrade, The Retreat offers the perfect balance of style, function, and location.
Under contract
$275,115
306 Fifty Lakes Drive, Southport, NC 28461
3beds
1,554sqft
Single Family Residence
Built in 2026
0.25 Acres Lot
$273,400 Zestimate®
$177/sqft
$-- HOA
What's special
- 42 days |
- 9 |
- 0 |
Zillow last checked:
Listing updated:
Listed by:
Brad D Norris 910-569-9603,
Dream Finders Realty LLC
Source: Hive MLS,MLS#: 100572322 Originating MLS: Cape Fear Realtors MLS, Inc.
Originating MLS: Cape Fear Realtors MLS, Inc.Facts & features
Interior
Bedrooms & bathrooms
- Bedrooms: 3
- Bathrooms: 2
- Full bathrooms: 2
Rooms
- Room types: Master Bedroom, Bedroom 2, Bedroom 3, Great Room, Dining Room
Primary bedroom
- Level: First
- Dimensions: 15 x 12
Bedroom 2
- Level: First
- Dimensions: 12 x 10
Bedroom 3
- Level: First
- Dimensions: 12 x 10
Dining room
- Level: First
- Dimensions: 15 x 10
Great room
- Level: First
- Dimensions: 18 x 14
Heating
- Electric, Heat Pump
Cooling
- Central Air
Features
- High Ceilings, Walk-in Shower, Blinds/Shades
- Basement: None
- Has fireplace: No
Interior area
- Total structure area: 1,554
- Total interior livable area: 1,554 sqft
Property
Parking
- Total spaces: 2
- Parking features: Garage Faces Front, Concrete, Garage Door Opener, Paved
- Attached garage spaces: 2
Features
- Levels: One
- Patio & porch: Covered, Patio
- Fencing: None
- Has view: Yes
- View description: None
- Frontage type: See Remarks
Lot
- Size: 0.25 Acres
Details
- Parcel number: 173be003
- Zoning: Bs-R-3A
- Special conditions: Standard
Construction
Type & style
- Home type: SingleFamily
- Property subtype: Single Family Residence
Materials
- Vinyl Siding, Wood Frame
- Foundation: Slab
- Roof: Architectural Shingle
Condition
- To Be Built,Under Construction
- New construction: Yes
- Year built: 2026
Utilities & green energy
- Sewer: Septic Tank
- Water: Public
- Utilities for property: Water Connected
Community & HOA
Community
- Subdivision: Boiling Spring Lakes
HOA
- Has HOA: No
Location
- Region: Southport
Financial & listing details
- Price per square foot: $177/sqft
- Tax assessed value: $4,700
- Annual tax amount: $49
- Date on market: 5/7/2026
- Cumulative days on market: 42 days
- Listing agreement: Blanket Listing Agreement
- Listing terms: Cash,Conventional,FHA,USDA Loan,VA Loan
- Road surface type: Paved
Estimated market value
$273,400
$260,000 - $287,000
$2,116/mo
Price history
| Date | Event | Price |
|---|---|---|
| 6/25/2026 | Contingent | $275,115$177/sqft |
Source:  Hive MLS #100572322 Report a problem Hive MLS #100572322 Report a problem | ||
| 5/7/2026 | Listed for sale | $275,115+1619.5%$177/sqft |
Source: Hive MLS #100572322 Report a problem | ||
| 4/13/2006 | Sold | $16,000+128.6%$10/sqft |
Source: Public Record Report a problem | ||
| 9/8/2005 | Sold | $7,000$5/sqft |
Source: Public Record Report a problem | ||
Public tax history
| Year | Property taxes | Tax assessment |
|---|---|---|
| 2025 | $49 +8.4% | $4,700 |
| 2024 | $45 +8.1% | $4,700 |
| 2023 | $42 +81% | $4,700 +370% |
| 2022 | $23 +7.4% | $1,000 |
| 2021 | $21 +2.5% | $1,000 |
| 2020 | $21 | $1,000 |
| 2019 | $21 | $1,000 -50% |
| 2018 | -- | $2,000 |
| 2017 | $24 | $2,000 |
| 2016 | $24 | $2,000 |
| 2015 | $24 | $2,000 |
Find assessor info on the county website
Monthly payment
Est. payment
Payment breakdown
Explore the cost of this home by adjusting the details. Changes won't be saved.Climate risks
Neighborhood: 28461
Nearby schools
GreatSchools rating
- 3/10Bolivia ElementaryGrades: PK-5Distance: 6.5 mi
- 4/10South Brunswick MiddleGrades: 6-8Distance: 0.8 mi
- 4/10South Brunswick HighGrades: 9-12Distance: 0.7 mi
Schools provided by the listing agent
- Elementary: Bolivia
- Middle: South Brunswick
- High: South Brunswick
Source: Hive MLS. This data may not be complete. We recommend contacting the local school district to confirm school assignments for this home.
- $135,0003 bd2 ba1.4k sqft300 Fifty Lakes Dr, Southport, NC 28461Sold

- $4,7001 acre318 Fifty Lakes Dr, Southport, NC 28461Off Market
- $213,2003 bd1 ba1.3k sqft324 Fifty Lakes Dr, Southport, NC 28461Off Market
- $--0.45 acres301 Fifty Lakes, Southport, NC 28461Off Market
- $23,5001 acre290 Fifty Lakes Dr, Southport, NC 28461Off Market
- $215,000-- bd-- ba-- sqftHartsville Rd, Hartsville, NC 28461Sold
- $4,7001 acre1000 Hartsville Rd, Southport, NC 28461Off Market
- $23,5001 acre284 Fifty Lakes Dr, Southport, NC 28461Off Market
A local agent can set up tours, give advice and negotiate with sellers.
A local lender can help you make sure your offer is ready when you are.
Similar homes
- $303,4413 bd2 ba1.5k sqft850 Parkway Road #188, Boiling Spring Lakes, NC 28461New Construction
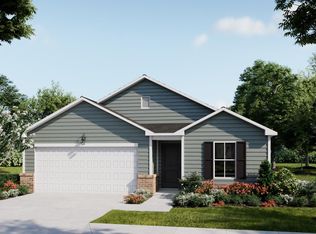
 MLS ID #100594014, Logan Homes Team, Coldwell Banker Sea Coast Advantage. Hive MLS
 - $306,2103 bd2 ba1.4k sqft921 Parkway Drive #208, Boiling Spring Lakes, NC 28461New Construction
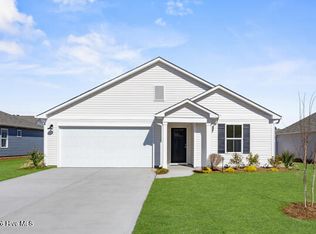 MLS ID #100593271, Logan Homes Team, Coldwell Banker Sea Coast Advantage. Hive MLS
 - $306,2103 bd2 ba1.4k sqft921 Parkway Rd, Boiling Spring Lakes, NC 28461New Construction
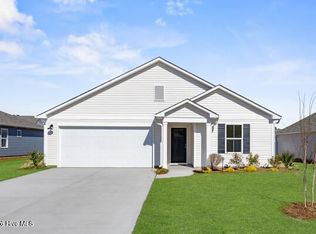 Logan Homes
 - $342,5145 bd3 ba2.1k sqft950 Parkway Rd, Boiling Spring Lakes, NC 28461New Construction
 Logan Homes
 - from $319,0005 bd3 ba2.1k sqftVineyard Plan, Highlands at Boiling Spring Lakes, Boiling Spring Lakes, NC 28461New ConstructionLogan Homes
- $259,0003 bd2 ba1.2k sqft4778 Abbington Oaks Way SE Lot # 3, Southport, NC 28461For SaleMLS ID #100583774, Myles Williams, Southport Realty, Inc.. Hive MLS
- from $319,9493 bd3 ba1.4k sqftHoneybird Plan, The Cottages at Pelican Cove, Southport, NC 28461New ConstructionLogan Homes
- $299,3003 bd2 ba1.5k sqft774 Pelican Cove Way SE, Southport, NC 28461Off Market
- from $309,9903 bd2 ba1.4k sqftKERRY Plan, Bella Point, Bolivia, NC 28422New ConstructionDR Horton
- $329,9003 bd2 ba1.5k sqft625 Pelican Cove Way SE, Southport, NC 28461New ConstructionLogan Homes
- $274,9903 bd2 ba1.5k sqft203 Keira Lane NW, Supply, NC 28462New ConstructionMLS ID #100562279, Brad D Norris, Dream Finders Realty LLC. Hive MLS
- from $272,9903 bd2 ba1.5k sqftRetreat Plan, Richmond Hills, Supply, NC 28462New ConstructionDream Finders Homes
- $269,9993 bd2 ba1.4k sqft1242 Skystone Loop NE Lot 74, Supply, NC 28462New ConstructionHive MLS
- from $324,9493 bd2 ba1.7k sqftPebble Plan, The Reserve at Pelican Cove, Southport, NC 28461New ConstructionLogan Homes
- $274,9903 bd2 ba1.5k sqft206 Keira Lane NW, Supply, NC 28462New ConstructionMLS ID #100551771, Brad D Norris, Dream Finders Realty LLC. Hive MLS
- from $276,9903 bd2 ba1.4k sqftALLEX Plan, Lockwood Landing, Supply, NC 28462New ConstructionDR Horton
- $255,0003 bd2 ba1.2k sqft2170 Bayside Drive SW, Supply, NC 28462For SaleMLS ID #100586147, The Andrews Team, Coldwell Banker Sea Coast Advantage. Hive MLS
- $319,9003 bd2 ba1.7k sqft770 Pelican Cove Way SE, Southport, NC 28461New ConstructionLogan Homes
- $280,4903 bd3 ba1.4k sqft603 Savinwood Trl NE, Bolivia, NC 28422New ConstructionRyan Homes
- from $275,9903 bd3 ba1.5k sqftBRANDON Plan, Lockwood Landing, Supply, NC 28462New ConstructionDR Horton
