Impeccably maintained one-owner home with a virtually maintenance-free exterior! This spacious property features light-filled rooms, hardwood floors, and abundant storage throughout the main level. The updated eat-in kitchen offers granite countertops, stainless steel appliances, and ample cabinet space. Relax in the inviting living room featuring a gas log fireplace and double French doors that open to a spacious deck—ideal for outdoor gatherings and entertaining. The main-level primary suite includes His & Her closets and a private en suite bath. A formal dining room, study, and guest bath complete the main floor. Upstairs you'll find three additional bedrooms, a full bath, bonus room, and walk-in attic storage. The full unfinished basement is currently used as a family/game room and laundry area, with double doors for easy outdoor equipment storage. The beautifully landscaped yard is surrounded by mature trees offering privacy and charm. Convenient to shopping, medical, dining, and more. Call to schedule your private tour today!
Contingent
Price cut: $5.1K (5/22)
$399,900
306 Forest Dr, South Boston, VA 24592
4beds
2,620sqft
:
Get pre-qualified$2,461/mo
Residential
Built in 1988
0.35 Acres Lot
$-- Zestimate®
$153/sqft
$-- HOA
What's special
Gas log fireplaceVirtually maintenance-free exteriorBonus roomPrivacy and charmMain-level primary suiteGranite countertopsBeautifully landscaped yard
- 407 days |
- 228 |
- 7 |
Zillow last checked:
Listing updated:
Listed by:
Rhonda Buckley,
Pointe Realty Group South Boston 434-272-2076
Source: Southern Piedmont Land & Lake AOR,MLS#: 70464
Facts & features
Interior
Bedrooms & bathrooms
- Bedrooms: 4
- Bathrooms: 3
- Full bathrooms: 2
- 1/2 bathrooms: 1
Rooms
- Room types: Dining Room
Primary bedroom
- Level: First
- Area: 195.75
- Dimensions: 14.5 x 13.5
Bedroom 2
- Level: Second
- Area: 173.65
- Dimensions: 15.1 x 11.5
Bedroom 3
- Level: Second
- Area: 164.22
- Dimensions: 13.8 x 11.9
Dining room
- Level: First
- Area: 136.85
- Dimensions: 11.9 x 11.5
Family room
- Level: Basement
Kitchen
- Level: First
Living room
- Level: First
- Area: 310.5
- Dimensions: 23 x 13.5
Heating
- Heat Pump
Cooling
- Heat Pump
Appliances
- Included: Electric Water Heater, Dishwasher, Disposal, Electric Range, Microwave
- Laundry: In Basement, Electric Dryer Hookup, Washer Hookup
Features
- Ceiling Fan(s), High Speed Internet, Office/Study, Walk-In Closet(s), Entrance Foyer
- Flooring: Tile, Hardwood, Carpet
- Basement: Walk-Out Access,Full,Unfinished
- Attic: Floored
- Number of fireplaces: 1
- Fireplace features: 1, Gas Log, Living Room
Interior area
- Total structure area: 2,620
- Total interior livable area: 2,620 sqft
- Finished area above ground: 2,620
- Finished area below ground: 790
Video & virtual tour
Property
Parking
- Parking features: No Garage, No Carport, Asphalt
- Has uncovered spaces: Yes
Features
- Levels: Two
- Patio & porch: Back, Deck, Front, Porch
- Has view: Yes
- View description: Neighborhood
- Waterfront features: N/A - Not Waterfront
Lot
- Size: 0.35 Acres
- Features: Under 1 Acre
Details
- Parcel number: 5398
- Zoning: R-1
Construction
Type & style
- Home type: SingleFamily
- Architectural style: Colonial
- Property subtype: Residential
Materials
- Brick
- Foundation: Combination
- Roof: 11-15,Composition
Condition
- Year built: 1988
Utilities & green energy
- Sewer: Public Sewer
- Water: Public
- Utilities for property: Cable Connected
Community & HOA
Community
- Security: Security System, Smoke Detector(s)
- Subdivision: Beechmont
HOA
- Has HOA: No
Location
- Region: South Boston
Financial & listing details
- Price per square foot: $153/sqft
- Tax assessed value: $238,122
- Annual tax amount: $1,191
- Date on market: 6/16/2025
Estimated market value
Not available
Estimated sales range
Not available
$2,617/mo
Price history
| Date | Event | Price |
|---|---|---|
| 7/22/2026 | Contingent | $399,900$153/sqft |
Source: Southern Piedmont Land & Lake AOR #70464 Report a problem | ||
| 5/22/2026 | Price change | $399,900-1.3%$153/sqft |
Source: Southern Piedmont Land & Lake AOR #70464 Report a problem | ||
| 7/9/2025 | Price change | $405,000-2.4%$155/sqft |
Source: Southern Piedmont Land & Lake AOR #70464 Report a problem | ||
| 6/16/2025 | Listed for sale | $415,000+1.2%$158/sqft |
Source: Southern Piedmont Land & Lake AOR #70464 Report a problem | ||
| 3/17/2025 | Listing removed | $409,900$156/sqft |
Source: Southern Piedmont Land & Lake AOR #70464 Report a problem | ||
| 10/2/2024 | Listed for sale | $409,900$156/sqft |
Source: Southern Piedmont Land & Lake AOR #70464 Report a problem | ||
| 8/5/2024 | Listing removed | $409,900$156/sqft |
Source: Southern Piedmont Land & Lake AOR #68900 Report a problem | ||
| 3/7/2024 | Price change | $409,900-2.2%$156/sqft |
Source: Southern Piedmont Land & Lake AOR #68900 Report a problem | ||
| 2/16/2024 | Listed for sale | $419,000+55.2%$160/sqft |
Source: Southern Piedmont Land & Lake AOR #68900 Report a problem | ||
| 11/20/2017 | Listing removed | $269,900$103/sqft |
Source: Long and Foster South Boston #61073 Report a problem | ||
| 8/9/2017 | Listed for sale | $269,900$103/sqft |
Source: Long and Foster South Boston #61073 Report a problem | ||
Public tax history
| Year | Property taxes | Tax assessment |
|---|---|---|
| 2025 | $1,191 | $238,122 |
| 2024 | $1,191 +1.2% | $238,122 +1.2% |
| 2023 | $1,177 | $235,405 |
| 2022 | $1,177 +31.3% | $235,405 +31.3% |
| 2021 | $897 | $179,355 |
| 2020 | $897 -1.4% | $179,355 -1.4% |
| 2019 | $909 +4.2% | $181,828 |
| 2018 | $873 -0.1% | $181,828 -0.1% |
| 2016 | $874 +4.3% | $182,046 |
| 2015 | $837 | $182,046 |
| 2014 | $837 0% | $182,046 -2.2% |
| 2013 | $838 | $186,132 |
| 2012 | $838 -2.1% | $186,132 -6.4% |
| 2010 | $855 | $198,907 |
Find assessor info on the county website
Monthly payment
Est. payment
Payment breakdown
Explore the cost of this home by adjusting the details. Changes won't be saved.Climate risks
Neighborhood: 24592
Nearby schools
GreatSchools rating
- 4/10South Boston Elementary SchoolGrades: K-5Distance: 1.6 mi
- 5/10Halifax County Middle SchoolGrades: 6-8Distance: 1.2 mi
- 3/10Halifax County High SchoolGrades: 9-12Distance: 1.6 mi
Schools provided by the listing agent
- Elementary: South Boston Elementary
- Middle: Halifax County Middle
- High: Halifax County High School
Source: Southern Piedmont Land & Lake AOR. This data may not be complete. We recommend contacting the local school district to confirm school assignments for this home.
- $386,5004 bd3 ba3.5k sqft304 Forest Dr, South Boston, VA 24592Off Market

- $299,9004 bd3 ba2.1k sqft302 Forest Dr, South Boston, VA 24592Off Market

- $290,9004 bd3 ba2.1k sqft502 Forest Dr, South Boston, VA 24592Off Market

- $7,035-- bd-- ba-- sqftForest Dr, South Boston, VA 24592Off Market
- $10,500-- bd-- ba-- sqftForest Dr, South Boston, VA 24592Off Market
- $10,500-- bd-- ba-- sqftForest Dr, South Boston, VA 24592Off Market
- $7,350-- bd-- ba-- sqftForest Dr, South Boston, VA 24592Off Market
- $6,825-- bd-- ba-- sqftForest Dr, South Boston, VA 24592Sold
A local agent can set up tours, give advice and negotiate with sellers.
A local lender can help you make sure your offer is ready when you are.
Similar homes
- $329,9003 bd3 ba2.1k sqft513 Forest Dr, South Boston, VA 24592For Sale
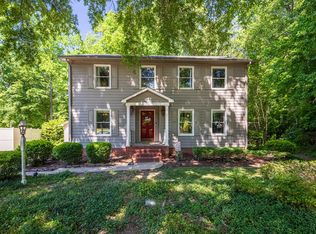 MLS ID #73131, Melanie Saunders. Southern Piedmont Land & Lake AOR
 - $375,0003 bd3 ba2.7k sqft302 Monroe St, South Boston, VA 24592For Sale
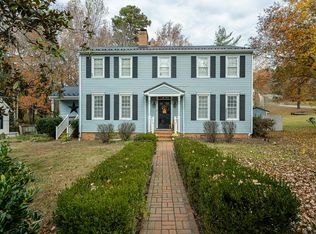 MLS ID #71613, Cathy Carter. Southern Piedmont Land & Lake AOR
 - $399,9005 bd3 ba1.8k sqft3183 Dan River Church Rd, South Boston, VA 24592For Sale
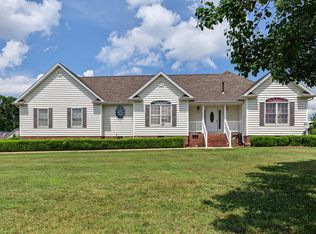 MLS ID #73276, Lezlie Bryant. Southern Piedmont Land & Lake AOR
 - $449,9003 bd4 ba3.6k sqft2100 Rivoli St, South Boston, VA 24592For Sale
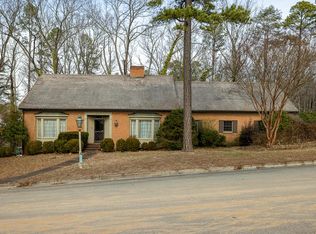 MLS ID #72836, Lezlie Bryant. Southern Piedmont Land & Lake AOR
 - $330,0004 bd3 ba1.9k sqft302 Dunncroft Ct, South Boston, VA 24592For SaleMLS ID #73051, Lisa Lindsey. Southern Piedmont Land & Lake AOR
- $325,0004 bd4 ba3.5k sqft2700 Halifax Rd, South Boston, VA 24592For SaleMLS ID #71527, Lisa Lindsey. Southern Piedmont Land & Lake AOR
- $239,9004 bd3 ba2.5k sqft2504 Halifax Rd, South Boston, VA 24592For SaleMLS ID #71710, Kenneth Buckley. Southern Piedmont Land & Lake AOR
- $339,9003 bd2 ba1.7k sqft3203 N Main St, South Boston, VA 24592For SaleMLS ID #71765, Cathy Carter. Southern Piedmont Land & Lake AOR
- $274,9003 bd2 ba2k sqft1214 Washington Ave, South Boston, VA 24592For SaleMLS ID #73193, Melanie Saunders. Southern Piedmont Land & Lake AOR
- $269,9003 bd2 ba2.4k sqft804 Grove Ave, South Boston, VA 24592For Sale
 MLS ID #VAHX2000182, Mr. Derek Greene, The Greene Realty Group. Bright MLS
 - $299,9993 bd3 ba1.8k sqft1194 Wolf Trap Rd, South Boston, VA 24592For SaleMLS ID #72919, Rhonda Buckley. Southern Piedmont Land & Lake AOR
- $415,0003 bd2 ba2.7k sqft2174 Grubby Rd, Halifax, VA 24558For Sale By Owner
- $309,9003 bd2 ba1.5k sqft210 Merritt St, South Boston, VA 24592For SaleMLS ID #73123, Sharon Wilborn. Southern Piedmont Land & Lake AOR
- $235,5003 bd2 ba2.2k sqft617 Greenway Dr, South Boston, VA 24592For Sale
 MLS ID #10149919, James Hutson. Doorify MLS
 - $229,9004 bd2 ba1.5k sqft102 White Oak Dr, South Boston, VA 24592For SaleMLS ID #78914, Jim Houser. Dan River Region AOR
- $399,0004 bd3 ba1.9k sqft1165 Hackberry Rd, South Boston, VA 24594For SaleMLS ID #59914, Debra L. Palmer. South Central AOR VA
- $499,9004 bd4 ba3.8k sqft1021 Ball Park Loop, Halifax, VA 24558For SaleMLS ID #73117, Lezlie Bryant. Southern Piedmont Land & Lake AOR
- $289,0003 bd3 ba3.3k sqft1247 Sandy Beach Rd, South Boston, VA 24592For SaleMLS ID #73243, Sharon Wilborn. Southern Piedmont Land & Lake AOR
- $489,0004 bd4 ba2.9k sqft6240 Melon Rd, Sutherlin, VA 24594For SaleMLS ID #59862, Parker Lamb. South Central AOR VA
- $449,9003 bd3 ba2k sqft2149 Cowford Rd, Halifax, VA 24558For SaleMLS ID #69346, Samuel Watts. Dan River Region AOR
