Skip main navigation
Off market
  • $591,100

    306 Horseshoe Bend Lane, Statham, GA 30666

    4beds
    --sqft
    Single Family Residence
    Built in 2007
    0.3 Acres Lot
    $591,100 Zestimate®
    $--/sqft
    $3,030 Estimated rent

    Home value

    $591,100

    $556,000 - $627,000

    $3,030/mo

    Zestimate® history
    Loading
    Loading...

    Owner options

    List your home for rent

    $3,030/mo

    Rent Zestimate®

    Find your next renter with Zillow Rental Manager. Plus, with online applications, you can quickly screen prospective tenants – for free.

    Learn more

    $3,030/mo

    Rent Zestimate®

    Refinance and save

    $5,187/mo

    Est. payment

    Refinancing to a lower rate could help reduce your monthly payments and save thousands over the life of the loan.

    See today's rates

    $5,187/mo

    Est. payment

    Explore your selling options

    Work with a Zillow partner agent

    Leverage their expertise and Zillow's premium Showcase listings to get your home seen by more buyers.

    Get started

    List with your own agent

    Get your home in front of millions of buyers by listing it on Zillow.

    Learn how to do it

    Sell it yourself

    Take full control of how buyers see your home on Zillow by listing For Sale by Owner (FSBO).

    List your home

    What's special

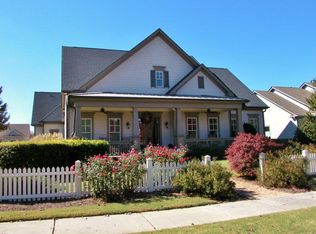
    Beautiful, pristine and move-in ready in The Georgia Club. You won't believe the size of the garage on this Craftsman style home, which can accommodate 4 cars, large golf cart. Prepare to be charmed by the white picket fence in front while enjoying the park view from the rocking chair front porch w/brick surface floor. This split-bedroom ranch plan provides privacy for your guests with two large, additional bedrooms and baths upstairs. The main level includes a master suite with ensuite bath, guest bedroom/bath and separate study. The kitchen is open to a large breakfast room and Grand Room with fireplace and built-ins. The laundry room includes w/d and is conveniently located near the master suite. Enjoy the privacy provided from the screened porch in back surrounded by trees and other lush foliage. The gourmet kitchen is complete with beautiful cream, stained and glazed cabinetry, Mosaic tiled backsplash, double ovens, SS appliances, and granite counters. Plantation shutters are included on all windows. New carpet in master bedroom and second bedroom on main.

    This property is off market, which means it's not currently listed for sale or rent on Zillow. This may be different from what's available on other websites or public sources.

    Zillow last checked:

    Listing updated:

    Listed by:

    Carol Judy Team 706-202-9358,

    Keller Williams Greater Athens

    Bought with:

    Carol Bitner, 177996

    Keller Williams Greater Athens

    Source: Hive MLS,MLS#: CM936529MLS LogoOriginating MLS: Athens Area Association of REALTORS

    Facts & features

    Interior

    Bedrooms & bathrooms
    • Bedrooms: 4
    • Bathrooms: 3
    • Full bathrooms: 3
    • Main level bathrooms: 3
    • Main level bedrooms: 4
    Bedroom 1
    • Level: Main
    • Dimensions: 0 x 0
    Bedroom 2
    • Level: Main
    • Dimensions: 0 x 0
    Bedroom 3
    • Level: Main
    • Dimensions: 0 x 0
    Bedroom 4
    • Level: Main
    • Dimensions: 0 x 0
    Bathroom 1
    • Level: Main
    • Dimensions: 0 x 0
    Bathroom 2
    • Level: Main
    • Dimensions: 0 x 0
    Bathroom 3
    • Level: Main
    • Dimensions: 0 x 0
    Heating
    • Central, Natural Gas
    Cooling
    • Central Air, Electric
    Appliances
    • Included: Some Gas Appliances, Convection Oven, Dryer, Dishwasher, Freezer, Disposal, Microwave, Refrigerator, Washer
    Features
    • Tray Ceiling(s), Cathedral Ceiling(s), Kitchen Island, Pantry
    • Flooring: Carpet, Tile, Wood
    • Number of fireplaces: 1
    • Fireplace features: Gas
    Interior area
    • Finished area above ground: 3,200
    • Finished area below ground: 0

    Property

    Parking
    • Total spaces: 4
    • Parking features: Attached, Garage Door Opener
    • Garage spaces: 3
    Features
    • Patio & porch: Porch, Screened
    • Fencing: Yard Fenced
    Lot
    • Size: 0.3 Acres
    • Features: Sprinkler System
    Details
    • Parcel number: XX134E 060

    Construction

    Type & style
    • Home type: SingleFamily
    • Property subtype: Single Family Residence
    Materials
    • Foundation: Slab
    Condition
    • Year built: 2007
    Details
    • Builder name: G & O

    Utilities & green energy

    • Sewer: Public Sewer
    • Water: Public

    Community & HOA

    Community
    • Features: Street Lights, Sidewalks
    • Security: Security System, Security Service
    • Subdivision: The Georgia Club
    HOA
    • Has HOA: Yes
    • HOA fee: $1,660 annually
    Location
    • Region: Statham

    Financial & listing details

    • Annual tax amount: $3,705
    • Date on market: 1/13/2014
    • Listing agreement: Exclusive Right To Sell
    • Inclusions: Security System

    Price history

    DateEventPrice
    11/6/2015Sold$400,000-10.1%
    Source: Hive MLS #CM936529 Report a problem
    11/15/2007Sold$445,000
    Source: Hive MLS #CM736193 Report a problem

    Public tax history

    Tax history is unavailable.

    Neighborhood: 30666

    Nearby schools

    GreatSchools rating
    Schools provided by the listing agent
    • Elementary: Bethlehem
    • Middle: Haymon Morris Middle School
    • High: Apalachee

    Source: Hive MLS. This data may not be complete. We recommend contacting the local school district to confirm school assignments for this home.

    Get a cash offer in 3 minutes
    Find out how much your home could sell for in as little as 3 minutes with a no-obligation cash offer.
    Estimated market value
    $591,100
    Get a cash offer in 3 minutes
    Find out how much your home could sell for in as little as 3 minutes with a no-obligation cash offer.
    Estimated market value
    $591,100