Skip main navigation
Off market
  • $896,300

    308 Horseshoe Bnd, Statham, GA 30666

    5beds
    4,085sqft
    SingleFamily
    Built in 2006
    0.28 Acres Lot
    $896,300 Zestimate®
    $219/sqft
    $3,367 Estimated rent

    Home value

    $896,300

    $834,000 - $959,000

    $3,367/mo

    Zestimate® history
    Loading
    Loading...

    Owner options

    List your home for rent

    $3,367/mo

    Rent Zestimate®

    Find your next renter with Zillow Rental Manager. Plus, with online applications, you can quickly screen prospective tenants – for free.

    Learn more

    $3,367/mo

    Rent Zestimate®

    Refinance and save

    $5,614/mo

    Est. payment

    Refinancing to a lower rate could help reduce your monthly payments and save thousands over the life of the loan.

    See today's rates

    $5,614/mo

    Est. payment

    Explore your selling options

    Work with a Zillow partner agent

    Leverage their expertise and Zillow's premium Showcase listings to get your home seen by more buyers.

    Get started

    List with your own agent

    Get your home in front of millions of buyers by listing it on Zillow.

    Learn how to do it

    Sell it yourself

    Take full control of how buyers see your home on Zillow by listing For Sale by Owner (FSBO).

    List your home

    What's special

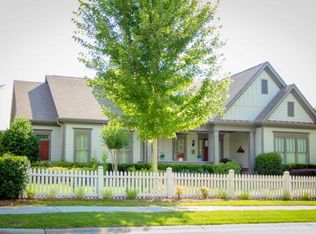
    You will exhale every time your drive through the gates of The Georgia Club to your home located on a quiet street within this exclusive community of fine residences. Enjoy peaceful living just minutes from Athens, Winder, Bethlehem or Monroe. The charming white picket fence trimmed with beautiful flowers leads you up a brick walk to a southern charm front porch complete with a swing to relax with friends and neighbors. Details abound inside this beautiful home. Luxurious interior features include Brick accent walls in foyer, handsome moldings, hardwood floors and new carpeting, neutral paint color selections, exceptional light fixtures and superior ceiling fans. The breathtaking chef's kitchen boasts glazed kitchen cabinets, subway tile backsplash and on trend appliances. Cozy up in the keeping room with a fire in the stacked stone fireplace with antique panel wood mosaic on the walls. The spacious owners suite features his and her closets, and a spa inspired bath that hosts new granite, sink vessels, waterfall faucets, hidden TV, decorative tile, double shower and jetted tub. The secondary bath on the main level was updated to include a large mosiac on the shower wall and custom glass enclosure. Upstairs has a huge guest suite with private bath plus another bedroom and large closet. All closets and the kitchen pantry have new California style shelving and chests. The outdoor living space off the back of the home is ideal or entertaining or everyday enjoyment. The oversized electric awning with adjustment lengths increases the amount of time you have to enjoy this space by providing plenty of shade. Country Club amenities available with social, sports or golf level memberships. Golfcart paths throughout the community to access, club amenities, post office, community garden, playground, neighborhood firepit and dog park. You will want to call this address "home".

    This property is off market, which means it's not currently listed for sale or rent on Zillow. This may be different from what's available on other websites or public sources.
    Facts & features

    Interior

    Bedrooms & bathrooms
    • Bedrooms: 5
    • Bathrooms: 4
    • Full bathrooms: 3
    • 1/2 bathrooms: 1
    • Main level bathrooms: 3
    • Main level bedrooms: 3
    Heating
    • Forced air, Gas
    Cooling
    • Central
    Appliances
    • Included: Dishwasher, Garbage disposal, Microwave
    • Laundry: Mud Room, Laundry Room
    Features
    • Walk-In Closet(s), Gas Logs, Separate Shower, Bookcases, Entrance Foyer, Hardwood Floors, Carpet, Tray Ceiling(s), Cable In Street
    • Flooring: Hardwood
    • Basement: Slab/None
    • Has fireplace: Yes
    • Fireplace features: Family Room, Gas Starter
    Interior area
    • Structure area source: Appraiser
    • Total interior livable area: 4,085 sqft
    • Finished area below ground: 0

    Property

    Parking
    • Total spaces: 3
    • Parking features: Garage - Attached
    • Details: Attached, Kitchen Level Entry, 3 Car Or More
    Features
    • Patio & porch: Deck/Patio, Porch
    • Exterior features: Brick, Cement / Concrete
    • Pool features: Association
    Lot
    • Size: 0.28 Acres
    • Features: Level, Private Backyard
    Details
    • Additional structures: Garage(s)
    • Parcel number: XX134E061

    Construction

    Type & style
    • Home type: SingleFamily
    • Architectural style: Craftsman
    Materials
    • Foundation: Masonry
    • Roof: Asphalt
    Condition
    • Year built: 2006

    Utilities & green energy

    • Sewer: Sewer Connected
    • Water: Public Water
    Green energy
    • Energy efficient items: Programmable Thermostat, Double Pane/Thermo, Water Heater-gas

    Community & neighborhood

    Security
    • Security features: Gated Community, Alarm - Smoke/Fire
    Location
    • Region: Statham

    HOA & financial

    HOA
    • Has HOA: Yes
    • HOA fee: $212 monthly
    • Amenities included: Gated, Clubhouse, Golf Course, Pool, Tennis Court(s), Fitness Center, Playground, Neighborhood Association, Sidewalks, Street Lights, Underground Utilities
    • Services included: Maintenance Grounds, Security, Private Roads, Management Fee, Reserve Fund

    Other

    Other facts
    • Heating: Forced Air, Natural Gas, Zoned, Central
    • Appliances: Dishwasher, Disposal, Double Oven, Gas Water Heater, Microwave - Built In
    • FireplaceYN: true
    • GarageYN: true
    • PatioAndPorchFeatures: Deck/Patio, Porch
    • HeatingYN: true
    • CoolingYN: true
    • Flooring: Hardwood
    • FoundationDetails: Slab
    • CommunityFeatures: Playground, Pool, Tennis Court(s), Clubhouse, Gated, Golf, Fitness Center, Sidewalks, Street Lights
    • ExteriorFeatures: Tennis Court(s), Porch, Playground, Deck/Patio
    • FireplacesTotal: 2
    • AssociationFeeIncludes: Maintenance Grounds, Security, Private Roads, Management Fee, Reserve Fund
    • ConstructionMaterials: Concrete, Brick Veneer
    • FireplaceFeatures: Family Room, Gas Starter
    • LotFeatures: Level, Private Backyard
    • ArchitecturalStyle: Craftsman
    • MainLevelBathrooms: 3
    • ParkingFeatures: Attached, Garage, Kitchen Level, 3 Car Or More, Side/Rear Entrance
    • OtherParking: Attached, Kitchen Level Entry, 3 Car Or More
    • Cooling: Central Air, Zoned, Ceiling Fan(s)
    • BuildingAreaSource: Appraiser
    • LivingAreaSource: Appraiser
    • PoolFeatures: Association
    • LaundryFeatures: Mud Room, Laundry Room
    • InteriorFeatures: Walk-In Closet(s), Gas Logs, Separate Shower, Bookcases, Entrance Foyer, Hardwood Floors, Carpet, Tray Ceiling(s), Cable In Street
    • OtherStructures: Garage(s)
    • SecurityFeatures: Gated Community, Alarm - Smoke/Fire
    • StructureType: House
    • AssociationAmenities: Gated, Clubhouse, Golf Course, Pool, Tennis Court(s), Fitness Center, Playground, Neighborhood Association, Sidewalks, Street Lights, Underground Utilities
    • GreenEnergyEfficient: Programmable Thermostat, Double Pane/Thermo, Water Heater-gas
    • BelowGradeFinishedArea: 0
    • MainLevelBedrooms: 3
    • Sewer: Sewer Connected
    • WaterSource: Public Water
    • Basement: Slab/None
    • FarmLandAreaSource: Other (see remarks)
    • LotDimensionsSource: See Remarks
    • BeastPropertySubType: Single Family Detached
    • MlsStatus: Under Contract
    • TaxAnnualAmount: 6354
    • ListPriceLow: 699900

    Price history

    DateEventPrice
    9/21/2020Sold$680,000-2.8%$166/sqft
    Source: Hive MLS #CM975606 Report a problem
    8/17/2020Pending sale$699,900$171/sqft
    Source: Keller Williams Realty Atl Partners #6731566 Report a problem
    7/14/2020Price change$699,900-3.5%$171/sqft
    Source: Keller Williams Realty Atl Partners #6731566 Report a problem
    6/2/2020Listed for sale$725,000+89.4%$177/sqft
    Source: Keller Williams Realty Atl Partners #6731566 Report a problem
    7/24/2015Sold$382,769-4%$94/sqft
    Source: Public Record Report a problem
    6/3/2015Price change$398,700-5.5%$98/sqft
    Source: REALHOME SERVICES & SOLUTIONS #07420382 Report a problem
    6/2/2015Pending sale$421,900$103/sqft
    Source: REALHOME SERVICES & SOLUTIONS #07420382 Report a problem
    6/2/2015Price change$421,900+5.8%$103/sqft
    Source: REALHOME SERVICES & SOLUTIONS #07420382 Report a problem
    5/23/2015Price change$398,700-14%$98/sqft
    Source: REALHome Services and Solutions #07420382 Report a problem
    5/21/2015Price change$463,800+9.9%$114/sqft
    Source: REALHOME SERVICES & SOLUTIONS #07420382 Report a problem
    4/23/2015Price change$421,900-9%$103/sqft
    Source: REALHome Services and Solutions #07420382 Report a problem
    3/19/2015Listed for sale$463,800-7.2%$114/sqft
    Source: REALHOME SERVICES & SOLUTIONS #07420382 Report a problem
    1/9/2007Sold$500,000$122/sqft
    Source: Public Record Report a problem

    Public tax history

    YearProperty taxesTax assessment
    2025$8,608 -1.5%$365,176 +0.9%
    2024$8,735 +12.6%$362,088 +11.7%
    2023$7,758 +10.1%$324,038 +27.6%
    2022$7,049 -7.2%$253,878
    2021$7,595 +17.1%$253,878 +17.7%
    2020$6,488 +2.9%$215,726 +2.1%
    2019$6,306 +11.7%$211,326 +7.1%
    2018$5,646 -2.9%$197,239 +0.4%
    2017$5,812 +25.4%$196,510 -0.9%
    2016$4,635 $198,281 +16.7%
    2015$4,635 -8%$169,934 +0.7%
    2014$5,035 -2.1%$168,792 +7.7%
    2013$5,145 $156,734
    2012-- --
    2011-- --
    2010-- --
    2009-- --
    2008-- --
    2007-- --

    Find assessor info on the county website

    Neighborhood: 30666

    Nearby schools

    GreatSchools rating
    Schools provided by the listing agent
    • Elementary: Bethlehem
    • Middle: Haymon Morris
    • High: Apalachee

    Source: The MLS. This data may not be complete. We recommend contacting the local school district to confirm school assignments for this home.

    Get a cash offer in 3 minutes
    Find out how much your home could sell for in as little as 3 minutes with a no-obligation cash offer.
    Estimated market value
    $896,300
    Get a cash offer in 3 minutes
    Find out how much your home could sell for in as little as 3 minutes with a no-obligation cash offer.
    Estimated market value
    $896,300