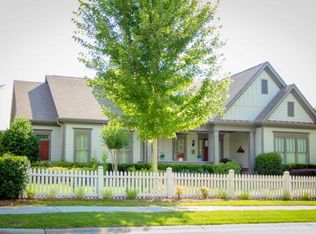
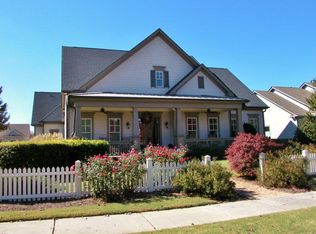
Welcome to 306 Horseshoe Bend, located in the prestigious gated community of The Georgia Club. This exquisite residence offers a luxurious and comfortable lifestyle, boasting a range of desirable features and amenities. Nestled within a meticulously maintained gated community, this stunning home offers privacy, security, and an exclusive living experience. The property showcases a charming front porch, inviting you to relax and enjoy the scenic views of the surrounding landscape. Inside, you are greeted by a great room that serves as the heart of the home. With its high ceilings, abundant natural light, and elegant finishes, this space is perfect for entertaining guests or enjoying quality family time. The great room seamlessly connects to a gourmet kitchen, equipped with top-of-the-line stainless steel appliances and ample storage for culinary enthusiasts. The master suite is conveniently located on the main level, offering a private retreat. It features a spacious bedroom with serene views, a luxurious en-suite bathroom complete with a spa-like soaking tub, a walk-in shower, and dual vanities. This master on the main level ensures comfort and convenience for the homeowner. Additionally, the main level of the home boasts a study, providing a quiet and productive space for work or a cozy place to relax. There is also a guest bedroom and full bathroom, ensuring comfort for visitors or multigenerational living arrangements. Upstairs, you will find two generously sized bedrooms and a well-appointed bathroom, providing ample space for family members or guests. Each bedroom offers comfortable accommodations and plenty of natural light. One of the standout features of this property is the outdoor fireplace, creating a cozy and inviting atmosphere for outdoor gatherings or quiet evenings spent enjoying the cool breeze. The landscaped backyard provides a tranquil oasis, perfect for relaxation and entertaining. 306 Horseshoe Bend is situated within a coveted country club community, with memberships available to a variety of amenities such as golf courses, tennis/pickleball courts, swimming pools, and fitness centers. Residents can indulge in an active and social lifestyle while enjoying the peace of mind that comes with living in a gated community. In summary, 306 Horseshoe Bend offers an exceptional living experience within a gated community. With its master on the main, outdoor fireplace, front porch, great room, study, and additional bedrooms, this residence combines elegance, comfort, and convenience, making it the perfect place to call home.
Closed
Zillow last checked:
Listing updated:
Bought with:
Angela L Clark, 321164
Coldwell Banker Upchurch Realty
Source: GAMLS,MLS#: 10763281
Price history
| Date | Event | Price |
|---|---|---|
| 9/30/2026 | Sold | $858,500-3.4%$272/sqft |
Source:  GAMLS #10763281 Report a problem GAMLS #10763281 Report a problem | ||
| 9/2/2026 | Contingent | $889,000$282/sqft |
Source:  Hive MLS #CL355253 Report a problem Hive MLS #CL355253 Report a problem | ||
| 8/14/2026 | Price change | $889,000-1.1%$282/sqft |
Source: GAMLS #10763281 Report a problem | ||
| 5/6/2026 | Listed for sale | $899,000+9%$285/sqft |
Source: Hive MLS #CL355253 Report a problem | ||
| 8/7/2023 | Sold | $825,000+3.1%$261/sqft |
Source: Public Record Report a problem | ||
| 6/26/2023 | Pending sale | $799,900$253/sqft |
Source: GAMLS #10173924 Report a problem | ||
| 6/23/2023 | Listed for sale | $799,900+100%$253/sqft |
Source: GAMLS #10173924 Report a problem | ||
| 11/6/2015 | Sold | $400,000-4.5%$127/sqft |
Source: Public Record Report a problem | ||
| 7/22/2015 | Listing removed | $419,000-6.7%$133/sqft |
Source: KELLER WILLIAMS GREATER ATHENS #07208174 Report a problem | ||
| 1/18/2014 | Listed for sale | $449,000$142/sqft |
Source: Greater Athens LLC #07208174 Report a problem | ||

Get a cash offer in 3 minutes
Find out how much your home could sell for in as little as 3 minutes with a no-obligation cash offer.
Estimated market value
$858,600
